Perfect spot to call HOME! Move in ready 2 bed/ 2 bath villa with all the big ticket items done! ROOF 2019 HVAC 2021 HWH 2025 plus new laminate flooring, interior painting, new French door and windows, new garage door and motor. What peace of mind!! Welcome in to the true foyer with storage closet and beautiful neutral tones. The vaulted & beamed ceiling in the spacious living room showcase the many options for furniture placement to enjoy the gas fireplace and abundant light. The dining area is just off the kitchen housing newer range, dishwasher and microwave. Ample cabinetry plus a double door pantry -- its time to bake and cook! French doors lead to the back patio and entertainment area. SO MUCH room to relax, grill, and play. Back inside beyond a pocket door, are the two bedrooms, baths and another STORAGE closet. The primary is quite roomy as you can see and boasts a walk-in closet, nice vanity area and step-in shower. The second bedroom is light and bright and convenient to the guest bath with tub/shower combination. All of this on top of a community pool, guest parking and convenient location to shopping, restaurants and outdoor activities. Fiber optics coming soon. VIEW THE VIRTUAL TOUR and picture yourself here!
Pending
$225,000
1904 SE 37TH COURT CIRCLE, OCALA, FL 34471
2beds
1,278sqft
Villa
Built in 1983
2,220 Square Feet Lot
$-- Zestimate®
$176/sqft
$210/mo HOA
What's special
Gas fireplaceInterior paintingAbundant lightNew laminate flooring
- 81 days
- 38
- 2
Zillow last checked:
Listing updated:
Listed by:
Diane Trexler 352-208-4651,
ROBERTS REAL ESTATE INC 352-351-0011
Source: Stellar MLS,MLS#: OM729333 Originating MLS: Ocala - Marion
Originating MLS: Ocala - Marion
Facts & features
Interior
Bedrooms & bathrooms
- Bedrooms: 2
- Bathrooms: 2
- Full bathrooms: 2
Primary bedroom
- Features: Walk-In Closet(s)
- Level: First
- Area: 190.8 Square Feet
- Dimensions: 12x15.9
Bedroom 2
- Features: Built-in Closet
- Level: First
- Area: 166.95 Square Feet
- Dimensions: 10.5x15.9
Kitchen
- Features: Built-in Closet
- Level: First
- Area: 126.48 Square Feet
- Dimensions: 13.6x9.3
Living room
- Level: First
- Area: 240 Square Feet
- Dimensions: 20x12
Heating
- Central, Natural Gas
Cooling
- Central Air
Appliances
- Included: Dishwasher, Dryer, Gas Water Heater, Microwave, Range, Refrigerator, Washer
- Laundry: In Garage
Features
- Ceiling Fan(s), Living Room/Dining Room Combo, Vaulted Ceiling(s), Walk-In Closet(s)
- Flooring: Laminate
- Doors: French Doors
- Has fireplace: Yes
- Fireplace features: Gas, Living Room
- Common walls with other units/homes: End Unit
Interior area
- Total structure area: 1,688
- Total interior livable area: 1,278 sqft
Video & virtual tour
Property
Parking
- Total spaces: 1
- Parking features: Guest
- Attached garage spaces: 1
- Details: Garage Dimensions: 23x16
Features
- Levels: One
- Stories: 1
- Patio & porch: Patio
- Exterior features: Private Yard, Rain Gutters
- Fencing: Masonry
Lot
- Size: 2,220 Square Feet
Details
- Parcel number: 2955100200
- Zoning: PD08
- Special conditions: None
Construction
Type & style
- Home type: SingleFamily
- Property subtype: Villa
Materials
- Block, Concrete, HardiPlank Type
- Foundation: Block
- Roof: Shingle
Condition
- New construction: No
- Year built: 1983
Utilities & green energy
- Sewer: Public Sewer
- Water: Public
- Utilities for property: BB/HS Internet Available, Cable Connected, Natural Gas Connected
Community & HOA
Community
- Features: Community Mailbox, Deed Restrictions, Pool
- Pet fee: $0 monthly
- Subdivision: CRESTWOOD NORTH VILLAGE
HOA
- Has HOA: Yes
- HOA fee: $210 monthly
- HOA name: Karen Fisher
- HOA phone: 352-427-6257
Location
- Region: Ocala
Financial & listing details
- Price per square foot: $176/sqft
- Tax assessed value: $185,061
- Annual tax amount: $2,728
- Date on market: 7/30/2026
- Cumulative days on market: 80 days
- Listing terms: Cash,Conventional,FHA,VA Loan
- Ownership: Fee Simple
- Total actual rent: 0
- Road surface type: Paved
Estimated market value
Not available
Estimated sales range
Not available
Not available
Price history
| Date | Event | Price |
|---|---|---|
| 9/20/2026 | Pending sale | $225,000$176/sqft |
Source:  Stellar MLS #OM729333 Report a problem Stellar MLS #OM729333 Report a problem | ||
| 7/30/2026 | Listed for sale | $225,000+95.7%$176/sqft |
Source: Stellar MLS #OM729333 Report a problem | ||
| 3/19/2021 | Sold | $115,000-15.4%$90/sqft |
Source: Public Record Report a problem | ||
| 3/5/2021 | Pending sale | $136,000$106/sqft |
Source: COLDWELL BANKER ELLISON REALTY O #OM616145 Report a problem | ||
| 3/5/2021 | Listed for sale | $136,000$106/sqft |
Source: COLDWELL BANKER ELLISON REALTY O #OM616145 Report a problem | ||
| 3/5/2021 | Pending sale | $136,000$106/sqft |
Source: Stellar MLS #OM616145 Report a problem | ||
| 3/3/2021 | Listed for sale | $136,000+30.1%$106/sqft |
Source: Stellar MLS #OM616145 Report a problem | ||
| 12/8/2003 | Sold | $104,500$82/sqft |
Source: Public Record Report a problem | ||
Public tax history
| Year | Property taxes | Tax assessment |
|---|---|---|
| 2025 | $2,728 +1.7% | $182,175 +2.9% |
| 2024 | $2,683 +2.8% | $177,041 +3% |
| 2023 | $2,610 +9% | $171,884 +3% |
| 2022 | $2,394 +152.5% | $166,878 +100.9% |
| 2021 | $948 +24.9% | $83,057 +1.4% |
| 2020 | $759 +3.3% | $81,910 +2.3% |
| 2019 | $735 | $80,068 +1.9% |
| 2018 | $735 +7% | $78,575 +2.1% |
| 2017 | $687 +1.3% | $76,959 +2.1% |
| 2016 | $678 | $75,376 +0.7% |
| 2015 | $678 +9.5% | $74,852 +0.8% |
| 2014 | $619 +0.6% | $74,258 +1.5% |
| 2013 | $615 -0.6% | $73,161 +1.7% |
| 2012 | $619 -9.6% | $71,938 -7.3% |
| 2011 | $685 -17.7% | $77,569 -10.9% |
| 2010 | $833 -1.4% | $87,067 -2.4% |
| 2009 | $844 +2.1% | $89,208 +0.1% |
| 2008 | $826 -16.3% | $89,119 +3% |
| 2007 | $987 -10.6% | $86,524 +2.5% |
| 2006 | $1,104 +1.3% | $84,414 +3% |
| 2005 | $1,090 | $81,957 +3% |
| 2004 | $1,090 +47% | $79,569 +33.4% |
| 2002 | $741 +0.8% | $59,638 +1.6% |
| 2001 | $736 | $58,726 |
| 2000 | $736 | $58,726 |
Find assessor info on the county website
Monthly payment
Est. payment
Payment breakdown
Explore the cost of this home by adjusting the details. Changes won't be saved.Climate risks
Neighborhood: 34471
Nearby schools
Schools provided by the listing agent
- Elementary: Maplewood Elementary School-M
- Middle: Osceola Middle School
- High: Forest High School
Source: Stellar MLS. This data may not be complete. We recommend contacting the local school district to confirm school assignments for this home.


Similar homes
- $219,0002 bd2 ba1.1k sqft2429 SE 18TH CIRCLE, OCALA, FL 34471For Sale
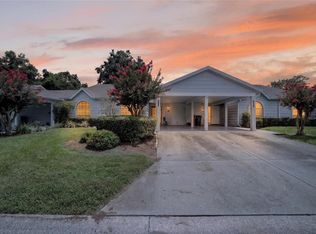
 MLS ID #OM728897, Laurie Ann Truluck, NEXT GENERATION REALTY OF MARION COUNTY. Stellar MLS
 - $219,9993 bd2 ba1.2k sqft723 SE 30TH AVENUE, OCALA, FL 34471For Sale
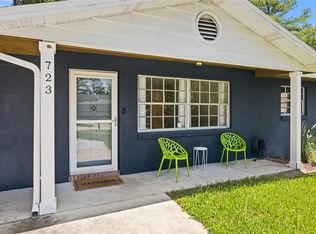 MLS ID #OM730301, Ryan Kirby, LPT REALTY, LLC. Stellar MLS
 - $235,0003 bd2 ba1.2k sqft4506 NE 8TH PLACE, OCALA, FL 34470For Sale
 MLS ID #OM731582, Edward Barry, ENGEL & VOLKERS OCALA. Stellar MLS
 - $269,0002 bd2 ba1.3k sqft2840 SE 2ND STREET, OCALA, FL 34471For Sale
 MLS ID #OM729762, Tommy Adair, ROBERTS REAL ESTATE INC. Stellar MLS
 - $249,0003 bd2 ba1.4k sqft4861 SE 31ST TERRACE, OCALA, FL 34480For SaleMLS ID #OM729613, Heather Mangus, PEGASUS REALTY & ASSOC INC. Stellar MLS
- $240,0003 bd2 ba1.5k sqft122 DOGWOOD DRIVE CIRCLE, OCALA, FL 34472For SaleMLS ID #OM732384, Danielle Smith, ASHLEY YATES REALTY. Stellar MLS
- $269,0003 bd3 ba1.4k sqft2331 SE 19TH CIRCLE, OCALA, FL 34471For SaleMLS ID #OM733185, Justin Cavalier, CANOPY OAKS REAL ESTATE. Stellar MLS
- $218,5003 bd2 ba1.4k sqft42 LARCH RADIAL, OCALA, FL 34480For SaleMLS ID #OM723284, Scott Coldwell, COLDWELL REALTY SOLD GUARANTEE. Stellar MLS
- $235,0003 bd2 ba1.3k sqft38 JUNIPER LOOP COURT, OCALA, FL 34480For SaleMLS ID #O6429244, Jessica Brown, MARK SPAIN REAL ESTATE. Stellar MLS
- $199,9003 bd2 ba1.1k sqft303 OAK TRACK PASS, OCALA, FL 34472For SaleMLS ID #OM733801, Erika Vargas, HELPFUL SALE LLC. Stellar MLS
- $216,5003 bd2 ba1.7k sqft6119 SW 84TH STREET, OCALA, FL 34476For SaleMLS ID #OM733044, David Melendez, Jr, RE/MAX PREMIER REALTY. Stellar MLS
- $219,9122 bd2 ba1.2k sqft10452 SW 62ND TERRACE ROAD, OCALA, FL 34476For SaleMLS ID #OM729674, Jacqueline Smith, NEXT GENERATION REALTY OF MARION COUNTY. Stellar MLS
- $195,0002 bd2 ba1.1k sqft3867 NE 17TH STREET CIRCLE, OCALA, FL 34470For SaleMLS ID #OM728310, Crystal Snook, CRYSTAL SNOOK REAL ESTATE. Stellar MLS
- $215,0002 bd2 ba1.4k sqft8661 SW 65TH TERRACE, OCALA, FL 34476For SaleMLS ID #OM731360, Barb Whitehead, SOUTHERN ASSOCIATES REALTY LLC. Stellar MLS
- $234,9002 bd2 ba1.2k sqft1923 NW 50TH CIRCLE, OCALA, FL 34482For SaleMLS ID #OM731449, Julie Beck, KELLER WILLIAMS CORNERSTONE RE. Stellar MLS
- $229,0002 bd2 ba1.1k sqft6196 SW 101ST PLACE, OCALA, FL 34476For SaleMLS ID #OM719965, Bobbie Jo Clark, CROWN & GLORY REALTY INC. Stellar MLS
- $249,9002 bd2 ba1.2k sqft5216 NW 21ST LOOP, OCALA, FL 34482For SaleMLS ID #OM733223, Ashley Sexton, CRYSTAL SNOOK REAL ESTATE. Stellar MLS
- $289,9003 bd2 ba1.4k sqft6930 BAHIA ROAD, OCALA, FL 34472For SaleMLS ID #OM730365, Alexander Figueroa, XCELLENCE. Stellar MLS
- $242,0003 bd2 ba1.2k sqft2924 SE 142ND PLACE, SUMMERFIELD, FL 34491For SaleMLS ID #G5119127, Wyatt Rector, COMPASS FLORIDA LLC. Stellar MLS
- $205,0002 bd2 ba1.3k sqft11436 SW 84TH COURT ROAD, OCALA, FL 34481For SaleMLS ID #OM733565, Cindy Casco, DECCA REAL ESTATE. Stellar MLS
