Adirondack accents, suburban convenience. 3BR, 2.5 bath ranch in highly desirable neighborhood with separate office & main floor laundry. Great flow for entertaining, private fenced back yard, partially finished basement with bath and workshop. New Hartford schools (Hughes Elem.) Seller is NYS licensed real estate salesperson. Video recording present (no audio)
Closed
$362,500
1906 Sherman Dr, New Hartford, NY 13413
3beds
2,136sqft
Single Family Residence
Built in 1954
0.51 Acres Lot
$378,200 Zestimate®
$170/sqft
$2,752 Estimated rent
Home value
$378,200
$359,000 - $397,000
$2,752/mo
Zestimate® history
Owner options
List your home for rent
$2,752/mo
Rent Zestimate®
Find your next renter with Zillow Rental Manager. Plus, with online applications, you can quickly screen prospective tenants – for free.
$2,752/mo
Rent Zestimate®
Refinance and save
$2,573/mo
Est. payment
Refinancing to a lower rate could help reduce your monthly payments and save thousands over the life of the loan.
$2,573/mo
Est. payment
Explore your selling options
Work with a Zillow partner agent
Leverage their expertise and Zillow's premium Showcase listings to get your home seen by more buyers.
Get startedList with your own agent
Get your home in front of millions of buyers by listing it on Zillow.
Learn how to do itSell it yourself
Take full control of how buyers see your home on Zillow by listing For Sale by Owner (FSBO).
List your homeWhat's special
Zillow last checked:
Listing updated:
Listed by:
Patricia Hays 315-723-3069,
Herron Realty
Bought with:
Natasha Brutsky, 10401369681
Pavia Real Estate Residential
Source: NYSAMLSs,MLS#: S1551941 Originating MLS: Mohawk Valley
Originating MLS: Mohawk ValleyFacts & features
Interior
Bedrooms & bathrooms
- Bedrooms: 3
- Bathrooms: 2
- Full bathrooms: 2
- Main level bathrooms: 2
- Main level bedrooms: 3
Bedroom 1
- Level: First
- Dimensions: 15.00 x 10.00
Bedroom 2
- Level: First
- Dimensions: 15.00 x 10.00
Bedroom 3
- Level: First
- Dimensions: 11.00 x 10.00
Basement
- Level: Basement
- Dimensions: 32.00 x 24.00
Den
- Level: First
- Dimensions: 11.00 x 8.00
Family room
- Level: First
- Dimensions: 31.00 x 11.00
Kitchen
- Level: First
- Dimensions: 20.00 x 11.00
Living room
- Level: First
- Dimensions: 18.00 x 12.00
Storage room
- Level: Basement
- Dimensions: 19.00 x 9.00
Workshop
- Level: Basement
- Dimensions: 11.00 x 7.00
Heating
- Gas, Baseboard, Hot Water
Cooling
- Window Unit(s)
Appliances
- Included: Dryer, Dishwasher, Exhaust Fan, Electric Oven, Electric Range, Gas Water Heater, Refrigerator, Range Hood, Washer
- Laundry: Main Level
Features
- Ceiling Fan(s), Eat-in Kitchen, Separate/Formal Living Room, Home Office, Pantry, Pull Down Attic Stairs, Sliding Glass Door(s), Natural Woodwork, Bedroom on Main Level, Main Level Primary, Workshop
- Flooring: Carpet, Ceramic Tile, Hardwood, Laminate, Varies, Vinyl
- Doors: Sliding Doors
- Basement: Full,Partially Finished,Sump Pump
- Attic: Pull Down Stairs
- Number of fireplaces: 2
Interior area
- Total structure area: 2,136
- Total interior livable area: 2,136 sqft
Property
Parking
- Total spaces: 2
- Parking features: Attached, Garage, Garage Door Opener
- Attached garage spaces: 2
Features
- Levels: One
- Stories: 1
- Patio & porch: Patio
- Exterior features: Blacktop Driveway, Fence, Patio, Private Yard, See Remarks
- Fencing: Partial
Lot
- Size: 0.51 Acres
- Dimensions: 130 x 171
- Features: Rectangular, Rectangular Lot
Details
- Parcel number: 340.012123
- Special conditions: Standard
Construction
Type & style
- Home type: SingleFamily
- Architectural style: Ranch
- Property subtype: Single Family Residence
Materials
- Vinyl Siding, Copper Plumbing, PEX Plumbing
- Foundation: Block
- Roof: Asphalt,Metal
Condition
- Resale
- Year built: 1954
Utilities & green energy
- Electric: Circuit Breakers
- Sewer: Connected
- Water: Connected, Public
- Utilities for property: High Speed Internet Available, Sewer Connected, Water Connected
Community & HOA
Community
- Security: Security System Owned
- Subdivision: Sherman Hills
Location
- Region: New Hartford
Financial & listing details
- Price per square foot: $170/sqft
- Tax assessed value: $107,300
- Annual tax amount: $5,041
- Date on market: 7/14/2024
- Cumulative days on market: 4 days
- Listing terms: Cash,Conventional
Price history
| Date | Event | Price |
|---|---|---|
| 9/30/2024 | Sold | $362,500+0.7%$170/sqft |
Source:  NYSAMLSs #S1551941 Report a problem NYSAMLSs #S1551941 Report a problem | ||
| 7/18/2024 | Pending sale | $359,900$168/sqft |
Source: NYSAMLSs #S1551941 Report a problem | ||
| 7/14/2024 | Listed for sale | $359,900$168/sqft |
Source: NYSAMLSs #S1551941 Report a problem | ||
Public tax history
Tax history is unavailable.
Neighborhood: 13413
Nearby homes
- $362,5003 bd3 ba2.9k sqft1906 Sherman Dr, Utica, NY 13501Sold

- $472,8003 bd2 ba2.5k sqft1908 Sherman Dr, Utica, NY 13501Off Market
- $407,5004 bd1 ba2k sqft1904 Sherman Dr, Utica, NY 13501Off Market
- $400,0004 bd2 ba2k sqft1904 Sherman Dr, Utica, NY 13501Sold
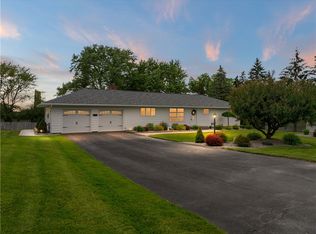
- $292,7003 bd1 ba2k sqft1911 Tilden Ave, New Hartford, NY 13413Off Market
- $280,1003 bd1 ba1.2k sqft1909 Tilden Ave, New Hartford, NY 13413Off Market
- $290,0003 bd1 ba1.5k sqft1913 Tilden Ave, New Hartford, NY 13413Off Market
- $313,2003 bd1 ba1.5k sqft1909 Sherman Dr, Utica, NY 13501Off Market
Nearby schools
GreatSchools rating
- 7/10Hughes Elementary SchoolGrades: K-6Distance: 1.8 mi
- 9/10Perry Junior High SchoolGrades: 7-10Distance: 1.8 mi
- 10/10New Hartford Senior High SchoolGrades: 10-12Distance: 3.2 mi
Schools provided by the listing agent
- Elementary: Hughes Elementary
- Middle: Perry Junior High
- High: New Hartford Senior High
- District: New Hartford
Source: NYSAMLSs. This data may not be complete. We recommend contacting the local school district to confirm school assignments for this home.
- New York
- Oneida County
- Utica
- 13413
- 1906 Sherman Dr
Nearby cities
Nearby zip codes
Other Utica Topics
