Adirondack accents, suburban convenience. 3BR 2.5 bath ranch in highly desirable neighborhood with separate office & main floor laundry. Great flow for entertaining, private fenced back yard, partially finished basement with bath & workshop. New Hartford schools (Hughes Elementary). Seller is NYS licensed real estate salesperson. Video recording present (no audio).
Sold for $362,500
$362,500
1906 Sherman Dr, Utica, NY 13501
3beds
2,914sqft
Single Family Residence
Built in 1954
0.51 Acres Lot
$365,800 Zestimate®
$124/sqft
$2,708 Estimated rent
Home value
$365,800
$333,000 - $395,000
$2,708/mo
Zestimate® history
Owner options
List your home for rent
$2,708/mo
Rent Zestimate®
Find your next renter with Zillow Rental Manager. Plus, with online applications, you can quickly screen prospective tenants – for free.
$2,708/mo
Rent Zestimate®
Refinance and save
$2,557/mo
Est. payment
Refinancing to a lower rate could help reduce your monthly payments and save thousands over the life of the loan.
$2,557/mo
Est. payment
Explore your selling options
Work with a Zillow partner agent
Leverage their expertise and Zillow's premium Showcase listings to get your home seen by more buyers.
Get startedList with your own agent
Get your home in front of millions of buyers by listing it on Zillow.
Learn how to do itSell it yourself
Take full control of how buyers see your home on Zillow by listing For Sale by Owner (FSBO).
List your homeWhat's special
Zillow last checked:
Listing updated:
Listed by:
Patricia (Patti) Hays,
Herron Realty
Bought with:
Non-Member Agent
Non-Member
Source: ACVMLS,MLS#: 202403
Facts & features
Interior
Bedrooms & bathrooms
- Bedrooms: 3
- Bathrooms: 3
- Full bathrooms: 2
- 1/2 bathrooms: 1
- Main level bathrooms: 2
- Main level bedrooms: 3
Bedroom 1
- Features: Hardwood
- Level: First
- Area: 150 Square Feet
- Dimensions: 15 x 10
Bedroom 2
- Features: Hardwood
- Level: First
- Area: 150 Square Feet
- Dimensions: 15 x 10
Bedroom 3
- Features: Hardwood
- Level: First
- Area: 110 Square Feet
- Dimensions: 11 x 10
Bathroom
- Description: half bath
- Features: Other
- Level: Basement
- Area: 42 Square Feet
- Dimensions: 7 x 6
Bathroom 1
- Features: Ceramic Tile
- Level: First
- Area: 50 Square Feet
- Dimensions: 10 x 5
Bathroom 2
- Features: Ceramic Tile
- Level: First
- Area: 40 Square Feet
- Dimensions: 8 x 5
Basement
- Description: Storage
- Features: Other
- Level: Basement
- Area: 171 Square Feet
- Dimensions: 19 x 9
Family room
- Description: Adirondack room
- Features: Laminate Counters
- Level: First
- Area: 341 Square Feet
- Dimensions: 31 x 11
Kitchen
- Description: with dining area
- Features: Ceramic Tile
- Level: First
- Area: 220 Square Feet
- Dimensions: 20 x 11
Living room
- Description: with fireplace
- Features: Hardwood
- Level: First
- Area: 216 Square Feet
- Dimensions: 18 x 12
Other
- Description: finished basement area
- Features: Ceramic Tile, Luxury Vinyl
- Level: Basement
- Area: 736 Square Feet
- Dimensions: 32 x 23
Utility room
- Description: Mechanical
- Features: Other
- Level: Basement
- Area: 144 Square Feet
- Dimensions: 16 x 9
Utility room
- Description: Sump Pump
- Features: Other
- Level: Basement
- Area: 72 Square Feet
- Dimensions: 9 x 8
Workshop
- Features: Other
- Level: Basement
- Area: 77 Square Feet
- Dimensions: 11 x 7
Heating
- Baseboard, Natural Gas
Cooling
- Ceiling Fan(s), Wall/Window Unit(s)
Appliances
- Included: Dishwasher, Dryer, Exhaust Fan, Free-Standing Electric Range, Gas Water Heater, Refrigerator, Washer
- Laundry: Main Level
Features
- Breakfast Bar, Ceiling Fan(s), Eat-in Kitchen, High Speed Internet, Pantry
- Flooring: Ceramic Tile, Hardwood, Laminate, Luxury Vinyl
- Doors: Sliding Doors
- Windows: Blinds, Vinyl Clad Windows, Wood Frames
- Basement: Bath/Stubbed,Block,Partially Finished,Sump Pump
- Number of fireplaces: 2
- Fireplace features: Electric, Family Room, Gas Log, Glass Doors, Living Room
Interior area
- Total structure area: 3,459
- Total interior livable area: 2,914 sqft
- Finished area above ground: 2,136
- Finished area below ground: 778
Property
Parking
- Total spaces: 529
- Parking features: Driveway, Garage Door Opener, Garage Faces Front
- Attached garage spaces: 529
Features
- Levels: One
- Stories: 1
- Patio & porch: Patio
- Exterior features: Private Yard
- Pool features: None
- Spa features: None
- Fencing: Back Yard,Partial
- Has view: Yes
- View description: Neighborhood
- Frontage type: Other
Lot
- Size: 0.51 Acres
- Dimensions: 130'x171'
- Features: Back Yard, Front Yard, Private
Details
- Parcel number: 340.012123
- Zoning: Residential
- Special conditions: Real Estate Owned
- Other equipment: Dehumidifier
Construction
Type & style
- Home type: SingleFamily
- Architectural style: Ranch
- Property subtype: Single Family Residence
Materials
- Attic/Crawl Hatchway(s) Insulated, Vinyl Siding
- Foundation: Block
- Roof: Asphalt,Metal
Condition
- Updated/Remodeled
- New construction: No
- Year built: 1954
Utilities & green energy
- Electric: 100 Amp Service
- Sewer: Public Sewer
- Water: Public
- Utilities for property: Cable Available, Electricity Connected, Internet Connected, Natural Gas Connected, Phone Available, Sewer Connected, Water Connected, Separate Water Heater(s), Underground Utilities, Water Meter Separate
Community & HOA
Community
- Security: Carbon Monoxide Detector(s), Fire Alarm, Security System Owned
HOA
- Has HOA: No
Location
- Region: Utica
Financial & listing details
- Price per square foot: $124/sqft
- Tax assessed value: $228,298
- Annual tax amount: $5,041
- Date on market: 7/14/2024
- Listing agreement: Exclusive Right To Sell
- Listing terms: Cash,Conventional
- Lease term: None
- Electric utility on property: Yes
- Road surface type: Paved
Price history
| Date | Event | Price |
|---|---|---|
| 9/30/2024 | Sold | $362,500+126.6%$124/sqft |
Source:  ACVMLS #202403 Report a problem ACVMLS #202403 Report a problem | ||
| 5/29/2008 | Sold | $160,000+18.5%$55/sqft |
Source: Public Record Report a problem | ||
| 4/19/2005 | Sold | $135,000+53.4%$46/sqft |
Source: Public Record Report a problem | ||
| 2/26/2001 | Sold | $88,000$30/sqft |
Source: Public Record Report a problem | ||
Public tax history
| Year | Property taxes | Tax assessment |
|---|---|---|
| 2025 | -- | $107,300 |
| 2024 | -- | $107,300 |
| 2023 | -- | $107,300 |
| 2022 | -- | $107,300 |
| 2021 | -- | $107,300 |
| 2020 | -- | $107,300 |
| 2019 | -- | $107,300 |
| 2018 | -- | $107,300 |
| 2017 | $4,292 | $107,300 |
| 2016 | -- | $107,300 +7.5% |
| 2015 | -- | $99,800 |
| 2014 | -- | $99,800 |
| 2013 | -- | $99,800 |
| 2012 | -- | $99,800 |
| 2011 | -- | $99,800 |
| 2010 | -- | $99,800 |
| 2009 | -- | $99,800 |
| 2008 | -- | $99,800 |
| 2007 | -- | $99,800 |
| 2006 | -- | $99,800 |
| 2005 | -- | $99,800 |
| 2004 | -- | $99,800 +5.1% |
| 2003 | -- | $95,000 +5.6% |
| 2002 | -- | $90,000 -16% |
| 2001 | -- | $107,100 |
| 2000 | -- | $107,100 |
Find assessor info on the county website
Neighborhood: 13501
Nearby homes
- $362,5003 bd2 ba2.1k sqft1906 Sherman Dr, New Hartford, NY 13413Sold

- $466,1003 bd2 ba2.5k sqft1908 Sherman Dr, Utica, NY 13501Off Market
- $409,8004 bd1 ba2k sqft1904 Sherman Dr, Utica, NY 13501Off Market
- $400,0004 bd2 ba2k sqft1904 Sherman Dr, Utica, NY 13501Sold
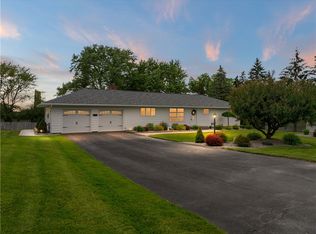
- $300,5003 bd1 ba2k sqft1911 Tilden Ave, New Hartford, NY 13413Off Market
- $280,7003 bd1 ba1.2k sqft1909 Tilden Ave, New Hartford, NY 13413Off Market
- $299,5003 bd1 ba1.5k sqft1913 Tilden Ave, New Hartford, NY 13413Off Market
- $313,9003 bd1 ba1.5k sqft1909 Sherman Dr, Utica, NY 13501Off Market
Nearby schools
GreatSchools rating
- 7/10Hughes Elementary SchoolGrades: K-6Distance: 1.8 mi
- 9/10Perry Junior High SchoolGrades: 7-10Distance: 1.8 mi
- 10/10New Hartford Senior High SchoolGrades: 10-12Distance: 3.2 mi
- New York
- Oneida County
- Utica
- 13501
- 1906 Sherman Dr
Nearby cities
Nearby zip codes
Other Utica Topics
