Priced below tax appraised value! Floral Heights diamond in the rough. Being sold AS IS, this property is full of potential and ready for your personal touch. It features 3 bedrooms, 1 bathroom, a spacious kitchen, a dedicated laundry room, and a generously sized yard. The detached two-car garage adds extra convenience and value. Nestled on a quiet street yet close to all the essentials, this home is a true hidden gem—just waiting for a little TLC to truly shine. Roof to home and detached garage replaced 09/2022.
For sale
Price cut: $4.9K (9/8)
$75,000
1906 Tilden St, Wichita Falls, TX 76309
3beds
1,324sqft
Single Family Residence
Built in 1925
7,405 Square Feet Lot
$-- Zestimate®
$57/sqft
$-- HOA
What's special
Detached two-car garageSpacious kitchenDedicated laundry roomGenerously sized yard
- 152 days
- 926
- 75
Zillow last checked:
Listing updated:
Listed by:
MARIA MALONEY,
Bishop Realtor Group
Source: WFAR,MLS#: 183202
Facts & features
Interior
Bedrooms & bathrooms
- Bedrooms: 3
- Bathrooms: 1
- Full bathrooms: 1
Living room
- Features: One
Heating
- Central Gas
Cooling
- Central Electric
Appliances
- Laundry: Washer Hookup
Features
- Formal Dining
- Flooring: Carpet, Laminate
- Has fireplace: Yes
- Fireplace features: Wood Burning
Interior area
- Total structure area: 1,324
- Total interior livable area: 1,324 sqft
Property
Parking
- Total spaces: 2
- Parking features: Detached Garage
- Garage spaces: 2
Features
- Levels: One
- Stories: 1
Lot
- Size: 7,405 Square Feet
- Features: 0.5 Acres or Less
Details
- Parcel number: 148240
Construction
Type & style
- Home type: SingleFamily
- Property subtype: Single Family Residence
Condition
- Year built: 1925
Utilities & green energy
- Sewer: Public Sewer
- Water: Public
Community & HOA
Community
- Subdivision: Floral Heights
Location
- Region: Wichita Falls
Financial & listing details
- Price per square foot: $57/sqft
- Tax assessed value: $82,491
- Date on market: 5/6/2026
Estimated market value
Not available
Estimated sales range
Not available
Not available
Price history
| Date | Event | Price |
|---|---|---|
| 9/8/2026 | Price change | $75,000-6.1%$57/sqft |
Source:  WFAR #183202 Report a problem WFAR #183202 Report a problem | ||
| 7/28/2026 | Price change | $79,900-5.9%$60/sqft |
Source: WFAR #183202 Report a problem | ||
| 5/6/2026 | Listed for sale | $84,900+6.1%$64/sqft |
Source: WFAR #183202 Report a problem | ||
| 11/2/2022 | Sold | -- |
Source: NTREIS #20116574 Report a problem | ||
| 9/14/2022 | Pending sale | $80,000$60/sqft |
Source: NTREIS #20116574 Report a problem | ||
| 9/4/2022 | Contingent | $80,000$60/sqft |
Source: NTREIS #20116574 Report a problem | ||
| 8/13/2022 | Listed for sale | $80,000$60/sqft |
Source: NTREIS #20116574 Report a problem | ||
| 8/9/2022 | Contingent | $80,000$60/sqft |
Source: NTREIS #20116574 Report a problem | ||
| 7/26/2022 | Listed for sale | $80,000$60/sqft |
Source: NTREIS #20116574 Report a problem | ||
| 7/25/2022 | Contingent | $80,000$60/sqft |
Source: NTREIS #20116574 Report a problem | ||
| 7/15/2022 | Listed for sale | $80,000$60/sqft |
Source: WFAR #165403 Report a problem | ||
Public tax history
| Year | Property taxes | Tax assessment |
|---|---|---|
| 2023 | -- | $82,491 +5% |
| 2022 | $2,004 +24% | $78,546 +33.1% |
| 2021 | $1,616 +37.6% | $58,995 +28.2% |
| 2020 | $1,175 +0.2% | $46,005 +1.5% |
| 2019 | $1,172 -49.7% | $45,345 +0.6% |
| 2018 | $2,331 +101.7% | $45,086 +1.1% |
| 2017 | $1,156 +2.4% | $44,580 +0.4% |
| 2016 | $1,129 +4.5% | $44,399 -4.6% |
| 2015 | $1,080 | $46,555 -0.9% |
| 2014 | $1,080 | $46,975 -0.4% |
| 2013 | -- | $47,164 +2.5% |
| 2012 | -- | $45,992 -1.1% |
| 2011 | -- | $46,512 -1.4% |
| 2010 | -- | $47,177 -11.2% |
| 2009 | -- | $53,111 -2.7% |
| 2008 | -- | $54,575 -1.9% |
| 2007 | -- | $55,620 -3.6% |
| 2006 | -- | $57,673 +10% |
| 2005 | -- | $52,430 +10% |
| 2004 | -- | $47,664 |
| 2002 | -- | -- |
| 2001 | -- | -- |
Find assessor info on the county website
Monthly payment
Est. payment
Payment breakdown
Explore the cost of this home by adjusting the details. Changes won't be saved.Climate risks
Neighborhood: 76309
Nearby schools
Schools provided by the listing agent
- District: Wfisd
Source: WFAR. This data may not be complete. We recommend contacting the local school district to confirm school assignments for this home.


Similar homes
- $84,9002 bd1 ba1.1k sqft1402 Fillmore St, Wichita Falls, TX 76309For Sale
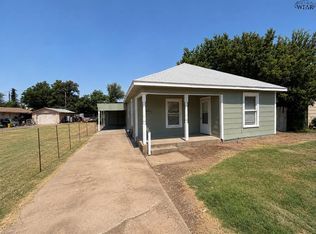
 MLS ID #185199, MIGUEL VAZQUEZ, Strategic Realty. WFAR
 - $85,0002 bd1 ba1.2k sqft2209 Polk St, Wichita Falls, TX 76309For Sale
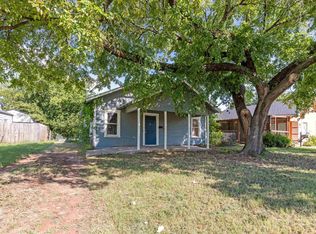 MLS ID #184133, SABRINA ZURAWSKI, Paramount Real Estate Services. WFAR
 - $71,5503 bd1 ba1.1k sqft2210 Garfield St, Wichita Falls, TX 76309For Sale
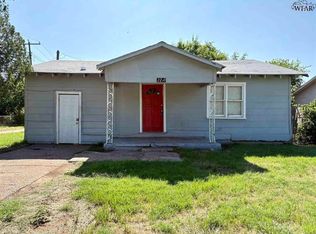 MLS ID #181940, CARI PIKE, Times Real Estate LLC. WFAR
 - $85,0003 bd1 ba944 sqft2610 Baltimore Rd, Wichita Falls, TX 76309For Sale
 MLS ID #183742, ANALISA ALLISON, Times Real Estate LLC. WFAR
 - $84,0003 bd2 ba1.4k sqft1624 Britain St, Wichita Falls, TX 76309For SaleMLS ID #181321, SANDRA WORTHAM, 940 Realty. WFAR
- $69,9003 bd1 ba1.1k sqft1126 Ireland St, Wichita Falls, TX 76301For SaleMLS ID #184450, CHRISTINE TURMEL, Paramount Real Estate Services. WFAR
- $64,9003 bd1 ba1.4k sqft1813 11th St, Wichita Falls, TX 76301For SaleMLS ID #183051, CHRISTINE TURMEL, Paramount Real Estate Services. WFAR
- $65,0003 bd1 ba1k sqft3204 Marian Ln, Wichita Falls, TX 76306For SaleMLS ID #185091, MOLLIE WILLIAMS, Hirschi Realtors. WFAR
- $55,0003 bd1 ba1k sqft2208 Buchanan St, Wichita Falls, TX 76309For SaleMLS ID #183248, JOE MILLER, Miller Realtor Group. WFAR
- $78,0002 bd1 ba1.2k sqft1635 Lucile Ave, Wichita Falls, TX 76301For SaleMLS ID #183831, WES HOLSTER, Chandler Realtors. WFAR
- $84,5002 bd2 ba1.1k sqft2100 Santa Fe St APT 306, Wichita Falls, TX 76309For SaleMLS ID #182801, LEE BYBEE, Hirschi Realtors. WFAR
- $80,0002 bd1 ba801 sqft2214 Fillmore St, Wichita Falls, TX 76309For SaleMLS ID #182028, SANDRA WORTHAM, 940 Realty. WFAR
- $99,7003 bd2 ba1.5k sqft3107 9th St, Wichita Falls, TX 76301For SaleMLS ID #184083, CRIMSON SHULTS, Hirschi Realtors. WFAR
- $75,0003 bd1 ba959 sqft907 Williams Ave, Wichita Falls, TX 76301For SaleMLS ID #182375, CHRISTINE TURMEL, Paramount Real Estate Services. WFAR
- $90,0003 bd1 ba1.4k sqft1821 Elizabeth Ave, Wichita Falls, TX 76301For SaleMLS ID #184199, ANDREW SYPULA, Elite Leases And Property Management. WFAR
- $75,0002 bd1 ba768 sqft2219 Hines Blvd, Wichita Falls, TX 76301For SaleMLS ID #184574, CADEN CEBALLOS, Epiphany Real Estate Services LLC. WFAR
- $65,0002 bd1 ba1k sqft605 Sunset Dr, Wichita Falls, TX 76301For SaleMLS ID #184666, LACEY SCANLIN, Strategic Realty. WFAR
- $88,9003 bd1 ba968 sqft2408 Wedgewood Ave, Wichita Falls, TX 76301For SaleMLS ID #182614, KYLEIGH PENNINGTON, Paramount Real Estate Services. WFAR
- $82,5003 bd1 ba1.1k sqft1409 New Haven Rd, Wichita Falls, TX 76306For SaleMLS ID #183586, TYLER METHVIN, Domain Real Estate Services Inc. WFAR
- $60,9993 bd1 ba1.1k sqft1107 Harlan Ave, Wichita Falls, TX 76306For SaleMLS ID #183315, WHITNEY BEESON, Williams Realty And Auction Service LLC. WFAR
