Tucked away in off of Old Iowa Park Road is this affordable 3-bedroom, 1-bath home offering a spacious living room, kitchen with pine cabinetry, gas range and dishwasher, and a large fenced backyard. The property also features two storage sheds, front carport, and a welcoming covered front porch. A great opportunity for a homeowner or investor looking for an affordable property with potential.
For sale
$65,000
3204 Marian Ln, Wichita Falls, TX 76306
3beds
1,098sqft
Single Family Residence
Built in 1956
0.27 Acres Lot
$-- Zestimate®
$59/sqft
$-- HOA
What's special
Front carportTwo storage shedsLarge fenced backyardWelcoming covered front porchGas rangeKitchen with pine cabinetry
- 14 days
- 307
- 32
Zillow last checked:
Listing updated:
Listed by:
MOLLIE WILLIAMS,
Hirschi Realtors
Source: WFAR,MLS#: 185091
Facts & features
Interior
Bedrooms & bathrooms
- Bedrooms: 3
- Bathrooms: 1
- Full bathrooms: 1
Rooms
- Room types: Isolated Bedroom
Kitchen
- Features: Pantry
Living room
- Features: One
Heating
- Central Gas
Cooling
- Central Electric
Appliances
- Included: Dishwasher, Free-Stand Range/Oven, Gas Oven
- Laundry: Washer Hookup
Features
- Formal Dining
- Flooring: Carpet, Laminate
- Doors: Storm Door(s)
- Has fireplace: No
- Fireplace features: None
Interior area
- Total structure area: 1,098
- Total interior livable area: 1,098 sqft
Video & virtual tour
Property
Parking
- Total spaces: 1
- Parking features: Carport
- Carport spaces: 1
Features
- Levels: One
- Stories: 1
- Patio & porch: Patio, Covered Porch(es)
Lot
- Size: 0.27 Acres
- Features: 0.5 Acres or Less
Details
- Additional structures: Outbuilding
- Parcel number: 146457
Construction
Type & style
- Home type: SingleFamily
- Property subtype: Single Family Residence
Condition
- Year built: 1956
Utilities & green energy
- Sewer: Public Sewer
- Water: Public
Community & HOA
Community
- Subdivision: City View Heights
Location
- Region: Wichita Falls
Financial & listing details
- Price per square foot: $59/sqft
- Tax assessed value: $44,491
- Date on market: 9/25/2026
Estimated market value
Not available
Estimated sales range
Not available
$1,069/mo
Price history
| Date | Event | Price |
|---|---|---|
| 9/25/2026 | Listed for sale | $65,000-5.8%$59/sqft |
Source:  WFAR #185091 Report a problem WFAR #185091 Report a problem | ||
| 9/1/2026 | Listing removed | $69,000$63/sqft |
Source: WFAR #179798 Report a problem | ||
| 7/6/2026 | Listed for sale | $69,000$63/sqft |
Source: WFAR #179798 Report a problem | ||
| 6/15/2026 | Pending sale | $69,000$63/sqft |
Source: WFAR #179798 Report a problem | ||
| 6/10/2026 | Listed for sale | $69,000$63/sqft |
Source: WFAR #179798 Report a problem | ||
| 6/8/2026 | Pending sale | $69,000$63/sqft |
Source: WFAR #179798 Report a problem | ||
| 5/26/2026 | Listed for sale | $69,000-8%$63/sqft |
Source: WFAR #179798 Report a problem | ||
| 8/6/2025 | Listed for sale | $75,000$68/sqft |
Source: WFAR #179798 Report a problem | ||
Public tax history
| Year | Property taxes | Tax assessment |
|---|---|---|
| 2025 | -- | $44,491 -2.1% |
| 2024 | $1,036 +15.4% | $45,448 +16.2% |
| 2023 | $898 +6.5% | $39,111 +17.3% |
| 2022 | $843 +17.2% | $33,342 +26.6% |
| 2021 | $720 | $26,336 +1.8% |
| 2020 | $720 +10.3% | $25,867 +12% |
| 2019 | $652 +98.7% | $23,097 -2.4% |
| 2018 | $328 -3% | $23,668 -4.7% |
| 2017 | $338 -11.2% | $24,823 -14.5% |
| 2016 | $381 -16.4% | $29,032 -27.9% |
| 2015 | $456 | $40,261 +2.8% |
| 2014 | $456 | $39,156 +2% |
| 2013 | -- | $38,384 +2.4% |
| 2012 | -- | $37,481 -1.9% |
| 2011 | -- | $38,199 -3.6% |
| 2010 | -- | $39,611 -4% |
| 2009 | -- | $41,269 +3% |
| 2008 | -- | $40,059 -0.2% |
| 2007 | -- | $40,126 +7.5% |
| 2006 | -- | $37,321 +3% |
| 2005 | -- | $36,234 |
| 2004 | -- | $36,234 |
| 2002 | -- | -- |
Find assessor info on the county website
Monthly payment
Est. payment
Payment breakdown
Explore the cost of this home by adjusting the details. Changes won't be saved.Climate risks
Neighborhood: 76306
Nearby schools
Schools provided by the listing agent
- Elementary: City View
- Middle: City View
- High: City View
- District: City View
Source: WFAR. This data may not be complete. We recommend contacting the local school district to confirm school assignments for this home.

Similar homes
- $60,9993 bd1 ba1.1k sqft1107 Harlan Ave, Wichita Falls, TX 76306For Sale
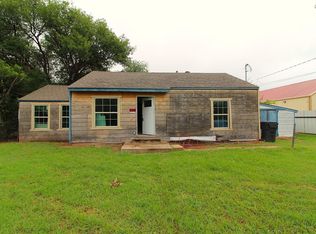
 MLS ID #183315, WHITNEY BEESON, Williams Realty And Auction Service LLC. WFAR
 - $65,0002 bd1 ba1k sqft605 Sunset Dr, Wichita Falls, TX 76301For Sale
 MLS ID #184666, LACEY SCANLIN, Strategic Realty. WFAR
 - $82,5003 bd1 ba1.1k sqft1409 New Haven Rd, Wichita Falls, TX 76306For Sale
 MLS ID #183586, TYLER METHVIN, Domain Real Estate Services Inc. WFAR
 - $69,9003 bd1 ba1.1k sqft1126 Ireland St, Wichita Falls, TX 76301For Sale
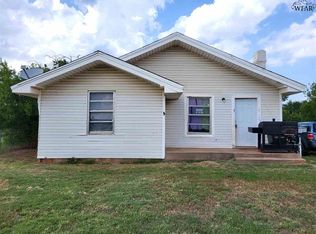 MLS ID #184450, CHRISTINE TURMEL, Paramount Real Estate Services. WFAR
 - $64,9003 bd1 ba1.4k sqft1813 11th St, Wichita Falls, TX 76301For SaleMLS ID #183051, CHRISTINE TURMEL, Paramount Real Estate Services. WFAR
- $64,5002 bd1 ba1k sqft2307 Grant St, Wichita Falls, TX 76309For SaleMLS ID #184053, JOHN MONTOYA, Paramount Real Estate Services. WFAR
- $60,0003 bd1 ba1.1k sqft1609 Orchard Ave, Wichita Falls, TX 76301For SaleMLS ID #175852, SCOTTY CROWLEY, Lone Star Realty. WFAR
- $71,5503 bd1 ba1.1k sqft2210 Garfield St, Wichita Falls, TX 76309For SaleMLS ID #181940, CARI PIKE, Times Real Estate LLC. WFAR
- $84,9002 bd1 ba1.1k sqft1402 Fillmore St, Wichita Falls, TX 76309For SaleMLS ID #185199, MIGUEL VAZQUEZ, Strategic Realty. WFAR
- $59,9002 bd1 ba838 sqft718 Welch St, Wichita Falls, TX 76301For SaleMLS ID #184582, SCOTT MIZELL, Lone Star Realty. WFAR
- $75,0003 bd1 ba1.3k sqft1906 Tilden St, Wichita Falls, TX 76309For SaleMLS ID #183202, MARIA MALONEY, Bishop Realtor Group. WFAR
- $80,0003 bd1 ba1k sqft302 N Martin Luther King Jr Blvd, Wichita Falls, TX 76306For SaleMLS ID #175964, SCOTTY CROWLEY, Lone Star Realty. WFAR
- $55,0003 bd1 ba1k sqft2208 Buchanan St, Wichita Falls, TX 76309For SaleMLS ID #183248, JOE MILLER, Miller Realtor Group. WFAR
- $88,9003 bd1 ba968 sqft2408 Wedgewood Ave, Wichita Falls, TX 76301For SaleMLS ID #182614, KYLEIGH PENNINGTON, Paramount Real Estate Services. WFAR
- $85,0003 bd1 ba944 sqft2610 Baltimore Rd, Wichita Falls, TX 76309For SaleMLS ID #183742, ANALISA ALLISON, Times Real Estate LLC. WFAR
- $78,0002 bd1 ba1.2k sqft1635 Lucile Ave, Wichita Falls, TX 76301For SaleMLS ID #183831, WES HOLSTER, Chandler Realtors. WFAR
- $86,0003 bd1 ba998 sqft4306 Barnett Dr, Wichita Falls, TX 76308For SaleMLS ID #184803, PENNY RIORDAN, Anchored Realty. WFAR
- $42,0003 bd1 ba1.2k sqft1021 Roosevelt St #1023, Wichita Falls, TX 76301For SaleMLS ID #184894, SANDRA WORTHAM, 940 Realty. WFAR
- $75,0002 bd1 ba748 sqft1505 Bland St, Wichita Falls, TX 76302For SaleMLS ID #184372, ANDREW SYPULA, Elite Leases And Property Management. WFAR
