Skip main navigation
Sold
  • Price Unknown

    1906 Venus Ct NE, Albuquerque, NM 87112

    3beds
    1,226sqft
    Single Family Residence
    Built in 1971
    5,227 Square Feet Lot
    $328,200 Zestimate®
    $--/sqft
    $1,927 Estimated rent

    Home value

    $328,200

    $299,000 - $361,000

    $1,927/mo

    Zestimate® history
    Loading
    Loading...

    Owner options

    List your home for rent

    $1,927/mo

    Rent Zestimate®

    Find your next renter with Zillow Rental Manager. Plus, with online applications, you can quickly screen prospective tenants – for free.

    Learn more

    $1,927/mo

    Rent Zestimate®

    Refinance and save

    Refinancing to a lower rate could help reduce your monthly payments and save thousands over the life of the loan.

    See today's rates

    Explore your selling options

    Work with a Zillow partner agent

    Leverage their expertise and Zillow's premium Showcase listings to get your home seen by more buyers.

    Get started

    List with your own agent

    Get your home in front of millions of buyers by listing it on Zillow.

    Learn how to do it

    Sell it yourself

    Take full control of how buyers see your home on Zillow by listing For Sale by Owner (FSBO).

    List your home

    What's special

    Gorgeous mountain viewsNew window treatmentsNew luxury laminate flooringNew ceiling fansNew light fixtures
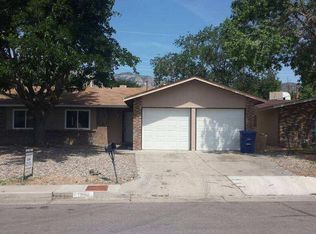
    Come & see this Northeast Heights Gem located in a cul-de-sac with gorgeous mountain views! This lovingly cared for home boasts 3 bedrooms, UPDATED 1 & 3/4 baths, NEW luxury laminate flooring, NEW window treatments, fresh gravel in front, freshly painted interior & exterior, NEW ceiling fans, NEW light fixtures, and NEW copper wiring on all outlets & switches! Easy access to shopping, the best restaurants in town, trails, parks, and highways.

    Zillow last checked:

    Listing updated:

    Listed by:

    Judith Alice Igoe 516-462-5876,

    CENTURY 21 Camco Realty

    Bought with:

    Angela S. Price, 53049

    Su Casa Real Estate

    Source: SWMLS,MLS#: 1078211MLS Logo

    Facts & features

    Interior

    Bedrooms & bathrooms
    • Bedrooms: 3
    • Bathrooms: 2
    • Full bathrooms: 1
    • 3/4 bathrooms: 1
    Primary bedroom
    • Level: Main
    • Area: 156
    • Dimensions: 13 x 12
    Dining room
    • Level: Main
    • Area: 228
    • Dimensions: 19 x 12
    Kitchen
    • Level: Main
    • Area: 70
    • Dimensions: 10 x 7
    Living room
    • Level: Main
    • Area: 144
    • Dimensions: 9 x 16
    Heating
    • Central, Forced Air
    Cooling
    • Evaporative Cooling
    Appliances
    • Included: Built-In Gas Oven, Built-In Gas Range, Microwave, Refrigerator
    • Laundry: Gas Dryer Hookup, Washer Hookup, Dryer Hookup, ElectricDryer Hookup
    Features
    • Ceiling Fan(s), Multiple Living Areas, Main Level Primary, Shower Only, Separate Shower
    • Flooring: Laminate, Tile
    • Windows: Sliding
    • Has basement: No
    • Has fireplace: No
    Interior area
    • Total structure area: 1,226
    • Total interior livable area: 1,226 sqft

    Property

    Parking
    • Total spaces: 2
    • Parking features: Attached, Door-Multi, Garage, Two Car Garage
    • Attached garage spaces: 2
    Accessibility
    • Accessibility features: None
    Features
    • Levels: One
    • Stories: 1
    • Exterior features: Fence
    • Fencing: Back Yard
    Lot
    • Size: 5,227 Square Feet
    • Features: Cul-De-Sac, Landscaped, Sprinklers Partial
    Details
    • Parcel number: 102205915210331610
    • Zoning description: R-1B*

    Construction

    Type & style
    • Home type: SingleFamily
    • Architectural style: Ranch
    • Property subtype: Single Family Residence
    Materials
    • Brick Veneer, Frame, Stucco, Wood Siding, Rock
    • Roof: Pitched,Shingle
    Condition
    • Resale
    • New construction: No
    • Year built: 1971

    Utilities & green energy

    • Sewer: Public Sewer
    • Water: Public
    • Utilities for property: Electricity Connected, Natural Gas Connected, Sewer Connected, Water Connected
    Green energy
    • Energy generation: None

    Community & HOA

    Community
    • Security: Smoke Detector(s)
    • Subdivision: Indian Hills Subdivision
    Location
    • Region: Albuquerque

    Financial & listing details

    • Tax assessed value: $170,755
    • Annual tax amount: $2,292
    • Date on market: 2/13/2025
    • Cumulative days on market: 42 days
    • Listing terms: Cash,Conventional,FHA,VA Loan
    • Road surface type: Paved

    Price history

    DateEventPrice
    5/16/2025Sold--
    Source: SWMLS #1078211 Report a problem
    3/28/2025Pending sale$320,000$261/sqft
    Source: SWMLS #1078211 Report a problem
    3/19/2025Price change$320,000-1.5%$261/sqft
    Source: SWMLS #1078211 Report a problem
    2/27/2025Price change$325,000-1.5%$265/sqft
    Source: SWMLS #1078211 Report a problem
    2/13/2025Listed for sale$330,000+106.4%$269/sqft
    Source: SWMLS #1078211 Report a problem
    4/24/2017Sold--
    Source: SWMLS #219009_882122 Report a problem
    3/20/2017Pending sale$159,900$130/sqft
    Source: Southwest Elite Real Estate #882122 Report a problem
    2/15/2017Listed for sale$159,900$130/sqft
    Source: Southwest Elite Real Estate #882122 Report a problem
    1/27/2017Pending sale$159,900$130/sqft
    Source: Southwest Elite Real Estate #882122 Report a problem
    1/11/2017Listed for sale$159,900$130/sqft
    Source: Southwest Elite Real Estate #882122 Report a problem

    Public tax history

    YearProperty taxesTax assessment
    2025$2,405 +3.2%$56,913 +3%
    2024$2,331 +1.7%$55,256 +3%
    2023$2,292 +3.5%$53,646 +3%
    2022$2,215 +3.5%$52,084 +3%
    2021$2,141 +1.7%$50,568 +3%
    2020$2,106 $49,095
    2019-- $49,095
    2018$1,404 -33.4%$49,095 -0.8%
    2017$2,108 +45.4%$49,495 +23.5%
    2016$1,450 -96.3%$40,078 +3%
    2015$38,911 +2783.5%$38,911 +3%
    2014$1,349 $37,778 +3%
    2013$1,349 $36,677 +3%
    2012-- $35,610 +3%
    2011-- $34,573 +3%
    2010-- $33,569 -15.2%
    2009-- $39,564 +3%
    2008-- $38,412 +3%
    2007-- $37,294 +3%
    2006-- $36,208 +3%
    2005-- $35,153 +3%
    2004-- $34,130 +2.4%
    2003-- $33,317 +25.7%
    2002-- $26,502 +3%
    2001-- $25,730 -1.3%
    2000-- $26,064
    Find assessor info on the county website

    Neighborhood: 87112

    Nearby schools

    GreatSchools rating
    Schools provided by the listing agent
    • Elementary: Onate (y)
    • Middle: Jackson
    • High: Eldorado

    Source: SWMLS. This data may not be complete. We recommend contacting the local school district to confirm school assignments for this home.

    Get a cash offer in 3 minutes
    Find out how much your home could sell for in as little as 3 minutes with a no-obligation cash offer.
    Estimated market value
    $328,200
    Get a cash offer in 3 minutes
    Find out how much your home could sell for in as little as 3 minutes with a no-obligation cash offer.
    Estimated market value
    $328,200