Absolutely STUNNING renovation on the south side of Country Club Hills! Wait until this three-bed & two-bath beauty makes your jaw drop with its modernized finishes inside & out in this down-to-the-studs rehab. You immediately feel the huge & voluminous rooms in this entire open-concept design with wide-plank white oak-styled flooring. Beautiful & trendy kitchen with white shaker cabinets, under cabinet lighting, quartz counters, and a full suite of stainless steel appliances. Great-room style main level with the kitchen open to both the dining & living rooms - perfect for your Holiday gatherings! The main level features a Pinterest-worthy chic & gorgeous bathroom! Wall-to-wall 3D & geometric tile, navy blue vanity, soaking tub, and all yellow gold fixtures bring this space together in modern harmony. The first level includes two spacious bedrooms, as well as your primary bedroom with plenty of closet space. The primary bathroom is beautiful in its simplicity with a stylish vanity, shower, and European accents. Stepping down into the basement, you have an additional enormous living room with a laundry area and two very flexible storage & recreation rooms. These versatile spaces are only limited by your imagination! New mechanicals, plumbing, electrical, lighting, roof, windows, flooring, and more to give you complete peace of mind in your new home. The fenced-in corner lot gives you more than a quarter acre of backyard and outdoor areas, perfect for Fido or your summer get-togethers. Adjacent to Vollmer Woods for all nature lovers, and right off of Flossmoor Road for easy access to all of Flossmoor & Country Club Hills have to offer. Schedule your showing with us today & fall in love with 19060 Birch!
Closed
$315,000
19060 Birch Ave, Country Club Hills, IL 60478
3beds
2,900sqft
Single Family Residence
Built in 1970
0.27 Acres Lot
$341,800 Zestimate®
$109/sqft
$2,875 Estimated rent
Home value
$341,800
$304,000 - $383,000
$2,875/mo
Zestimate® history
Owner options
List your home for rent
$2,875/mo
Rent Zestimate®
Find your next renter with Zillow Rental Manager. Plus, with online applications, you can quickly screen prospective tenants – for free.
$2,875/mo
Rent Zestimate®
Refinance and save
$2,239/mo
Est. payment
Refinancing to a lower rate could help reduce your monthly payments and save thousands over the life of the loan.
$2,239/mo
Est. payment
Explore your selling options
Work with a Zillow partner agent
Leverage their expertise and Zillow's premium Showcase listings to get your home seen by more buyers.
Get startedList with your own agent
Get your home in front of millions of buyers by listing it on Zillow.
Learn how to do itSell it yourself
Take full control of how buyers see your home on Zillow by listing For Sale by Owner (FSBO).
List your homeWhat's special
Zillow last checked:
Listing updated:
Listed by:
Joshua Barreto 630-407-7201,
Fathom Realty IL LLC,
Julia Santana 630-808-5654,
Fathom Realty IL LLC
Bought with:
Anna Comer
HomeSmart Realty Group
Source: MRED as distributed by MLS GRID,MLS#: 12170317
Facts & features
Interior
Bedrooms & bathrooms
- Bedrooms: 3
- Bathrooms: 2
- Full bathrooms: 2
Rooms
- Room types: Recreation Room, Storage
Primary bedroom
- Features: Flooring (Wood Laminate), Bathroom (Full)
- Level: Main
- Area: 99 Square Feet
- Dimensions: 9X11
Bedroom 2
- Features: Flooring (Wood Laminate)
- Level: Main
- Area: 56 Square Feet
- Dimensions: 8X7
Bedroom 3
- Features: Flooring (Wood Laminate)
- Level: Main
- Area: 72 Square Feet
- Dimensions: 9X8
Dining room
- Features: Flooring (Wood Laminate)
- Level: Main
- Dimensions: COMBO
Family room
- Features: Flooring (Wood Laminate)
- Level: Basement
- Area: 288 Square Feet
- Dimensions: 16X18
Kitchen
- Features: Kitchen (Eating Area-Breakfast Bar, Granite Counters, Updated Kitchen), Flooring (Wood Laminate)
- Level: Main
- Area: 119 Square Feet
- Dimensions: 17X7
Laundry
- Features: Flooring (Wood Laminate)
- Level: Basement
- Area: 30 Square Feet
- Dimensions: 6X5
Living room
- Features: Flooring (Wood Laminate)
- Level: Main
- Area: 200 Square Feet
- Dimensions: 10X20
Recreation room
- Features: Flooring (Wood Laminate)
- Level: Basement
- Area: 135 Square Feet
- Dimensions: 9X15
Storage
- Features: Flooring (Wood Laminate)
- Level: Basement
- Area: 135 Square Feet
- Dimensions: 9X15
Heating
- Natural Gas, Forced Air
Cooling
- Central Air
Appliances
- Included: Range, Microwave, Dishwasher, Refrigerator, Washer, Dryer, Stainless Steel Appliance(s), Humidifier, Gas Water Heater
- Laundry: Gas Dryer Hookup, Sink
Features
- 1st Floor Bedroom, 1st Floor Full Bath, Open Floorplan, Dining Combo, Granite Counters
- Flooring: Laminate
- Basement: Finished,Full
- Number of fireplaces: 1
- Fireplace features: Living Room
Interior area
- Total structure area: 2,900
- Total interior livable area: 2,900 sqft
- Finished area below ground: 1,200
Property
Parking
- Total spaces: 2.5
- Parking features: Concrete, Garage Door Opener, On Site, Attached, Garage
- Attached garage spaces: 2.5
- Has uncovered spaces: Yes
Accessibility
- Accessibility features: No Disability Access
Features
- Stories: 1
- Patio & porch: Patio
- Fencing: Fenced
Lot
- Size: 0.27 Acres
- Dimensions: 85X132X82X137
- Features: Corner Lot, Forest Preserve Adjacent
Details
- Parcel number: 31034010010000
- Special conditions: None
- Other equipment: Ceiling Fan(s)
Construction
Type & style
- Home type: SingleFamily
- Architectural style: Ranch
- Property subtype: Single Family Residence
Materials
- Cedar
- Foundation: Concrete Perimeter
- Roof: Asphalt
Condition
- New construction: No
- Year built: 1970
- Major remodel year: 2024
Utilities & green energy
- Electric: 200+ Amp Service
- Sewer: Public Sewer
- Water: Public
Community & HOA
Community
- Security: Closed Circuit Camera(s)
HOA
- Services included: None
Location
- Region: Country Club Hills
Financial & listing details
- Price per square foot: $109/sqft
- Tax assessed value: $190,000
- Annual tax amount: $7,120
- Date on market: 1/29/2025
- Listing terms: Conventional
- Ownership: Fee Simple
Price history
| Date | Event | Price |
|---|---|---|
| 1/23/2025 | Sold | $315,000-3.1%$109/sqft |
Source:  MRED as distributed by MLS GRID #12170317 Report a problem MRED as distributed by MLS GRID #12170317 Report a problem | ||
| 1/17/2025 | Listed for sale | $325,000-3%$112/sqft |
Source: MRED as distributed by MLS GRID #12273155 Report a problem | ||
| 10/14/2024 | Contingent | $335,000$116/sqft |
Source: MRED as distributed by MLS GRID #12170317 Report a problem | ||
| 10/6/2024 | Listed for sale | $335,000$116/sqft |
Source: MRED as distributed by MLS GRID #12170317 Report a problem | ||
| 9/30/2024 | Contingent | $335,000$116/sqft |
Source: MRED as distributed by MLS GRID #12170317 Report a problem | ||
| 9/23/2024 | Listed for sale | $335,000+148.1%$116/sqft |
Source: MRED as distributed by MLS GRID #12170317 Report a problem | ||
| 5/13/2024 | Sold | $135,000+13%$47/sqft |
Source: MRED as distributed by MLS GRID #11997475 Report a problem | ||
| 4/9/2024 | Pending sale | $119,500$41/sqft |
Source: MRED as distributed by MLS GRID #11997475 Report a problem | ||
| 3/6/2024 | Listed for sale | $119,500-2%$41/sqft |
Source: MRED as distributed by MLS GRID #11997475 Report a problem | ||
| 7/14/2017 | Listing removed | $121,984+22%$42/sqft |
Source: Auction.com Report a problem | ||
| 6/8/2017 | Listed for sale | -- |
Source: Auction.com Report a problem | ||
| 6/15/1999 | Sold | $100,000$34/sqft |
Source: Public Record Report a problem | ||
Public tax history
| Year | Property taxes | Tax assessment |
|---|---|---|
| 2024 | -- | $19,000 +0% |
| 2023 | $7,121 +37.7% | $18,999 +48.1% |
| 2022 | $5,170 -2.9% | $12,825 |
| 2021 | $5,323 -5.5% | $12,825 |
| 2020 | $5,634 -18.3% | $12,825 -13.7% |
| 2019 | $6,897 +5.6% | $14,862 |
| 2018 | $6,534 -39.8% | $14,862 |
| 2017 | $10,858 +153.9% | $14,862 +44% |
| 2016 | $4,277 -44.6% | $10,322 -7.6% |
| 2015 | $7,719 -14.8% | $11,167 -16.3% |
| 2014 | $9,062 +74.8% | $13,349 +3.3% |
| 2013 | $5,183 -32.3% | $12,918 |
| 2012 | $7,656 +46.5% | $12,918 |
| 2011 | $5,225 -5.7% | $12,918 -1.4% |
| 2010 | $5,541 +3.9% | $13,100 |
| 2009 | $5,333 -10.8% | $13,100 -21.1% |
| 2008 | $5,978 +3.9% | $16,599 -1.2% |
| 2007 | $5,755 +18.8% | $16,808 |
| 2006 | $4,845 -20.1% | $16,808 -4.9% |
| 2005 | $6,064 +33.9% | $17,677 +18.7% |
| 2004 | $4,531 +0.4% | $14,895 |
| 2003 | $4,514 +6.5% | $14,895 |
| 2002 | $4,239 +24% | $14,895 +23.6% |
| 2001 | $3,418 +8.9% | $12,053 |
| 2000 | $3,137 | $12,053 |
| 1999 | -- | $12,053 |
Find assessor info on the county website
Neighborhood: 60478
Nearby homes
- $193,0003 bd2 ba1.6k sqft4341 190th Pl, Country Club Hills, IL 60478Sold
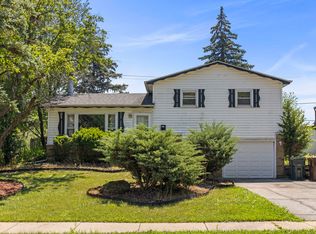
- $215,0003 bd2 ba1.3k sqft4351 190th Pl, Country Club Hills, IL 60478Off Market
- $237,0003 bd1 ba1.2k sqft4311 190th Pl, Country Club Hills, IL 60478Off Market
- $170,0003 bd2 ba1k sqft4330 190th Pl, Country Club Hills, IL 60478Sold
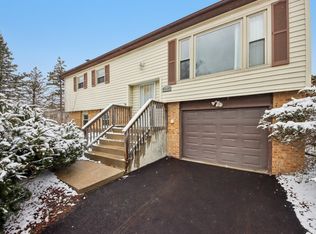
- $210,0003 bd2 ba1k sqft4361 W 190th Pl, Country Club Hills, IL 60478Sold
- $214,2003 bd1 ba1.1k sqft4361 190th Pl, Country Club Hills, IL 60478Off Market
- $225,1004 bd2 ba1k sqft4301 190th Pl, Country Club Hills, IL 60478Off Market
- $186,9003 bd1 ba1.3k sqft4340 190th Pl, Country Club Hills, IL 60478Off Market
Nearby schools
GreatSchools rating
- NAZenon J Sykuta SchoolGrades: PK-2Distance: 1.4 mi
- 4/10Southwood Middle SchoolGrades: 6-8Distance: 0.7 mi
- 6/10Rich Township High SchoolGrades: 9-12Distance: 1.6 mi
Schools provided by the listing agent
- Elementary: Zenon J Sykuta School
- Middle: Southwood Middle School
- High: Fine Arts And Communications Cam
- District: 160
Source: MRED as distributed by MLS GRID. This data may not be complete. We recommend contacting the local school district to confirm school assignments for this home.
Get a cash offer in 3 minutes
Find out how much your home could sell for in as little as 3 minutes with a no-obligation cash offer.
Estimated market value
$341,800
Get a cash offer in 3 minutes
Find out how much your home could sell for in as little as 3 minutes with a no-obligation cash offer.
Estimated market value
$341,800
- Illinois
- Cook County
- Country Club Hills
- 60478
- 19060 Birch Ave
Nearby cities
Nearby zip codes
Other Country Club Hills Topics
- Apartments for Rent in 60478
- Houses for Sale in 60478
- Houses for Rent in 60478
- 60478 Real Estate
- Country Club Hills Condos
- Houses for Sale in Country Club Hills
- Newest Listings in Country Club Hills
- Country Club Hills Home Values
- Country Club Hills Real Estate Agents
- Country Club Hills Refinance
- Country Club Hills Mortgage Rates
