Welcome back to a home that offers space, warmth, and endless potential...a hard-to-find commodity in today's market. Previously under contract with an FHA appraisal completed at $212,000, this property has already cleared a major milestone in the buying process. The prior deal ultimately fell apart, placing this home back on the market and creating a renewed opportunity for the next buyer to step in with confidence...their loss is truly your gain. This inviting residence features an open floor plan designed for both everyday living and effortless entertaining. The L-shaped living and dining area creates a natural flow, while the eat-in kitchen provides a comfortable gathering space for meals, conversation, and connection. The lower-level family room is a true showstopper...huge, welcoming, and anchored by a beautiful brick fireplace, making it the perfect place to get cozy with a good book, unwind after a long day, or enjoy relaxed evenings with family and friends. Whether you envision quiet moments or lively gatherings, this space delivers in a big way. Upstairs, you'll find three spacious bedrooms and a full bathroom with double sinks, offering comfort and functionality for daily living. A second full bathroom on the lower level adds convenience and flexibility for guests or extended living. Additional highlights include a brand-new garage door (less than one year old), a replaced HVAC system, a newer refrigerator (less than six months old), and a hot water heater and heating system updated in 2018. The roof was replaced in 2017, and a smart thermostat adds modern efficiency and everyday convenience. Please note, the current property taxes reflect a senior exemption. Once that exemption is removed upon transfer to a new owner, property taxes are estimated to adjust to approximately $9,000 annually. This home is being sold as-is, is completely livable, and offers the opportunity for light cosmetic updates to enhance and personalize over time. With generous room sizes, thoughtful updates already in place, and standout living spaces throughout, this property delivers immediate comfort with long-term potential.
Closed
$210,000
4361 W 190th Pl, Country Club Hills, IL 60478
3beds
1,016sqft
Single Family Residence
Built in 1970
7,187 Square Feet Lot
$204,000 Zestimate®
$207/sqft
$2,472 Estimated rent
Home value
$204,000
$194,000 - $214,000
$2,472/mo
Zestimate® history
Owner options
List your home for rent
$2,472/mo
Rent Zestimate®
Find your next renter with Zillow Rental Manager. Plus, with online applications, you can quickly screen prospective tenants – for free.
$2,472/mo
Rent Zestimate®
Refinance and save
$1,564/mo
Est. payment
Refinancing to a lower rate could help reduce your monthly payments and save thousands over the life of the loan.
$1,564/mo
Est. payment
Explore your selling options
Work with a Zillow partner agent
Leverage their expertise and Zillow's premium Showcase listings to get your home seen by more buyers.
Get startedList with your own agent
Get your home in front of millions of buyers by listing it on Zillow.
Learn how to do itSell it yourself
Take full control of how buyers see your home on Zillow by listing For Sale by Owner (FSBO).
List your homeWhat's special
Standout living spaces throughoutGenerous room sizes
Zillow last checked:
Listing updated:
Listed by:
Monica Poland 773-447-8918,
RE/MAX 10 Lincoln Park
Bought with:
Litzzy Lobano Araiza
Golden Enterprise Realty Inc
Source: MRED as distributed by MLS GRID,MLS#: 12543934
Facts & features
Interior
Bedrooms & bathrooms
- Bedrooms: 3
- Bathrooms: 2
- Full bathrooms: 2
Rooms
- Room types: No additional rooms
Primary bedroom
- Level: Second
- Area: 224 Square Feet
- Dimensions: 16X14
Bedroom 2
- Level: Second
- Area: 168 Square Feet
- Dimensions: 14X12
Bedroom 3
- Level: Second
- Area: 144 Square Feet
- Dimensions: 12X12
Dining room
- Level: Main
- Area: 168 Square Feet
- Dimensions: 14X12
Family room
- Level: Basement
- Area: 360 Square Feet
- Dimensions: 20X18
Kitchen
- Features: Kitchen (Eating Area-Table Space)
- Level: Main
- Area: 168 Square Feet
- Dimensions: 14X12
Laundry
- Level: Basement
- Area: 100 Square Feet
- Dimensions: 10X10
Living room
- Level: Main
- Area: 192 Square Feet
- Dimensions: 16X12
Heating
- Natural Gas, Forced Air
Cooling
- Central Air
Appliances
- Included: Range, Microwave, Dishwasher, Refrigerator, Washer, Dryer
Features
- Basement: Finished,Partial
- Number of fireplaces: 1
- Fireplace features: Family Room
Interior area
- Total structure area: 0
- Total interior livable area: 1,016 sqft
Property
Parking
- Total spaces: 2
- Parking features: Garage Door Opener, Yes, Garage Owned, Attached, Garage
- Attached garage spaces: 2
- Has uncovered spaces: Yes
Accessibility
- Accessibility features: No Disability Access
Features
- Fencing: Fenced
Lot
- Size: 7,187 Square Feet
- Dimensions: 58X119X57X119
Details
- Parcel number: 31034010040000
- Special conditions: None
Construction
Type & style
- Home type: SingleFamily
- Property subtype: Single Family Residence
Materials
- Vinyl Siding, Brick
- Foundation: Concrete Perimeter
- Roof: Asphalt
Condition
- New construction: No
- Year built: 1970
Utilities & green energy
- Electric: Circuit Breakers
- Sewer: Public Sewer
- Water: Public
Community & HOA
Community
- Features: Curbs, Sidewalks, Street Paved
HOA
- Services included: None
Location
- Region: Country Club Hills
Financial & listing details
- Price per square foot: $207/sqft
- Annual tax amount: $1,618
- Date on market: 1/9/2026
- Listing terms: FHA
- Ownership: Fee Simple
Price history
| Date | Event | Price |
|---|---|---|
| 7/10/2026 | Sold | $210,000+2%$207/sqft |
Source:  MRED as distributed by MLS GRID #12543934 Report a problem MRED as distributed by MLS GRID #12543934 Report a problem | ||
| 6/3/2026 | Contingent | $205,900$203/sqft |
Source: MRED as distributed by MLS GRID #12543934 Report a problem | ||
| 4/29/2026 | Listed for sale | $205,900$203/sqft |
Source: MRED as distributed by MLS GRID #12543934 Report a problem | ||
| 4/23/2026 | Contingent | $205,900$203/sqft |
Source: MRED as distributed by MLS GRID #12543934 Report a problem | ||
| 3/17/2026 | Listed for sale | $205,900$203/sqft |
Source: MRED as distributed by MLS GRID #12543934 Report a problem | ||
| 2/9/2026 | Contingent | $205,900$203/sqft |
Source: MRED as distributed by MLS GRID #12543934 Report a problem | ||
| 1/9/2026 | Listed for sale | $205,900$203/sqft |
Source: MRED as distributed by MLS GRID #12543934 Report a problem | ||
Public tax history
Tax history is unavailable.
Neighborhood: 60478
Nearby homes
- $220,6003 bd1 ba1.1k sqft4361 190th Pl, Country Club Hills, IL 60478Off Market
- $218,3003 bd2 ba1.3k sqft4351 190th Pl, Country Club Hills, IL 60478Off Market
- $238,3004 bd2 ba1.1k sqft4371 190th Pl, Country Club Hills, IL 60478Off Market
- $193,0003 bd2 ba1.6k sqft4341 190th Pl, Country Club Hills, IL 60478Sold
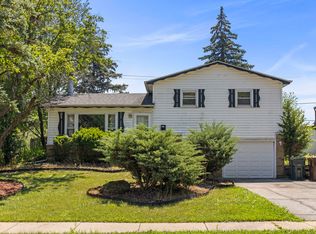
- $214,1004 bd2 ba1.1k sqft19050 Maple Ave, Country Club Hills, IL 60478Off Market
- $191,7003 bd1 ba1.3k sqft4340 190th Pl, Country Club Hills, IL 60478Off Market
- $315,0003 bd2 ba2.9k sqft19060 Birch Ave, Country Club Hills, IL 60478Sold
- $228,4003 bd2 ba1.3k sqft19040 Maple Ave, Country Club Hills, IL 60478Off Market
Nearby schools
GreatSchools rating
- NAZenon J Sykuta SchoolGrades: PK-2Distance: 1.4 mi
- 4/10Southwood Middle SchoolGrades: 6-8Distance: 0.6 mi
- 6/10Rich Township High SchoolGrades: 9-12Distance: 1.6 mi
Schools provided by the listing agent
- District: 160
Source: MRED as distributed by MLS GRID. This data may not be complete. We recommend contacting the local school district to confirm school assignments for this home.
Get a cash offer in 3 minutes
Find out how much your home could sell for in as little as 3 minutes with a no-obligation cash offer.
Estimated market value
$204,000
Get a cash offer in 3 minutes
Find out how much your home could sell for in as little as 3 minutes with a no-obligation cash offer.
Estimated market value
$204,000
- Illinois
- Cook County
- Country Club Hills
- 60478
- 4361 W 190th Pl
Nearby cities
Nearby zip codes
Other Country Club Hills Topics
- Apartments for Rent in 60478
- Houses for Sale in 60478
- Houses for Rent in 60478
- 60478 Real Estate
- Country Club Hills Condos
- Houses for Sale in Country Club Hills
- Newest Listings in Country Club Hills
- Country Club Hills Home Values
- Country Club Hills Real Estate Agents
- Country Club Hills Refinance
- Country Club Hills Mortgage Rates
