Skip main navigation
Sold for $1,050,000
  • $1,050,000

    19060 Crimson Clover Ter, Leesburg, VA 20176

    4beds
    4,329sqft
    Townhouse
    Built in 2004
    5,227 Square Feet Lot
    $1,025,400 Zestimate®
    $243/sqft
    $4,432 Estimated rent

    Home value

    $1,025,400

    $974,000 - $1.08M

    $4,432/mo

    Zestimate® history
    Loading
    Loading...

    Owner options

    List your home for rent

    $4,432/mo

    Rent Zestimate®

    Find your next renter with Zillow Rental Manager. Plus, with online applications, you can quickly screen prospective tenants – for free.

    Learn more

    $4,432/mo

    Rent Zestimate®

    Refinance and save

    $6,648/mo

    Est. payment

    Refinancing to a lower rate could help reduce your monthly payments and save thousands over the life of the loan.

    See today's rates

    $6,648/mo

    Est. payment

    Explore your selling options

    Work with a Zillow partner agent

    Leverage their expertise and Zillow's premium Showcase listings to get your home seen by more buyers.

    Get started

    List with your own agent

    Get your home in front of millions of buyers by listing it on Zillow.

    Learn how to do it

    Sell it yourself

    Take full control of how buyers see your home on Zillow by listing For Sale by Owner (FSBO).

    List your home

    What's special

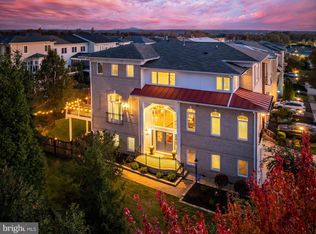
    Premium Lansdowne Living. This end-unit patio home in the sought-after community of Lansdowne on the Potomac lives like a single-family residence, offering three finished levels of space and easy indoor-outdoor living moments from neighborhood amenities, schools, and shopping and dining. Arrive to an attached two-car garage, and enter into a soaring two-story foyer, where hardwood floors run through a bay-windowed living room and throughout the main level. Wainscoting lends a traditional elegance to the contemporary, open floor plan. The formal dining room has space for parties and weeknight dinners alike and opens directly to the deck for grilling. Just beyond, a breakfast area flows into the kitchen and a family room with a corner fireplace, with its own doors to the deck so indoor and outdoor living connect with ease. The updated kitchen centers on a stone-topped island for casual meals and conversation, accompanied by ample cabinetry, a walk-in pantry, and a suite of stainless steel appliances. Out back, the deck overlooks a fenced yard lined with trees for privacy. Upstairs, hardwood continues across the landing and into the primary suite, a generous retreat with a sitting area, private balcony, and en-suite bath featuring a soaking tub, frameless glass shower, double sinks, and two walk-in closets. A junior suite with its own full bath, a third bedroom, and a full hall bath complete the level, with laundry placed conveniently beside the bedrooms. The finished lower level adds a spacious rec room with a wet bar and built-ins, a bonus room that easily serves as an office or guest space, and a full bath. A utility and storage area includes a cedar closet. The setting is as much a draw as the house itself. Lansdowne on the Potomac is known for its amenities, among them indoor and outdoor pools, a fitness center, aerobics rooms, sport courts, playgrounds, a business center, ballroom, and meeting rooms. Daily needs stay close, with Belmont Ridge Middle and Riverside High nearby and quick access to Route 7, shopping and dining at Lansdowne Town Center, One Loudoun, the Golf Club at Lansdowne, Lansdowne Resort and Spa, area hiking trails, and Bazil Newman Riverfront Park. Offering space, privacy, amenities and location, this home unlocks a sought-after lifestyle.

    Zillow last checked:

    Listing updated:

    Listed by:

    Jean Garrell 703-599-1178,

    Keller Williams Realty,

    Listing Team: The Garrell Group

    Bought with:

    Lindsey Gomes, WVS240303276

    Real Broker, LLC

    Source: Bright MLS,MLS#: VALO2124932MLS Logo

    Facts & features

    Interior

    Bedrooms & bathrooms
    • Bedrooms: 4
    • Bathrooms: 5
    • Full bathrooms: 4
    • 1/2 bathrooms: 1
    • Main level bathrooms: 1
    Basement
    • Area: 1076
    Heating
    • Forced Air, Natural Gas
    Cooling
    • Central Air, Electric
    Appliances
    • Included: Gas Water Heater
    Features
    • Soaking Tub, Bathroom - Stall Shower, Breakfast Area, Family Room Off Kitchen, Open Floorplan, Kitchen - Gourmet, Kitchen Island, Recessed Lighting, Upgraded Countertops, Walk-In Closet(s)
    • Flooring: Carpet, Ceramic Tile, Hardwood, Wood
    • Basement: Finished,Space For Rooms
    • Number of fireplaces: 1
    Interior area
    • Total structure area: 4,329
    • Total interior livable area: 4,329 sqft
    • Finished area above ground: 3,253
    • Finished area below ground: 1,076

    Property

    Parking
    • Total spaces: 2
    • Parking features: Garage Faces Front, Attached
    • Attached garage spaces: 2
    Accessibility
    • Accessibility features: None
    Features
    • Levels: Three
    • Stories: 3
    • Patio & porch: Deck
    • Exterior features: Play Area
    • Pool features: Community
    • Fencing: Privacy,Back Yard
    Lot
    • Size: 5,227 Square Feet
    • Features: Landscaped, Level, Wooded
    Details
    • Additional structures: Above Grade, Below Grade
    • Parcel number: 112206546000
    • Zoning: PDH3
    • Special conditions: Standard

    Construction

    Type & style
    • Home type: Townhouse
    • Architectural style: Other
    • Property subtype: Townhouse
    Materials
    • Masonry
    • Foundation: Permanent
    • Roof: Asphalt
    Condition
    • New construction: No
    • Year built: 2004

    Utilities & green energy

    • Sewer: Public Sewer
    • Water: Public

    Community & HOA

    Community
    • Subdivision: Lansdowne On The Potomac
    HOA
    • Has HOA: Yes
    • Amenities included: Basketball Court, Clubhouse, Common Grounds, Community Center, Fitness Center, Game Room, Golf Course Membership Available, Jogging Path, Meeting Room, Party Room, Picnic Area, Indoor Pool, Pool, Recreation Facilities, Tennis Court(s), Tot Lots/Playground, Volleyball Courts
    • Services included: Broadband, Internet, Pool(s), Recreation Facility, Trash
    • HOA fee: $287 monthly
    Location
    • Region: Leesburg

    Financial & listing details

    • Price per square foot: $243/sqft
    • Tax assessed value: $908,190
    • Annual tax amount: $7,231
    • Date on market: 6/18/2026
    • Listing agreement: Exclusive Right To Sell
    • Ownership: Fee Simple

    Price history

    DateEventPrice
    7/15/2026Sold$1,050,000+61.5%$243/sqft
    Source: Bright MLS #VALO2124932 Report a problem
    6/3/2019Sold$650,000-4.4%$150/sqft
    Source: Public Record Report a problem
    12/2/2004Sold$680,000+22.1%$157/sqft
    Source: Public Record Report a problem
    10/22/2004Sold$556,900$129/sqft
    Source: Public Record Report a problem

    Public tax history

    YearProperty taxesTax assessment
    2025$7,231 -2.6%$898,210 +4.6%
    2024$7,426 +1.6%$858,550 +2.7%
    2023$7,312 +9.7%$835,640 +11.6%
    2022$6,663 +3.6%$748,670 +14%
    2021$6,434 +0.6%$656,520 +6.3%
    2020$6,393 +0%$617,680 +0.4%
    2019$6,393 +0.1%$614,960 +4.5%
    2018$6,386 +0.2%$588,540 +3.9%
    2017$6,373 -1.6%$566,530 +0.7%
    2016$6,480 $562,780 +45.3%
    2015$6,480 -1.1%$387,400 -6.4%
    2014$6,554 +2.9%$413,930 +7.5%
    2013$6,370 $385,090
    2012-- --
    2011-- --
    2010-- --
    2009-- $479,200 -10.1%
    2008-- $532,800 -17.6%
    2007-- $646,300 -10.2%
    2006-- $719,700 +37.3%
    2005-- $524,000
    Find assessor info on the county website

    Neighborhood: 20176

    Nearby schools

    GreatSchools rating
    Schools provided by the listing agent
    • Elementary: Seldens Landing
    • Middle: Belmont Ridge
    • High: Riverside
    • District: Loudoun County Public Schools

    Source: Bright MLS. This data may not be complete. We recommend contacting the local school district to confirm school assignments for this home.

    Get a cash offer in 3 minutes
    Find out how much your home could sell for in as little as 3 minutes with a no-obligation cash offer.
    Estimated market value
    $1,025,400
    Get a cash offer in 3 minutes
    Find out how much your home could sell for in as little as 3 minutes with a no-obligation cash offer.
    Estimated market value
    $1,025,400