Welcome to this beautifully updated end-unit residence in the highly sought-after Lansdowne on the Potomac, offering over 4,500 square feet of refined living with 4 bedrooms and 4.5 baths, ideally situated on an elevated lot for added privacy and natural light. Inside, a thoughtfully curated interior features fresh, modern paint, rich hardwood flooring on the main level, and plush new carpeting upstairs. The fully renovated chef’s kitchen (2024) is a true centerpiece, showcasing granite countertops, a designer tile backsplash, refinished cabinetry, premium stainless steel appliances, a new refrigerator, double ovens (2023), and an expansive island perfect for entertaining. Ample main-level storage adds everyday functionality. The luxurious primary suite, renovated in 2025, offers a spa-inspired walk-in shower and custom closet systems. Additional highlights include a soaking tub upstairs, automated window blinds, integrated Sonos sound, and a warm family room with a beautiful fireplace. A main-level bedroom adds flexibility, while the lower level features a spacious bonus room with a full bath—ideal for a gym, media room, or guest space—plus dedicated storage. Exterior updates include new siding, refreshed shutters (2024), and a newly redone driveway (2025), enhancing curb appeal. Enjoy outdoor living on the deck and patio in a private, thoughtfully landscaped setting, along with the convenience of an attached garage. Major system updates provide peace of mind, including a new roof (2019), HVAC (2020), water heater (2017, serviced 2024), and new windows and doors (2025), along with an efficient two-zone system and regular professional maintenance. Ideally located just one block from local schools, this home offers both convenience and lifestyle with access to exceptional community amenities and the nearby Lansdowne Resort and Golf Club. Just minutes away, Village at Leesburg features Wegmans, dining, boutiques, and daily conveniences, while Downtown Leesburg offers a vibrant mix of restaurants, shops, and historic charm. Easy access to Route 7 connects you to Reston, Tysons, and beyond. Don’t miss this exceptional opportunity to own a truly turnkey home in one of Loudoun County’s most desirable communities. *Comcast internet and tv included with the HOA*
Sold for $1,047,500
$1,047,500
19066 Crimson Clover Ter, Leesburg, VA 20176
4beds
4,575sqft
Townhouse
Built in 2004
5,663 Square Feet Lot
$1,046,300 Zestimate®
$229/sqft
$4,512 Estimated rent
Home value
$1,046,300
$994,000 - $1.10M
$4,512/mo
Zestimate® history
Owner options
List your home for rent
$4,512/mo
Rent Zestimate®
Find your next renter with Zillow Rental Manager. Plus, with online applications, you can quickly screen prospective tenants – for free.
$4,512/mo
Rent Zestimate®
Refinance and save
$6,631/mo
Est. payment
Refinancing to a lower rate could help reduce your monthly payments and save thousands over the life of the loan.
$6,631/mo
Est. payment
Explore your selling options
Work with a Zillow partner agent
Leverage their expertise and Zillow's premium Showcase listings to get your home seen by more buyers.
Get startedList with your own agent
Get your home in front of millions of buyers by listing it on Zillow.
Learn how to do itSell it yourself
Take full control of how buyers see your home on Zillow by listing For Sale by Owner (FSBO).
List your homeWhat's special
Attached garageNewly redone drivewayFresh modern paintRefreshed shuttersIntegrated sonos soundGranite countertopsDedicated storage
Zillow last checked:
Listing updated:
Listed by:
Peter Knapp 703-622-0663,
Real Broker, LLC
Bought with:
Maddie Fortin, 0225262291
Samson Properties
Source: Bright MLS,MLS#: VALO2118844
Facts & features
Interior
Bedrooms & bathrooms
- Bedrooms: 4
- Bathrooms: 5
- Full bathrooms: 4
- 1/2 bathrooms: 1
- Main level bathrooms: 2
- Main level bedrooms: 1
Basement
- Area: 1515
Heating
- Forced Air, Electric
Cooling
- Central Air, Electric
Appliances
- Included: Microwave, Built-In Range, Dishwasher, Disposal, Dryer, Oven, Refrigerator, Stainless Steel Appliance(s), Washer, Gas Water Heater
Features
- Bathroom - Walk-In Shower, Dining Area, Entry Level Bedroom, Family Room Off Kitchen, Open Floorplan, Formal/Separate Dining Room, Kitchen - Gourmet, Kitchen Island, Recessed Lighting, Sound System, Upgraded Countertops, Walk-In Closet(s)
- Flooring: Carpet, Hardwood, Luxury Vinyl, Wood
- Basement: Finished
- Number of fireplaces: 2
Interior area
- Total structure area: 4,575
- Total interior livable area: 4,575 sqft
- Finished area above ground: 3,060
- Finished area below ground: 1,515
Property
Parking
- Total spaces: 4
- Parking features: Garage Faces Front, Garage Door Opener, Storage, Inside Entrance, Asphalt, Attached, Driveway
- Attached garage spaces: 2
- Uncovered spaces: 2
Accessibility
- Accessibility features: None
Features
- Levels: Three
- Stories: 3
- Patio & porch: Patio, Deck
- Pool features: Community
Lot
- Size: 5,663 Square Feet
Details
- Additional structures: Above Grade, Below Grade
- Parcel number: 112206633000
- Zoning: PDH3
- Special conditions: Standard
Construction
Type & style
- Home type: Townhouse
- Architectural style: Other
- Property subtype: Townhouse
Materials
- Masonry
- Foundation: Brick/Mortar
- Roof: Shingle
Condition
- New construction: No
- Year built: 2004
Utilities & green energy
- Sewer: Other
- Water: Other
Community & HOA
Community
- Subdivision: Lansdowne On The Potomac
HOA
- Has HOA: Yes
- Amenities included: Baseball Field, Basketball Court, Bike Trail, Billiard Room, Common Grounds, Fitness Center, Game Room, Golf Course Membership Available, Jogging Path, Party Room, Picnic Area, Indoor Pool, Pool, Recreation Facilities, Tot Lots/Playground, Volleyball Courts, Tennis Court(s)
- Services included: Common Area Maintenance, Internet, Management, Pool(s), Recreation Facility, Snow Removal, Trash, Cable TV
- HOA fee: $287 monthly
- HOA name: LANSDOWNE ON THE POTOMAC
Location
- Region: Leesburg
Financial & listing details
- Price per square foot: $229/sqft
- Tax assessed value: $934,430
- Annual tax amount: $7,441
- Date on market: 4/16/2026
- Listing agreement: Exclusive Right To Sell
- Ownership: Fee Simple
Price history
| Date | Event | Price |
|---|---|---|
| 5/15/2026 | Sold | $1,047,500-0.2%$229/sqft |
Source:  Bright MLS #VALO2118844 Report a problem Bright MLS #VALO2118844 Report a problem | ||
| 4/21/2026 | Pending sale | $1,050,000$230/sqft |
Source: Bright MLS #VALO2118844 Report a problem | ||
| 4/16/2026 | Listed for sale | $1,050,000+89.2%$230/sqft |
Source: Bright MLS #VALO2118844 Report a problem | ||
| 11/21/2016 | Sold | $555,000-2.6%$121/sqft |
Source: Public Record Report a problem | ||
| 9/29/2016 | Price change | $569,900-0.9%$125/sqft |
Source: Berkshire Hathaway HomeServices PenFed Realty #LO9762509 Report a problem | ||
| 9/21/2016 | Price change | $574,900-0.9%$126/sqft |
Source: Berkshire Hathaway HomeServices PenFed Realty #LO9762509 Report a problem | ||
| 9/11/2016 | Listed for sale | $579,900+19557.6%$127/sqft |
Source: Berkshire Hathaway HomeServices PenFed Realty #LO9762509 Report a problem | ||
| 8/2/2015 | Listing removed | $2,950$1/sqft |
Source: Berkshire Hathaway HomeServices PenFed Realty #LO8676202 Report a problem | ||
| 7/7/2015 | Pending sale | $2,950$1/sqft |
Source: Berkshire Hathaway HomeServices PenFed Realty #LO8676202 Report a problem | ||
| 7/1/2015 | Listed for sale | $2,950-99.4%$1/sqft |
Source: Berkshire Hathaway HomeServices PenFed Realty #LO8676202 Report a problem | ||
| 7/1/2015 | Listing removed | $2,950$1/sqft |
Source: Berkshire Hathaway HomeServices PenFed Realty #LO8676202 Report a problem | ||
| 6/26/2015 | Listed for rent | $2,950$1/sqft |
Source: Berkshire Hathaway HomeServices PenFed Realty #LO8676202 Report a problem | ||
| 1/27/2013 | Listing removed | $2,950$1/sqft |
Source: Prudential PenFed Realty #LO7992023 Report a problem | ||
| 1/16/2013 | Listed for rent | $2,950$1/sqft |
Source: Prudential PenFed Realty #LO7992023 Report a problem | ||
| 4/7/2008 | Sold | $535,000-20.1%$117/sqft |
Source: Public Record Report a problem | ||
| 8/31/2005 | Sold | $669,900+17.9%$146/sqft |
Source: Public Record Report a problem | ||
| 9/27/2004 | Sold | $568,245$124/sqft |
Source: Public Record Report a problem | ||
Public tax history
| Year | Property taxes | Tax assessment |
|---|---|---|
| 2025 | $7,442 +1.3% | $924,460 +8.9% |
| 2024 | $7,346 +1.4% | $849,220 +2.6% |
| 2023 | $7,242 +9.6% | $827,680 +11.5% |
| 2022 | $6,609 +3.2% | $742,560 +13.6% |
| 2021 | $6,405 +0.4% | $653,570 +6% |
| 2020 | $6,382 | $616,620 +7.5% |
| 2019 | $6,382 +7% | $573,340 +4.3% |
| 2018 | $5,962 +0.4% | $549,470 +4.1% |
| 2017 | $5,940 -1.1% | $528,020 +0.6% |
| 2016 | $6,006 | $524,650 +51.8% |
| 2015 | $6,006 -0.5% | $345,620 -6.4% |
| 2014 | $6,038 | $369,290 |
| 2010 | -- | -- |
| 2009 | -- | $440,900 -11.2% |
| 2008 | -- | $496,700 -16% |
| 2007 | -- | $591,300 -10.1% |
| 2006 | -- | $657,400 +29.9% |
| 2005 | -- | $506,100 |
Find assessor info on the county website
Neighborhood: 20176
Nearby homes
- $948,3004 bd4 ba4.2k sqft19068 Crimson Clover Ter, Leesburg, VA 20176Off Market
- $876,1004 bd3 ba3.2k sqft19070 Crimson Clover Ter, Leesburg, VA 20176Off Market
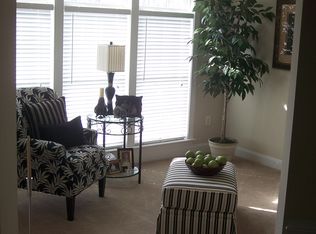
- $970,0004 bd5 ba3.9k sqft43575 Purple Aster Ter, Leesburg, VA 20176Sold
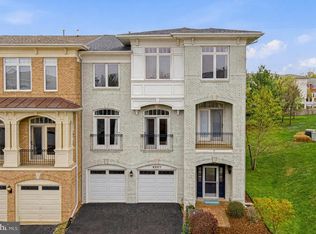
- $1,050,0004 bd5 ba4.3k sqft19060 Crimson Clover Ter, Leesburg, VA 20176Sold

- $922,4004 bd4 ba3.7k sqft43577 Purple Aster Ter, Leesburg, VA 20176Off Market
- $986,8004 bd5 ba4.1k sqft19072 Crimson Clover Ter, Leesburg, VA 20176Off Market
- $953,8004 bd4 ba3.2k sqft19058 Crimson Clover Ter, Leesburg, VA 20176Off Market
- $1,025,5004 bd5 ba4.1k sqft43579 Purple Aster Ter, Leesburg, VA 20176Off Market
Nearby schools
GreatSchools rating
- 8/10Seldens Landing Elementary SchoolGrades: PK-5Distance: 0.5 mi
- 8/10Belmont Ridge Middle SchoolGrades: 6-8Distance: 0.2 mi
- 8/10Riverside High SchoolGrades: 9-12Distance: 0.3 mi
Schools provided by the listing agent
- Elementary: Seldens Landing
- Middle: Belmont Ridge
- High: Riverside
- District: Loudoun County Public Schools
Source: Bright MLS. This data may not be complete. We recommend contacting the local school district to confirm school assignments for this home.
Get a cash offer in 3 minutes
Find out how much your home could sell for in as little as 3 minutes with a no-obligation cash offer.
Estimated market value
$1,046,300
Get a cash offer in 3 minutes
Find out how much your home could sell for in as little as 3 minutes with a no-obligation cash offer.
Estimated market value
$1,046,300
- Virginia
- Loudoun County
- Leesburg
- 20176
- 19066 Crimson Clover Ter
Nearby cities
Nearby zip codes
Other Leesburg Topics
