Skip main navigation
Sold for $970,000
  • $970,000

    43575 Purple Aster Ter, Leesburg, VA 20176

    4beds
    3,935sqft
    Townhouse
    Built in 2005
    4,356 Square Feet Lot
    $970,100 Zestimate®
    $247/sqft
    $4,336 Estimated rent

    Home value

    $970,100

    $922,000 - $1.02M

    $4,336/mo

    Zestimate® history
    Loading
    Loading...

    Owner options

    List your home for rent

    $4,336/mo

    Rent Zestimate®

    Find your next renter with Zillow Rental Manager. Plus, with online applications, you can quickly screen prospective tenants – for free.

    Learn more

    $4,336/mo

    Rent Zestimate®

    Refinance and save

    $6,170/mo

    Est. payment

    Refinancing to a lower rate could help reduce your monthly payments and save thousands over the life of the loan.

    See today's rates

    $6,170/mo

    Est. payment

    Explore your selling options

    Work with a Zillow partner agent

    Leverage their expertise and Zillow's premium Showcase listings to get your home seen by more buyers.

    Get started

    List with your own agent

    Get your home in front of millions of buyers by listing it on Zillow.

    Learn how to do it

    Sell it yourself

    Take full control of how buyers see your home on Zillow by listing For Sale by Owner (FSBO).

    List your home

    What's special

    Flat fenced backyardGrand entranceDedicated office
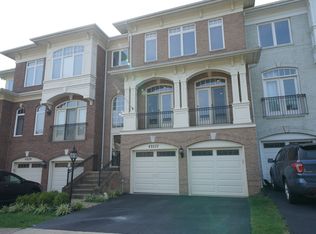
    MAJOR PRICE REDUCTION: Welcome to 43575 Purple Aster Terrace, a spacious three-level brick end-unit townhome in the highly sought-after Lansdowne community. With a grand entrance, an expansive and flexible floor plan, and a setting that combines convenience with exceptional neighborhood amenities, this is a home that offers both everyday comfort and long-term livability. The entry level begins with a dramatic first impression and includes a legal bedroom and full bath, making it an ideal space for guests, multigenerational living, or a private retreat. This level also includes a rec room and direct access to the back patio, adding even more flexibility for everyday living, entertaining, or private guest space. As you move upstairs, the main level opens into an impressive living environment with the scale and flow more often associated with a detached home. The large dining and living room areas offer excellent space for entertaining, while the sitting area off the kitchen creates a natural everyday gathering space. A dedicated office on this level adds valuable flexibility for working from home, study, or quiet separation from the main living areas. The upper level includes three bedrooms and three full baths, highlighted by a spacious primary suite with its own sitting area, offering a comfortable private space within the home. Throughout the interior, the home feels fresh and move-in ready with all carpet just replaced and the interior freshly painted. Outside, the home continues to impress with outdoor spaces that are both inviting and functional. A large deck, enhanced by an updated back door installed in 2021, creates an easy extension of the main living area and steps down to an expansive patio completed in summer 2021. Combined with the flat fenced backyard, the outdoor setting offers a rare level of usability for townhome living, whether for entertaining, relaxing, or everyday enjoyment. The kitchen has been enhanced with an updated backsplash added in 2021, while other important improvements over the years reflect thoughtful maintenance and ongoing investment in the home. Bathroom updates completed in 2019 helped refresh key living spaces, and major systems have already been addressed with a hot water heater replaced in June 2018, one AC unit replaced in July 2018, and an additional AC unit along with the downstairs furnace replaced in May 2020. More recent updates include a new roof in September 2023, refrigerator in 2024, and washer and dryer in August 2024, giving buyers confidence in both the condition and care of the property. Beyond the home itself, Lansdowne is known for being one of the area’s most amenity-rich communities. The adjacent Lansdowne Resort and Golf Club adds to the neighborhood’s appeal and overall lifestyle. Just down the street, The Village at Leesburg offers Wegmans, shopping, restaurants, and everyday conveniences, while historic downtown Leesburg is only about five minutes away with its well-known mix of dining, coffee shops, boutiques, and local charm. Lansdowne is also ideally positioned for commuting, with nearby Route 7 providing quick access to Reston, Tysons, and other major destinations. This is an opportunity to own a rarely available large end-unit in a prime Lansdowne location, offering space, versatility, meaningful updates, and access to one of the area’s most convenient and amenity-filled settings.

    Zillow last checked:

    Listing updated:

    Listed by:

    JC Silvey 703-577-1946,

    Compass

    Bought with:

    Gaylie Corens, SP40003289

    EXP Realty, LLC

    Megan Fass, 0225255084

    EXP Realty, LLC

    Source: Bright MLS,MLS#: VALO2120298MLS Logo

    Facts & features

    Interior

    Bedrooms & bathrooms
    • Bedrooms: 4
    • Bathrooms: 5
    • Full bathrooms: 4
    • 1/2 bathrooms: 1
    • Main level bathrooms: 1
    Rooms
    • Room types: Living Room, Dining Room, Primary Bedroom, Bedroom 2, Bedroom 3, Kitchen, Game Room, Family Room, Foyer, Breakfast Room, Study, Laundry
    Primary bedroom
    • Features: Flooring - Carpet
    • Level: Upper
    Bedroom 2
    • Features: Flooring - Carpet
    • Level: Upper
    Bedroom 3
    • Features: Flooring - Carpet
    • Level: Upper
    Breakfast room
    • Features: Flooring - HardWood
    • Level: Main
    Dining room
    • Features: Flooring - HardWood
    • Level: Main
    Family room
    • Features: Flooring - HardWood, Fireplace - Gas
    • Level: Main
    Foyer
    • Features: Flooring - Tile/Brick
    • Level: Lower
    Game room
    • Features: Flooring - Carpet
    • Level: Lower
    Kitchen
    • Features: Flooring - HardWood
    • Level: Main
    Laundry
    • Features: Flooring - Vinyl
    • Level: Upper
    Living room
    • Features: Flooring - HardWood
    • Level: Main
    Study
    • Features: Flooring - HardWood
    • Level: Main
    Heating
    • Forced Air, Natural Gas
    Cooling
    • Ceiling Fan(s), Central Air, Electric
    Appliances
    • Included: Cooktop, Down Draft, Dishwasher, Disposal, Exhaust Fan, Extra Refrigerator/Freezer, Microwave, Double Oven, Self Cleaning Oven, Oven, Refrigerator, Gas Water Heater
    • Laundry: Washer/Dryer Hookups Only, Laundry Room
    Features
    • Family Room Off Kitchen, Kitchen - Gourmet, Breakfast Area, Kitchen Island, Dining Area, Primary Bath(s), Chair Railings, Upgraded Countertops, Recessed Lighting, Open Floorplan, 9'+ Ceilings, Dry Wall, High Ceilings
    • Flooring: Wood
    • Doors: Insulated, French Doors, Six Panel
    • Windows: Vinyl Clad, Double Pane Windows, Insulated Windows, Screens, Window Treatments
    • Basement: Front Entrance,Exterior Entry,Rear Entrance,Full,Finished,Heated,Improved,Walk-Out Access,Windows
    • Number of fireplaces: 1
    • Fireplace features: Gas/Propane, Glass Doors
    Interior area
    • Total structure area: 3,935
    • Total interior livable area: 3,935 sqft
    • Finished area above ground: 3,935
    • Finished area below ground: 0

    Property

    Parking
    • Total spaces: 2
    • Parking features: Garage Door Opener, Off Street, Attached
    • Attached garage spaces: 2
    Accessibility
    • Accessibility features: None
    Features
    • Levels: Three
    • Stories: 3
    • Patio & porch: Patio, Porch
    • Exterior features: Street Lights
    • Pool features: None
    • Fencing: Full,Back Yard
    Lot
    • Size: 4,356 Square Feet
    • Features: Backs - Open Common Area, Landscaped
    Details
    • Additional structures: Above Grade, Below Grade
    • Parcel number: 112207534000
    • Zoning: PDH3
    • Special conditions: Standard

    Construction

    Type & style
    • Home type: Townhouse
    • Architectural style: Villa
    • Property subtype: Townhouse
    Materials
    • Masonry
    • Foundation: Slab
    Condition
    • New construction: No
    • Year built: 2005
    Details
    • Builder model: MILANO
    • Builder name: BROOKFIELD

    Utilities & green energy

    • Sewer: Public Sewer
    • Water: Public
    • Utilities for property: Underground Utilities, Cable Available

    Community & HOA

    Community
    • Subdivision: Lansdowne On The Potomac
    HOA
    • Has HOA: Yes
    • Amenities included: Community Center, Tennis Court(s), Tot Lots/Playground, Fitness Center, Pool
    • Services included: Cable TV, Common Area Maintenance, Management, Pool(s), Recreation Facility, Reserve Funds, Road Maintenance, Snow Removal, Trash
    • HOA fee: $294 monthly
    Location
    • Region: Leesburg

    Financial & listing details

    • Price per square foot: $247/sqft
    • Tax assessed value: $955,720
    • Annual tax amount: $7,367
    • Date on market: 4/10/2026
    • Listing agreement: Exclusive Right To Sell
    • Ownership: Fee Simple

    Price history

    DateEventPrice
    5/27/2026Sold$970,000$247/sqft
    Source: Bright MLS #VALO2120298 Report a problem
    4/27/2026Contingent$970,000$247/sqft
    Source: Bright MLS #VALO2120298 Report a problem
    4/23/2026Price change$970,000-2.3%$247/sqft
    Source: Bright MLS #VALO2120298 Report a problem
    4/14/2026Price change$993,000-1.7%$252/sqft
    Source: Bright MLS #VALO2120298 Report a problem
    4/10/2026Listed for sale$1,010,000+61.6%$257/sqft
    Source: Bright MLS #VALO2120298 Report a problem
    4/20/2018Sold$625,000-2.3%$159/sqft
    Source: Public Record Report a problem
    2/12/2018Listed for sale$639,999+22.9%$163/sqft
    Source: Carter Braxton Preferred Properties #1000111688 Report a problem
    1/3/2012Sold$520,900$132/sqft
    Source: Public Record Report a problem
    11/9/2011Listed for sale$520,900+11%$132/sqft
    Source: Leesburg Ventures, LLC dba Keller Williams #LO7723750 Report a problem
    10/6/2011Sold$469,350-42%$119/sqft
    Source: Public Record Report a problem
    7/28/2005Sold$809,000+14.4%$206/sqft
    Source: Public Record Report a problem
    5/11/2005Sold$707,415$180/sqft
    Source: Public Record Report a problem

    Public tax history

    YearProperty taxesTax assessment
    2025$7,367 +0.6%$915,140 +8.1%
    2024$7,324 +2.4%$846,660 +3.6%
    2023$7,150 +8.3%$817,140 +10.1%
    2022$6,603 +5.4%$741,950 +16.1%
    2021$6,263 +2.5%$639,070 +8.3%
    2020$6,109 0%$590,270 +0.7%
    2019$6,109 +0.6%$586,060 +4.7%
    2018$6,073 +1.9%$559,760 +5.7%
    2017$5,959 -0.6%$529,650 +1.4%
    2016$5,993 $522,550 +35.9%
    2015$5,993 -1.2%$384,560 +3.5%
    2014$6,063 +2.3%$371,470 +6.6%
    2013$5,930 $348,580
    2012-- --
    2011-- --
    2010-- --
    2009-- $531,900 -2.4%
    2008-- $545,200 -19.7%
    2007-- $678,600 -16.2%
    2006-- $809,500 +13.4%
    2005-- $713,600
    Find assessor info on the county website

    Neighborhood: 20176

    Nearby schools

    GreatSchools rating
    Schools provided by the listing agent
    • High: Riverside
    • District: Loudoun County Public Schools

    Source: Bright MLS. This data may not be complete. We recommend contacting the local school district to confirm school assignments for this home.

    Get a cash offer in 3 minutes
    Find out how much your home could sell for in as little as 3 minutes with a no-obligation cash offer.
    Estimated market value
    $970,100
    Get a cash offer in 3 minutes
    Find out how much your home could sell for in as little as 3 minutes with a no-obligation cash offer.
    Estimated market value
    $970,100