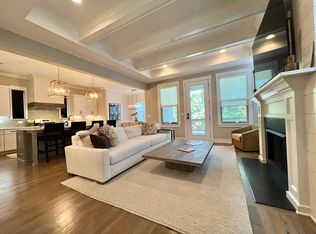
OPEN HOUSE FOR 7/13 CANCELLED! Welcome to 1906 A Hutton Drive in vibrant WoodyCrest area—a true sanctuary where every detail and custom upgrades have been meticulously considered. Nestled on a quiet street near Nashville’s popular Wedgewood-Houston, Melrose Heights, Woodbine, and Berry Hill neighborhoods, this home has both urban living and private wooded views. The open-plan layout highlights a chef's kitchen, complete with state-of-the-art appliances, including a gas range, complemented by sleek quartz countertops and oversized island. The added wainscoting and mantle with a fireplace is the main centerpiece of the living room. As you transition upstairs you are greeted with built-in bookshelves, entertainment center and desk for a home office and additional living space. Arguably, the best show-stopping addition is the screened in porch with a gas fireplace and custom-built area for grilling and entertaining is a must see. The stamped concrete patio with a hot-tub just adds another area for entertaining or relaxing. Rare for the area is a two car attached garage with 220V charging station. See attached for a list of upgrades. Don’t miss this opportunity to live near one of the fastest growing areas in Nashville. Geodis Park is 1.2miles away. Hermes, the French luxury brand, is opening its first store in Wedgewood-Houston. The 8,500sqft store will be located within the historic May Hosiery Mills building, which is also home to Soho House (1.5mi away) is expected to open in the fall of 2025.
Closed
$750,000
1906A Hutton Dr, Nashville, TN 37210
3beds
2,177sqft
Horizontal Property Regime - Detached, Residential
Built in 2022
1,306 Square Feet Lot
$747,300 Zestimate®
$345/sqft
$3,694 Estimated rent
Home value
$747,300
$702,000 - $792,000
$3,694/mo
Zestimate® history
Owner options
List your home for rent
$3,694/mo
Rent Zestimate®
Find your next renter with Zillow Rental Manager. Plus, with online applications, you can quickly screen prospective tenants – for free.
$3,694/mo
Rent Zestimate®
Refinance and save
$4,426/mo
Est. payment
Refinancing to a lower rate could help reduce your monthly payments and save thousands over the life of the loan.
$4,426/mo
Est. payment
Explore your selling options
Work with a Zillow partner agent
Leverage their expertise and Zillow's premium Showcase listings to get your home seen by more buyers.
Get startedList with your own agent
Get your home in front of millions of buyers by listing it on Zillow.
Learn how to do itSell it yourself
Take full control of how buyers see your home on Zillow by listing For Sale by Owner (FSBO).
List your homeWhat's special
Home officeTwo car attached garageOversized islandGas rangeEntertainment centerSleek quartz countertopsQuiet street
Zillow last checked:
Listing updated:
Listed by:
Dawson Huff 615-840-9132,
Compass RE,
Traci Huff 615-517-8918,
Compass RE
Bought with:
Larry Kloess, 339039
Compass Tennessee, LLC
Source: RealTracs MLS as distributed by MLS GRID,MLS#: 2931574
Facts & features
Interior
Bedrooms & bathrooms
- Bedrooms: 3
- Bathrooms: 3
- Full bathrooms: 2
- 1/2 bathrooms: 1
- Main level bedrooms: 3
Heating
- Central
Cooling
- Central Air
Appliances
- Included: Gas Oven, Gas Range, Dishwasher, Disposal, Dryer, Microwave, Refrigerator, Stainless Steel Appliance(s), Washer
Features
- Ceiling Fan(s), Entrance Foyer, Extra Closets, High Ceilings, Open Floorplan, Pantry, Smart Thermostat, Walk-In Closet(s), Kitchen Island
- Flooring: Wood
- Basement: None,Crawl Space
- Number of fireplaces: 2
- Fireplace features: Electric, Gas
Interior area
- Total structure area: 2,177
- Total interior livable area: 2,177 sqft
- Finished area above ground: 2,177
Property
Parking
- Total spaces: 4
- Parking features: Garage Door Opener, Garage Faces Front, Concrete, Driveway, Shared Driveway
- Attached garage spaces: 2
- Uncovered spaces: 2
Features
- Levels: One
- Stories: 2
- Patio & porch: Deck, Covered, Porch, Screened
- Exterior features: Gas Grill, Smart Lock(s)
- Has spa: Yes
- Spa features: Private
- Fencing: Back Yard
Lot
- Size: 1,306 Square Feet
Details
- Parcel number: 106090E00100CO
- Special conditions: Standard
Construction
Type & style
- Home type: SingleFamily
- Property subtype: Horizontal Property Regime - Detached, Residential
Materials
- Roof: Asphalt
Condition
- New construction: No
- Year built: 2022
Utilities & green energy
- Sewer: Public Sewer
- Water: Public
- Utilities for property: Water Available
Community & HOA
Community
- Security: Smart Camera(s)/Recording
- Subdivision: Woodycrest
HOA
- Has HOA: No
Location
- Region: Nashville
Financial & listing details
- Price per square foot: $345/sqft
- Annual tax amount: $3,997
- Date on market: 7/9/2025
Price history
| Date | Event | Price |
|---|---|---|
| 8/15/2025 | Sold | $750,000$345/sqft |
Source:  RealTracs MLS as distributed by MLS GRID #2931574 Report a problem RealTracs MLS as distributed by MLS GRID #2931574 Report a problem | ||
| 7/23/2025 | Pending sale | $750,000$345/sqft |
Source: RealTracs MLS as distributed by MLS GRID #2931574 Report a problem | ||
| 7/10/2025 | Contingent | $750,000$345/sqft |
Source: RealTracs MLS as distributed by MLS GRID #2931574 Report a problem | ||
| 7/9/2025 | Listed for sale | $750,000+7.2%$345/sqft |
Source: RealTracs MLS as distributed by MLS GRID #2931574 Report a problem | ||
| 3/11/2022 | Sold | $699,900$321/sqft |
Source: RealTracs MLS as distributed by MLS GRID #2312852 Report a problem | ||
| 1/10/2022 | Pending sale | $699,900$321/sqft |
Source: RealTracs MLS as distributed by MLS GRID #2312852 Report a problem | ||
| 12/14/2021 | Price change | $699,900-4.1%$321/sqft |
Source: RealTracs MLS as distributed by MLS GRID #2312852 Report a problem | ||
| 12/3/2021 | Listed for sale | $729,900$335/sqft |
Source: RealTracs MLS as distributed by MLS GRID #2312852 Report a problem | ||
Public tax history
Tax history is unavailable.
Neighborhood: Woodycrest
Nearby homes
- $200-- bd-- ba-- sqft1906C Hutton Dr, Nashville, TN 37210Off Market
- $727,0003 bd3 ba2.1k sqft1904B Hutton Dr, Nashville, TN 37210Sold

- $644,5003 bd3 ba2.1k sqft1904 Hutton Dr #B, Nashville, TN 37210Off Market
- $200-- bd-- ba-- sqft1904C Hutton Dr, Nashville, TN 37210Off Market
- $182,1003 bd1 ba1.6k sqft1904 Hutton Dr, Nashville, TN 37210Off Market
- $501,2002 bd2 ba2.2k sqft1908 Hutton Dr, Nashville, TN 37210Off Market
- $606,7003 bd3 ba1.9k sqft2000B Hutton Dr, Nashville, TN 37210Off Market
- $642,1003 bd3 ba2k sqft2000A Hutton Dr, Nashville, TN 37210Off Market
Nearby schools
GreatSchools rating
- 7/10John B Whitsitt Elementary SchoolGrades: PK-5Distance: 1.4 mi
- 5/10Cameron College PrepGrades: 5-8Distance: 1.4 mi
- 3/10Glencliff Comp High SchoolGrades: 9-12Distance: 2.4 mi
Schools provided by the listing agent
- Elementary: John B. Whitsitt Elementary
- Middle: Cameron College Preparatory
- High: Glencliff High School
Source: RealTracs MLS as distributed by MLS GRID. This data may not be complete. We recommend contacting the local school district to confirm school assignments for this home.
Get a cash offer in 3 minutes
Find out how much your home could sell for in as little as 3 minutes with a no-obligation cash offer.
Estimated market value
$747,300
Get a cash offer in 3 minutes
Find out how much your home could sell for in as little as 3 minutes with a no-obligation cash offer.
Estimated market value
$747,300
- Tennessee
- Davidson County
- Nashville
- 37210
- Woodycrest
- 1906A Hutton Dr
Nearby cities
Nearby neighborhoods
Nearby zip codes
Other Nashville Topics
