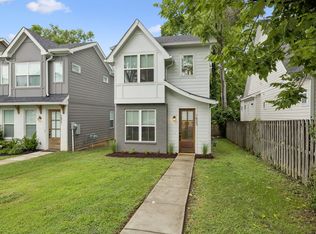
Welcome to 1904B Hutton Drive - a beautiful brick home with a private backyard just south of Nashville’s thriving Wedgewood-Houston area. Surrounded by some of the city's most trending restaurants, boutiques, entertainment venues and local hotspots, this 2021-built home offers a rare feeling of urban convenience in a home that shows like new.
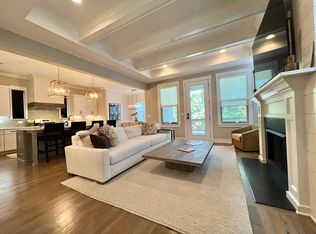
Step inside to discover hardwood flooring throughout the main level and an open-concept design filled with natural light. The spacious great room serves as the heart of the home, featuring a stunning fireplace and expansive windows that create a warm and inviting atmosphere. The oversized kitchen is designed for both everyday living and entertaining, complete with a large center island, gas range, refrigerator, oven, walk-in pantry, and abundant cabinet storage. Adjoining, the dining area is a great setting for gatherings.
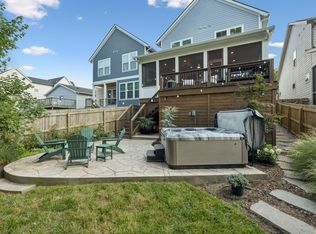
From the great room, step outside to the covered and screened-in porch, creating an outdoor extension of your living space. Enjoy a spacious backyard offering privacy, mature trees and a fence - the perfect spot to relax, entertain, or enjoy Nashville’s beautiful seasons.
Upstairs, the spacious primary suite features elevated ceilings that enhance the room’s airy feel. The ensuite bath includes dual vanities, a walk-in shower, and generous closet space. A large secondary bedroom at the front of the home offers the size and functionality of a second primary bedroom, complete with its own walk-in closet. The third bedroom provides exceptional flexibility and can easily serve as a home office, library, fitness room, or guest space. Completing the second level is a conveniently located laundry room with washer and dryer included.
Combining modern finishes, functional living spaces and a prime location in one of Nashville’s most exciting and rapidly growing areas, 1904B Hutton Drive presents an exceptional opportunity to experience the best of Nashville living.
Under contract - showing
$726,240
1904B Hutton Dr, Nashville, TN 37210
3beds
2,139sqft
Horizontal Property Regime - Detached, Residential
Built in 2021
-- sqft lot
$-- Zestimate®
$340/sqft
$-- HOA
What's special
- 26 days |
- 377 |
- 35 |
Likely to sell faster than
Zillow last checked:
Listing updated:
Listed by:
Ethan Dills 615-939-2096,
Parks Compass 615-370-8669,
Hannah Dills 615-519-6045,
Parks Compass
Source: RealTracs MLS as distributed by MLS GRID,MLS#: 3250350
Facts & features
Interior
Bedrooms & bathrooms
- Bedrooms: 3
- Bathrooms: 3
- Full bathrooms: 2
- 1/2 bathrooms: 1
Bedroom 1
- Features: Suite
- Level: Suite
- Area: 210 Square Feet
- Dimensions: 15x14
Bedroom 2
- Features: Bath
- Level: Bath
- Area: 210 Square Feet
- Dimensions: 15x14
Bedroom 3
- Features: Extra Large Closet
- Level: Extra Large Closet
- Area: 143 Square Feet
- Dimensions: 13x11
Primary bathroom
- Features: Primary Bedroom
- Level: Primary Bedroom
Dining room
- Features: Formal
- Level: Formal
- Area: 143 Square Feet
- Dimensions: 13x11
Kitchen
- Area: 221 Square Feet
- Dimensions: 17x13
Living room
- Features: Great Room
- Level: Great Room
- Area: 272 Square Feet
- Dimensions: 17x16
Other
- Features: Utility Room
- Level: Utility Room
- Area: 56 Square Feet
- Dimensions: 8x7
Other
- Features: Gathering Room
- Level: Gathering Room
- Area: 42 Square Feet
- Dimensions: 7x6
Heating
- Central
Cooling
- Central Air
Appliances
- Included: Oven, Gas Range, Dishwasher, Dryer, Microwave, Refrigerator, Washer
Features
- Built-in Features, Entrance Foyer, High Ceilings, Pantry, Walk-In Closet(s), Kitchen Island
- Flooring: Carpet, Wood, Tile
- Basement: None
- Number of fireplaces: 1
- Fireplace features: Great Room
Interior area
- Total structure area: 2,139
- Total interior livable area: 2,139 sqft
- Finished area above ground: 2,139
Property
Parking
- Total spaces: 4
- Parking features: Garage Door Opener, Garage Faces Front, Driveway
- Attached garage spaces: 2
- Uncovered spaces: 2
Features
- Levels: Two
- Stories: 2
- Patio & porch: Porch, Screened
- Fencing: Back Yard
Details
- Parcel number: 106090C00200CO
- Special conditions: Standard
Construction
Type & style
- Home type: SingleFamily
- Architectural style: Traditional
- Property subtype: Horizontal Property Regime - Detached, Residential
Materials
- Hardboard Siding, Brick
- Roof: Shingle
Condition
- New construction: No
- Year built: 2021
Utilities & green energy
- Sewer: Public Sewer
- Water: Public
- Utilities for property: Water Available
Community & HOA
Community
- Subdivision: Wedgewood Houston South / 1904 Hutton Homeowners
HOA
- Has HOA: No
Location
- Region: Nashville
Financial & listing details
- Price per square foot: $340/sqft
- Tax assessed value: $489,200
- Annual tax amount: $4,659
- Date on market: 6/25/2026
Estimated market value
Not available
Estimated sales range
Not available
Not available
Price history
| Date | Event | Price |
|---|---|---|
| 6/29/2026 | Contingent | $726,240$340/sqft |
Source:  RealTracs MLS as distributed by MLS GRID #3250350 Report a problem RealTracs MLS as distributed by MLS GRID #3250350 Report a problem | ||
| 6/27/2026 | Listed for sale | $726,240+10.9%$340/sqft |
Source: RealTracs MLS as distributed by MLS GRID #3250350 Report a problem | ||
| 1/18/2022 | Sold | $655,000$306/sqft |
Source: Public Record Report a problem | ||
Public tax history
| Year | Property taxes | Tax assessment |
|---|---|---|
| 2024 | $3,980 | $122,300 |
| 2023 | $3,980 | $122,300 |
| 2022 | $3,980 +450.2% | $122,300 +455.9% |
| 2021 | $723 | $22,000 |
Find assessor info on the county website
Monthly payment
Est. payment
Payment breakdown
Explore the cost of this home by adjusting the details. Changes won't be saved.Climate risks
Neighborhood: Woodycrest
Nearby schools
GreatSchools rating
- 7/10John B Whitsitt Elementary SchoolGrades: PK-5Distance: 1.4 mi
- 5/10Cameron College PrepGrades: 5-8Distance: 1.3 mi
- 3/10Glencliff Comp High SchoolGrades: 9-12Distance: 2.5 mi
Schools provided by the listing agent
- Elementary: John B. Whitsitt Elementary
- Middle: Cameron College Preparatory
- High: Glencliff High School
Source: RealTracs MLS as distributed by MLS GRID. This data may not be complete. We recommend contacting the local school district to confirm school assignments for this home.
- $653,9003 bd3 ba2.1k sqft1904 Hutton Dr #B, Nashville, TN 37210Off Market
- $182,1003 bd1 ba1.6k sqft1904 Hutton Dr, Nashville, TN 37210Off Market
- $200-- bd-- ba-- sqft1904C Hutton Dr, Nashville, TN 37210Off Market
- $750,0003 bd3 ba2.1k sqft1906A Hutton Dr, Nashville, TN 37210Sold
- $200-- bd-- ba-- sqft1906C Hutton Dr, Nashville, TN 37210Off Market
- $221,4002 bd1 ba825 sqft1902 Hutton Dr, Nashville, TN 37210Off Market
- $200-- bd-- ba-- sqft1902C Hutton Dr, Nashville, TN 37210Off Market
- $499,0002 bd2 ba2.2k sqft1908 Hutton Dr, Nashville, TN 37210Off Market
A local agent can set up tours, give advice and negotiate with sellers.
A local lender can help you make sure your offer is ready when you are.
Similar homes
- $549,9003 bd3 ba1.6k sqft327 Oriel Ave, Nashville, TN 37210For Sale

 MLS ID #3262647, David Edward Harris. RealTracs MLS as distributed by MLS GRID
 - $725,0004 bd3 ba2.5k sqft1523 Ward Ave, Nashville, TN 37206For Sale
 MLS ID #3272433, David Koellein. RealTracs MLS as distributed by MLS GRID
 - $524,9004 bd3 ba2.2k sqft2216 Sadler Ave #B, Nashville, TN 37210For Sale
 MLS ID #3213732, Jordyn Hollingsworth. RealTracs MLS as distributed by MLS GRID
 - $599,0003 bd3 ba2k sqft2238B Cruzen St, Nashville, TN 37211For Sale
 MLS ID #3250304, Allison (Ali) Noel. RealTracs MLS as distributed by MLS GRID
 - $570,0004 bd3 ba2.3k sqft340B Peachtree St, Nashville, TN 37210New ConstructionMLS ID #3247709, Anna Campbell. RealTracs MLS as distributed by MLS GRID
- $680,0003 bd3 ba2.2k sqft6123 Louisiana Ave #A, Nashville, TN 37209For SaleMLS ID #3277205, Justin Floyd. RealTracs MLS as distributed by MLS GRID
- $875,0003 bd3 ba2.4k sqft557A Hamilton Ave, Nashville, TN 37203For SaleMLS ID #3250385, Eric Wyse, ROWE | WYSE Partners. RealTracs MLS as distributed by MLS GRID
- $650,0004 bd4 ba2.4k sqft3014 Forest Wander Way, Nashville, TN 37206For SaleMLS ID #3285598, Deborah Vahle. RealTracs MLS as distributed by MLS GRID
- $734,9004 bd3 ba2.1k sqft6113C Louisiana Ave, Nashville, TN 37209For SaleMLS ID #3228335, George W Weeks. RealTracs MLS as distributed by MLS GRID
- $569,0003 bd3 ba2k sqft86 Antioch Pike, Nashville, TN 37211For SaleMLS ID #3242414, Elisa Chessor. RealTracs MLS as distributed by MLS GRID
- $799,9004 bd3 ba2.1k sqft3516 Hillsdale Ave, Nashville, TN 37205For SaleMLS ID #3220448, Heather Warmbrod. RealTracs MLS as distributed by MLS GRID
- $875,0003 bd3 ba2.6k sqft5528 Hill Rd, Brentwood, TN 37027For SaleMLS ID #3262068, Dale Binkley. RealTracs MLS as distributed by MLS GRID
- $649,0004 bd3 ba2k sqft1412 Ann St, Nashville, TN 37216For SaleMLS ID #3233686, Ashley Chastain. RealTracs MLS as distributed by MLS GRID
- $624,9003 bd3 ba2.1k sqft1508 E Stewarts Ln, Nashville, TN 37218For SaleMLS ID #3233927, Tucker Felts | Kelton Group. RealTracs MLS as distributed by MLS GRID
- $824,9004 bd4 ba2.5k sqft5308 Indiana Ave, Nashville, TN 37209For SaleMLS ID #3282488, Cayla Cook. RealTracs MLS as distributed by MLS GRID
- $695,0004 bd3 ba2.2k sqft6015 Obrien Ave #A, Nashville, TN 37209For SaleMLS ID #3250859, Ronda Hawkins, CRS, ABR, PSA. RealTracs MLS as distributed by MLS GRID
- $598,7003 bd4 ba1.8k sqft1021D Elvira Ave, Nashville, TN 37216For SaleMLS ID #3255374, Callie Loewen. RealTracs MLS as distributed by MLS GRID
- $899,9003 bd3 ba2.4k sqft1810 Hillside Ave #A, Nashville, TN 37203For SaleMLS ID #3226174, Ryan Tombul. RealTracs MLS as distributed by MLS GRID
- $669,5003 bd4 ba1.8k sqft411B Eastboro Dr, Nashville, TN 37209For SaleMLS ID #3225979, Donnie Stanley. RealTracs MLS as distributed by MLS GRID
- $679,9003 bd3 ba1.8k sqft905B Spain Ave #B, Nashville, TN 37216New ConstructionMLS ID #3229565, Julie Johnson. RealTracs MLS as distributed by MLS GRID
