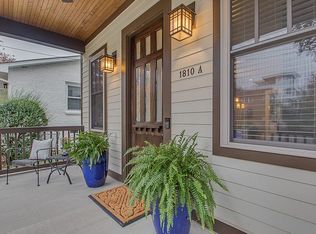
Almost completely renovated with a 2-car garage, fenced yard and unbeatable walkability to The Gulch, 12S, Edgehill and Wedgewood-Houston. Inside enjoys tall ceilings, freshly re-finished hardwood floors, new paint and nearly every surface has been elegantly refreshed. The main level features formal dining, a chef’s kitchen, huge pantry and a cozy fireplace. First floor renovations include: (1) New kitchen backsplash, countertops, appliances, sink, hardware and pendants; (2) newly painted kitchen cabinets; (3) new pantry with butcher-block counters; (4) new tankless water heater and closet shelves; (5) renovated powder bath; (6) new accent wall; (7) new fireplace tile; and (8) freshly refinished hardwoods. Upstairs, the primary suite offers 2 walk-in closets and a spacious bath with a tub and shower. Guest bedrooms are upstairs as well. Second floor renovations include a fully renovated Jack & Jill bath, new shelving and a new fan. The exterior features fresh landscaping, a covered front porch and back deck overlooking the large, fenced yard. A detached garage provides secure parking and storage. Although technically a HPR-attached, it shares only a minimal connection at the pantry—offering the privacy and peace of a standalone, all in one of Nashville’s most convenient locations. Ask about our lender offering a discounted conventional 30 year loan w/ NO money down and NO PMI
Under contract - showing
Price cut: $25.1K (7/17)
$899,900
1810 Hillside Ave #A, Nashville, TN 37203
3beds
2,440sqft
Horizontal Property Regime - Attached, Residential
Built in 2013
-- sqft lot
$-- Zestimate®
$369/sqft
$-- HOA
What's special
Cozy fireplaceFreshly re-finished hardwood floorsFreshly refinished hardwoodsFenced yardCovered front porchNew paintFresh landscaping
- 76 days |
- 272 |
- 14 |
Zillow last checked:
Listing updated:
Listed by:
Ryan Tombul 423-598-2194,
Compass Tennessee, LLC 615-475-5616
Source: RealTracs MLS as distributed by MLS GRID,MLS#: 3226174
Facts & features
Interior
Bedrooms & bathrooms
- Bedrooms: 3
- Bathrooms: 3
- Full bathrooms: 2
- 1/2 bathrooms: 1
Bedroom 1
- Features: Suite
- Level: Suite
- Area: 192 Square Feet
- Dimensions: 12x16
Bedroom 2
- Features: Walk-In Closet(s)
- Level: Walk-In Closet(s)
- Area: 132 Square Feet
- Dimensions: 12x11
Bedroom 3
- Features: Bath
- Level: Bath
- Area: 140 Square Feet
- Dimensions: 14x10
Primary bathroom
- Features: Double Vanity
- Level: Double Vanity
Dining room
- Features: Formal
- Level: Formal
- Area: 228 Square Feet
- Dimensions: 19x12
Kitchen
- Features: Pantry
- Level: Pantry
- Area: 224 Square Feet
- Dimensions: 16x14
Living room
- Features: Combination
- Level: Combination
- Area: 320 Square Feet
- Dimensions: 20x16
Heating
- Central, Natural Gas
Cooling
- Central Air, Electric
Appliances
- Included: Oven, Gas Range, Dishwasher, Disposal, Microwave, Refrigerator
Features
- Ceiling Fan(s), Entrance Foyer, Extra Closets, High Ceilings, Open Floorplan, Pantry, Walk-In Closet(s)
- Flooring: Wood, Tile
- Basement: Crawl Space
- Number of fireplaces: 1
- Fireplace features: Gas
Interior area
- Total structure area: 2,440
- Total interior livable area: 2,440 sqft
- Finished area above ground: 2,440
Property
Parking
- Total spaces: 3
- Parking features: Alley Access, On Street
- Garage spaces: 2
- Uncovered spaces: 1
Features
- Levels: Two
- Stories: 2
- Patio & porch: Porch, Covered, Deck
- Fencing: Back Yard
Details
- Parcel number: 105090L00100CO
- Special conditions: Standard
Construction
Type & style
- Home type: SingleFamily
- Property subtype: Horizontal Property Regime - Attached, Residential
- Attached to another structure: Yes
Materials
- Hardboard Siding
Condition
- New construction: No
- Year built: 2013
Utilities & green energy
- Sewer: Public Sewer
- Water: Public
- Utilities for property: Electricity Available, Natural Gas Available, Water Available
Community & HOA
Community
- Subdivision: Edgehill
HOA
- Has HOA: No
Location
- Region: Nashville
Financial & listing details
- Price per square foot: $369/sqft
- Annual tax amount: $5,230
- Date on market: 6/1/2026
- Electric utility on property: Yes
Estimated market value
Not available
Estimated sales range
Not available
Not available
Price history
| Date | Event | Price |
|---|---|---|
| 7/24/2026 | Contingent | $899,900$369/sqft |
Source:  RealTracs MLS as distributed by MLS GRID #3226174 Report a problem RealTracs MLS as distributed by MLS GRID #3226174 Report a problem | ||
| 7/17/2026 | Price change | $899,900-2.7%$369/sqft |
Source: RealTracs MLS as distributed by MLS GRID #3226174 Report a problem | ||
| 6/8/2026 | Price change | $925,000-2.6%$379/sqft |
Source: RealTracs MLS as distributed by MLS GRID #3226174 Report a problem | ||
| 6/1/2026 | Listed for sale | $949,900$389/sqft |
Source: RealTracs MLS as distributed by MLS GRID #3226174 Report a problem | ||
| 6/1/2026 | Listing removed | $949,900$389/sqft |
Source: RealTracs MLS as distributed by MLS GRID #3213724 Report a problem | ||
| 5/27/2026 | Price change | $949,900-2.6%$389/sqft |
Source: RealTracs MLS as distributed by MLS GRID #3213724 Report a problem | ||
| 5/16/2026 | Listed for sale | $974,900$400/sqft |
Source: RealTracs MLS as distributed by MLS GRID #3213724 Report a problem | ||
| 5/15/2026 | Listing removed | $974,900$400/sqft |
Source: RealTracs MLS as distributed by MLS GRID #3070403 Report a problem | ||
| 5/13/2026 | Listed for sale | $974,900$400/sqft |
Source: RealTracs MLS as distributed by MLS GRID #3070403 Report a problem | ||
| 4/30/2026 | Contingent | $974,900$400/sqft |
Source: RealTracs MLS as distributed by MLS GRID #3070403 Report a problem | ||
| 4/6/2026 | Price change | $974,900-2.5%$400/sqft |
Source: RealTracs MLS as distributed by MLS GRID #3070403 Report a problem | ||
| 2/26/2026 | Price change | $999,900-2.4%$410/sqft |
Source: RealTracs MLS as distributed by MLS GRID #3070403 Report a problem | ||
| 1/16/2026 | Price change | $1,025,000-2.4%$420/sqft |
Source: RealTracs MLS as distributed by MLS GRID #3070403 Report a problem | ||
| 1/2/2026 | Listed for sale | $1,050,000+15.4%$430/sqft |
Source: RealTracs MLS as distributed by MLS GRID #3070403 Report a problem | ||
| 7/1/2022 | Sold | $910,000+2.4%$373/sqft |
Source: RealTracs MLS as distributed by MLS GRID #2381606 Report a problem | ||
| 5/8/2022 | Pending sale | $889,000$364/sqft |
Source: RealTracs MLS as distributed by MLS GRID #2381606 Report a problem | ||
| 5/5/2022 | Listed for sale | $889,000+16.2%$364/sqft |
Source: RealTracs MLS as distributed by MLS GRID #2381606 Report a problem | ||
| 10/8/2021 | Sold | $764,900$313/sqft |
Source: RealTracs MLS as distributed by MLS GRID #2282993 Report a problem | ||
Public tax history
Tax history is unavailable.
Monthly payment
Est. payment
Payment breakdown
Explore the cost of this home by adjusting the details. Changes won't be saved.Climate risks
Neighborhood: Edgehill
Nearby schools
GreatSchools rating
- 7/10Waverly-Belmont Elementary SchoolGrades: K-5Distance: 0.7 mi
- 8/10John T. Moore Middle SchoolGrades: 6-8Distance: 3 mi
- 6/10Hillsboro High SchoolGrades: 9-12Distance: 2.5 mi
Schools provided by the listing agent
- Elementary: Waverly-Belmont Elementary School
- Middle: John Trotwood Moore Middle
- High: Hillsboro Comp High School
Source: RealTracs MLS as distributed by MLS GRID. This data may not be complete. We recommend contacting the local school district to confirm school assignments for this home.
- $895,9003 bd3 ba2.4k sqft1810A Hillside Ave, NASHVILLE, TN 37203Off Market
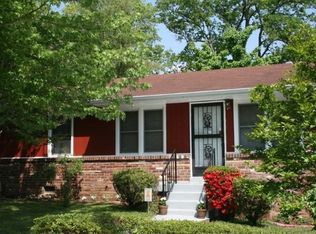
- $612,5002 bd1 ba915 sqft1808 Hillside Ave, Nashville, TN 37203Off Market
- $2,2502 bd1 ba1k sqft1812 Hillside Ave, Nashville, TN 37203For Rent

- $858,1003 bd2 ba2.4k sqft1810 Hillside Ave, Nashville, TN 37203Off Market

- $440,3003 bd1 ba1k sqft1806 Hillside Ave, Nashville, TN 37203Off Market
- $504,3002 bd2 ba1.1k sqft1805 Elliott Ave, Nashville, TN 37203Off Market
- $544,8003 bd1 ba1.5k sqft1814 Hillside Ave, Nashville, TN 37203Off Market
- $537,6003 bd2 ba1.1k sqft1807 Elliott Ave, Nashville, TN 37203Off Market
A local agent can set up tours, give advice and negotiate with sellers.
A local lender can help you make sure your offer is ready when you are.
Similar homes
- $1,049,0003 bd4 ba2.4k sqft2500B 9th Ave S #B, Nashville, TN 37204For Sale

 MLS ID #3242374, Gary Ashton. RealTracs MLS as distributed by MLS GRID
 - $975,0004 bd4 ba2.9k sqft1416 15th Ave S, Nashville, TN 37212For Sale
 MLS ID #3336244, Melissa Hawley. RealTracs MLS as distributed by MLS GRID
 - $790,0004 bd3 ba2.2k sqft4213 Dakota Ave, Nashville, TN 37209For Sale
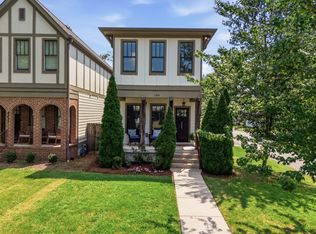 MLS ID #3510765, Wendy Monday. RealTracs MLS as distributed by MLS GRID
 - $939,9993 bd3 ba2.8k sqft3708 Ackerman Ct, Nashville, TN 37204For Sale
 MLS ID #3224224, Cathy Rowan East. RealTracs MLS as distributed by MLS GRID
 - $874,7504 bd3 ba2.4k sqft5410C Kentucky Ave, Nashville, TN 37209For SaleMLS ID #3221087, Tamanna Qureshi. RealTracs MLS as distributed by MLS GRID
- $849,9004 bd4 ba2.5k sqft3506 Hillsdale Ave #A, Nashville, TN 37205For SaleMLS ID #3256297, Lara K. Kirby | KIRBY GROUP. RealTracs MLS as distributed by MLS GRID
- $824,9004 bd4 ba2.5k sqft5308 Indiana Ave, Nashville, TN 37209For SaleMLS ID #3282488, Cayla Cook. RealTracs MLS as distributed by MLS GRID
- $999,9004 bd4 ba3.4k sqft1113B Biltmore Dr, Nashville, TN 37204For SaleMLS ID #3304181, Maria Holland. RealTracs MLS as distributed by MLS GRID
- $775,0003 bd3 ba2.2k sqft418B W Bend St, Nashville, TN 37209For SaleMLS ID #3319825, Guy Ferro. RealTracs MLS as distributed by MLS GRID
- $739,9993 bd4 ba2.7k sqft600 Fatherland St #B, Nashville, TN 37206For SaleMLS ID #3228981, Valerie Clarke. RealTracs MLS as distributed by MLS GRID
- $799,9004 bd3 ba2.4k sqft1009 49th Ave N, Nashville, TN 37209For SaleMLS ID #3229347, Jamie Friedl. RealTracs MLS as distributed by MLS GRID
- $649,9003 bd3 ba1.9k sqft6202B New York Ave, Nashville, TN 37209For SaleMLS ID #3501485, Stephanie McCue. RealTracs MLS as distributed by MLS GRID
- $640,0003 bd3 ba2.2k sqft505B Eastboro Dr, Nashville, TN 37209For SaleMLS ID #3500927, Wesley Finlayson. RealTracs MLS as distributed by MLS GRID
- $1,200,0004 bd4 ba3k sqft908B Gale Ln, Nashville, TN 37204For SaleMLS ID #3260310, Caroline Smith. RealTracs MLS as distributed by MLS GRID
- $1,250,0003 bd3 ba2.7k sqft916 Montrose Ave #A, Nashville, TN 37204For SaleMLS ID #3220913, Anna Hollingsworth. RealTracs MLS as distributed by MLS GRID
- $675,0003 bd4 ba2.6k sqft1506 Arthur Ave, Nashville, TN 37208For SaleMLS ID #3220973, Bethany Rayl. RealTracs MLS as distributed by MLS GRID
- $1,085,0003 bd3 ba2.4k sqft503 Coffee St Lot A & B, Nashville, TN 37208For SaleMLS ID #3159797, Zach Woolsey. RealTracs MLS as distributed by MLS GRID
- $815,0003 bd2 ba2.7k sqft425 Caledonian Ct, Nashville, TN 37211For SaleMLS ID #3320405, Eddie Ferrell. RealTracs MLS as distributed by MLS GRID
- $825,0003 bd4 ba2.5k sqft1429 Shelby Ave, Nashville, TN 37206New ConstructionMLS ID #3191356, Jaime Vlassopulos. RealTracs MLS as distributed by MLS GRID
- $674,9003 bd4 ba2.2k sqft1008 59th Ave N, Nashville, TN 37209For SaleMLS ID #3335295, Fabian Silvas. RealTracs MLS as distributed by MLS GRID
