Welcome Home to this Luxury Modern Style Home in popular "Lynnhurst" Neighborhood. Warm White Oak Hardwoods welcome you thru the main level of home. Waterfall Quartz 12ft Center Island will take your breath away. Custom Handmade Kitchen Cabinets, Top of the Line Wolff & SubZero Appliances and a Butler's Pantry that is to die for! Gourmet Kitchen at it's Absolute Finest! Walk out to HUGE Deck where Entertaining, Parties & Soaking up the Sun is a simple pleasure everyone will enjoy. Upper Level has Elegant Master Suite with Master Bath, Upper Laundry, 3 BD's, Full Bath & a Secret Room!! Lower Level is Completely Finished with Beautiful Wet Bar, Wine Cellar, Fireplace, BD & BA, Family Room and Walkout to yard. Heated Floors & Garage a Bonus. Make friends jealous when you say "Alexa, I'm home!" instantly lights, music & TV will turn on! Walking distance to Lake Harriet and 50th & France Shopping.
Sold for $1,725,000
$1,725,000
1907 49th St W, Minneapolis, MN 55419
5beds
4,224sqft
SingleFamily
Built in 2019
7,840 Square Feet Lot
$1,729,100 Zestimate®
$408/sqft
$7,554 Estimated rent
Home value
$1,729,100
$1.59M - $1.88M
$7,554/mo
Zestimate® history
Owner options
List your home for rent
$7,554/mo
Rent Zestimate®
Find your next renter with Zillow Rental Manager. Plus, with online applications, you can quickly screen prospective tenants – for free.
$7,554/mo
Rent Zestimate®
Refinance and save
$12,033/mo
Est. payment
Refinancing to a lower rate could help reduce your monthly payments and save thousands over the life of the loan.
$12,033/mo
Est. payment
Explore your selling options
Work with a Zillow partner agent
Leverage their expertise and Zillow's premium Showcase listings to get your home seen by more buyers.
Get startedList with your own agent
Get your home in front of millions of buyers by listing it on Zillow.
Learn how to do itSell it yourself
Take full control of how buyers see your home on Zillow by listing For Sale by Owner (FSBO).
List your homeWhat's special
Facts & features
Interior
Bedrooms & bathrooms
- Bedrooms: 5
- Bathrooms: 4
- Full bathrooms: 2
- 3/4 bathrooms: 1
- 1/2 bathrooms: 1
Heating
- Forced air
Cooling
- Central
Appliances
- Included: Dryer, Freezer, Microwave, Washer
Features
- Flooring: Tile, Hardwood
- Basement: Partially finished
- Has fireplace: Yes
Interior area
- Total interior livable area: 4,224 sqft
Property
Parking
- Total spaces: 2
- Parking features: Garage - Attached
Features
- Exterior features: Stucco, Cement / Concrete, Metal
Lot
- Size: 7,840 Square Feet
Details
- Parcel number: 1602824230037
- Zoning: Residential-Single Family
Construction
Type & style
- Home type: SingleFamily
Materials
- Wood
- Roof: Asphalt
Condition
- Year built: 2019
Utilities & green energy
- Sewer: City Sewer/Connected
Community & HOA
Location
- Region: Minneapolis
Financial & listing details
- Price per square foot: $408/sqft
- Tax assessed value: $1,493,000
- Annual tax amount: $23,928
Price history
| Date | Event | Price |
|---|---|---|
| 7/18/2025 | Sold | $1,725,000+11.3%$408/sqft |
Source: Public Record Report a problem | ||
| 3/27/2020 | Sold | $1,549,997-2.8%$367/sqft |
Source: Public Record Report a problem | ||
| 3/25/2020 | Listed for sale | $1,595,000$378/sqft |
Source: RE/MAX Results #5332456 Report a problem | ||
| 1/12/2020 | Pending sale | $1,595,000$378/sqft |
Source: RE/MAX Results #5332456 Report a problem | ||
| 11/14/2019 | Price change | $1,595,000-3.3%$378/sqft |
Source: RE/MAX Results #5332456 Report a problem | ||
| 8/23/2019 | Price change | $1,650,000-2.1%$391/sqft |
Source: RE/MAX Results #5283158 Report a problem | ||
| 7/15/2019 | Price change | $1,685,000-2.7%$399/sqft |
Source: RE/MAX Results #5219985 Report a problem | ||
| 6/14/2019 | Price change | $1,731,840-2.4%$410/sqft |
Source: RE/MAX Results #5219985 Report a problem | ||
| 4/25/2019 | Price change | $1,775,000-4.1%$420/sqft |
Source: RE/MAX Results #5219985 Report a problem | ||
| 1/22/2019 | Listed for sale | $1,850,000+42.5%$438/sqft |
Source: RE/MAX Results #5140801 Report a problem | ||
| 7/31/2018 | Listing removed | $1,297,888$307/sqft |
Source: RE/MAX Results #4912786 Report a problem | ||
| 3/2/2018 | Price change | $1,297,888+8.2%$307/sqft |
Source: RE/MAX Results #4912786 Report a problem | ||
| 8/15/2017 | Listed for sale | $1,200,000+220%$284/sqft |
Source: RE/MAX Results #4865647 Report a problem | ||
| 8/1/2017 | Sold | $375,000+7.1%$89/sqft |
Source: Public Record Report a problem | ||
| 7/11/2017 | Listed for sale | $350,000$83/sqft |
Source: Edina Realty, Inc., a Berkshire Hathaway affiliate #4847472 Report a problem | ||
| 7/11/2017 | Pending sale | $350,000$83/sqft |
Source: Edina Realty, Inc., a Berkshire Hathaway affiliate #4847472 Report a problem | ||
| 6/26/2017 | Listed for sale | $350,000$83/sqft |
Source: Edina Realty, Inc., a Berkshire Hathaway affiliate #4847472 Report a problem | ||
Public tax history
| Year | Property taxes | Tax assessment |
|---|---|---|
| 2026 | $23,928 -6.1% | $1,493,000 +10% |
| 2025 | $25,480 +8.4% | $1,357,300 -9.1% |
| 2024 | $23,499 -5.7% | $1,494,000 -4.5% |
| 2023 | $24,917 +4.2% | $1,564,000 -4.7% |
| 2022 | $23,913 +3.7% | $1,641,000 +9.4% |
| 2021 | $23,051 +97.8% | $1,500,000 |
| 2020 | $11,656 -49.4% | $1,500,000 +100.3% |
| 2019 | $23,051 +97.8% | $749,000 +32% |
| 2018 | $11,656 +52.7% | $567,500 +14.9% |
| 2017 | $7,632 -3.9% | $494,000 |
| 2016 | $7,944 -3.1% | $494,000 |
| 2015 | $8,197 -4.6% | $494,000 +10.3% |
| 2014 | $8,590 +3.4% | $448,000 |
| 2013 | $8,308 +2.5% | $448,000 |
| 2012 | $8,107 +1.5% | $448,000 -3% |
| 2011 | $7,988 +13.7% | $462,000 |
| 2010 | $7,026 -1.2% | $462,000 |
| 2009 | $7,109 +26% | $462,000 +15.4% |
| 2006 | $5,642 +10.3% | $400,400 +15% |
| 2005 | $5,113 +8.5% | $348,200 +15% |
| 2004 | $4,711 +11.3% | $302,800 +12% |
| 2002 | $4,233 -57.3% | $270,400 |
| 2001 | $9,919 | -- |
Find assessor info on the county website
Neighborhood: Lynnhurst
Nearby homes
- $1,725,0005 bd4 ba4.2k sqft1907 W 49th St, Minneapolis, MN 55419Sold
- $626,9003 bd2 ba1.6k sqft1901 49th St W, Minneapolis, MN 55419Off Market
- $1,248,1004 bd3 ba2.6k sqft1915 49th St W, Minneapolis, MN 55419Off Market
- $784,6004 bd3 ba2.6k sqft1915 W 49th St, Minneapolis, MN 55419Off Market
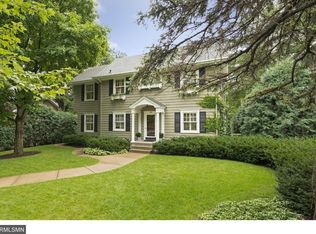
- $627,0003 bd2 ba1.5k sqft4916 Logan Ave S, Minneapolis, MN 55419Sold
- $1,085,0005 bd3 ba3.2k sqft1919 49th St W, Minneapolis, MN 55419Sold
- $1,085,0005 bd3 ba3.6k sqft1919 W 49th St, Minneapolis, MN 55419Sold
- $967,9005 bd2 ba2.7k sqft4920 Logan Ave S, Minneapolis, MN 55419Off Market
Nearby schools
GreatSchools rating
- 10/10Burroughs Elementary SchoolGrades: K-5Distance: 0.2 mi
- 7/10Justice Page Middle SchoolGrades: 6-8Distance: 1.2 mi
- 8/10Washburn Senior High SchoolGrades: 9-12Distance: 1.1 mi
Schools provided by the listing agent
- District: St. Paul
Source: The MLS. This data may not be complete. We recommend contacting the local school district to confirm school assignments for this home.
Get a cash offer in 3 minutes
Find out how much your home could sell for in as little as 3 minutes with a no-obligation cash offer.
Estimated market value
$1,729,100
Get a cash offer in 3 minutes
Find out how much your home could sell for in as little as 3 minutes with a no-obligation cash offer.
Estimated market value
$1,729,100
- Minnesota
- Hennepin County
- Minneapolis
- 55419
- Lynnhurst
- 1907 49th St W
