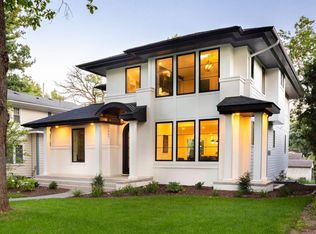
Welcome to 1907 West 49th Street, an exquisite modern masterpiece constructed by EHR Construction, nestled in the prestigious Lynnhurst neighborhood of Minneapolis. This custom-built residence blends luxurious design with functional living, offering 5 bedrooms, 4 bathrooms, and over 4,200 square feet of refined space. Every detail has been thoughtfully considered, creating a home that is both stylish and livable.
As you step inside, you are greeted by expansive open spaces with warm white oak hardwood floors throughout. The chef-inspired kitchen is a true centerpiece, featuring a 12-foot quartz island, custom cabinetry, and top-tier Wolf and Sub-Zero appliances. A spacious butler’s pantry offers additional storage and preparation space, ensuring the kitchen remains as functional as it is beautiful. The main level flows effortlessly into the dining and living areas, perfect for both intimate gatherings and larger entertaining.
Upstairs, the luxurious master suite offers a serene retreat with a spa-like bathroom, complete with a soaking tub and oversized shower. Three additional bedrooms provide ample space for family or guests, and the upper-level laundry adds convenience.
The fully finished lower level with heated floors offers a large family room with a cozy fireplace, wet bar, and a wine cellar, making it an entertainer’s dream. The walkout to the landscaped backyard provides a seamless connection to outdoor living or step right into the heated two-car attached garage.
Situated just steps from Lake Harriet and the 50th & France district, this home offers not only exceptional luxury but also an unbeatable location.
Closed
Street View
Zillow last checked:
Listing updated:
Bought with:
Sheri L Fine
Edina Realty, Inc.
Source: NorthstarMLS as distributed by MLS GRID,MLS#: 6655254
Price history
| Date | Event | Price |
|---|---|---|
| 7/3/2025 | Sold | $1,725,000-4.1%$408/sqft |
Source:  NorthstarMLS as distributed by MLS GRID #6655254 Report a problem NorthstarMLS as distributed by MLS GRID #6655254 Report a problem | ||
| 5/23/2025 | Pending sale | $1,799,000$426/sqft |
Source: NorthstarMLS as distributed by MLS GRID #6655254 Report a problem | ||
| 4/25/2025 | Price change | $1,799,000-8%$426/sqft |
Source: NorthstarMLS as distributed by MLS GRID #6655254 Report a problem | ||
| 3/15/2025 | Listed for sale | $1,955,000+26.1%$463/sqft |
Source: NorthstarMLS as distributed by MLS GRID #6655254 Report a problem | ||
| 3/24/2020 | Sold | $1,549,997+313.3%$367/sqft |
Source: NorthstarMLS as distributed by MLS GRID #5332456 Report a problem | ||
| 7/28/2017 | Sold | $375,000$89/sqft |
Source: NorthstarMLS as distributed by MLS GRID #4847472 Report a problem | ||
Get a cash offer in 3 minutes
Find out how much your home could sell for in as little as 3 minutes with a no-obligation cash offer.
Estimated market value
$1,726,200
