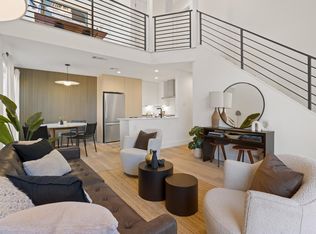
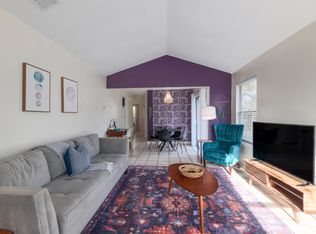
Welcome to this stunning 2-bedroom, 2-bathroom home located in the vibrant city of Austin, TX. This thoughtfully designed house boasts high ceilings, creating an open and airy atmosphere that is sure to impress. The ceiling fans throughout the home provide a refreshing breeze during those warm Texas summers. With recessed lighting, you can easily create the perfect ambiance for any occasion. The dual vanity in the bathrooms adds a touch of luxury, providing ample space for all your personal needs. The walk-in shower offers a spa-like experience, allowing you to unwind and relax after a long day. This house is perfect for those seeking a modern and stylish living space. Located in the heart of Austin, you'll have easy access to all the city has to offer, from trendy restaurants and shops to exciting entertainment options. Don't miss out on the opportunity to make this house your home. Schedule a tour today and experience the beauty and convenience of this exceptional property.
Bedrooms: 2
Bathrooms: 2.0
Square Footage: 1,144
Year Built: 1983
PETS
- Pets negotiable. Non-refundable Pet Fee Required
- Monthly pet fee of $25 per pet
MISC.
- No Smoking On Property
- Application Fee is $75 per Adult
- $15 monthly MRA (admin fee)
- Application Turnaround Time is 1-2 Business Days
- Security Deposit: 90% of one month's rent
- Lease Initiation Fee upon approval: 10% of one month's rent
Apartment for rent
$2,300/moFees may apply
1907 Albury Cv Building A, Austin, TX 78758
2beds
1,144sqft
Price may not include required fees and charges. Learn more|
Apartment
Available now
Cats, small dogs OK
What's special
High ceilingsRecessed lightingWalk-in shower
- 133 days |
- -- |
- -- |
Zillow last checked:
Listing updated:
Travel times

Let’s turn your rent into credit progress
Build credit history with every on-time payment and get credit for the payment you’re already making.
Facts & features
Interior
Bedrooms & bathrooms
- Bedrooms: 2
- Bathrooms: 2
- Full bathrooms: 2
Appliances
- Included: Dishwasher, Microwave Oven, Refrigerator, Stove
Features
- Ceiling Fan(s), Recessed Lighting
Interior area
- Total interior livable area: 1,144 sqft
Property
Parking
- Details: Contact manager
Features
- Exterior features: Ceiling(s)-High, Dual Vanity, Lighting, walk-in shower
Details
- Parcel number: 981505
Construction
Type & style
- Home type: Apartment
- Property subtype: Apartment
Building
Management
- Pets allowed: Yes
Community & HOA
Location
- Region: Austin
Financial & listing details
- Lease term: Contact For Details
Nearby apartments for rent

Price history
| Date | Event | Price |
|---|---|---|
| 7/2/2026 | Price change | $2,300-4.2%$2/sqft |
Source: Zillow Rentals Report a problem | ||
| 4/13/2026 | Listed for rent | $2,400$2/sqft |
Source: Zillow Rentals Report a problem | ||
| 5/20/2024 | Listing removed | -- |
Source: Zillow Rentals Report a problem | ||
| 5/16/2024 | Price change | $2,400-4%$2/sqft |
Source: Zillow Rentals Report a problem | ||
| 3/7/2024 | Price change | $2,500-3.8%$2/sqft |
Source: Zillow Rentals Report a problem | ||
| 2/15/2024 | Price change | $2,600-3.7%$2/sqft |
Source: Zillow Rentals Report a problem | ||
| 1/25/2024 | Price change | $2,700-3.4%$2/sqft |
Source: Zillow Rentals Report a problem | ||
| 1/4/2024 | Price change | $2,795-2.8%$2/sqft |
Source: Zillow Rentals Report a problem | ||
| 12/7/2023 | Listed for rent | $2,875+113.1%$3/sqft |
Source: Zillow Rentals Report a problem | ||
| 10/5/2023 | Sold | -- |
Source: Agent Provided Report a problem | ||
| 7/25/2023 | Contingent | $425,000$372/sqft |
Source:  Unlock MLS #2236203 Report a problem Unlock MLS #2236203 Report a problem | ||
| 7/25/2023 | Listed for sale | $425,000$372/sqft |
Source: Unlock MLS #2236203 Report a problem | ||
| 12/22/2020 | Listing removed | $1,349$1/sqft |
Source: Gold Key Real Estate, Inc. #3690139 Report a problem | ||
| 11/10/2020 | Price change | $1,349-3.3%$1/sqft |
Source: Gold Key Real Estate, Inc. #3690139 Report a problem | ||
| 10/30/2020 | Listed for rent | $1,395$1/sqft |
Source: Gold Key Real Estate, Inc. #3690139 Report a problem | ||
Neighborhood: Gracy Woods
Nearby schools
GreatSchools rating
- 3/10Pillow Elementary SchoolGrades: PK-5Distance: 2.8 mi
- 1/10Burnet Middle SchoolGrades: 6-8Distance: 2.7 mi
- 8/10Anderson High SchoolGrades: 9-12Distance: 3.4 mi