Skip main navigation
Off market
  • $616,900

    1907 Arden Oaks Dr, Ocoee, FL 34761

    5beds
    3,832sqft
    SingleFamily
    Built in 2014
    9,029 Square Feet Lot
    $616,900 Zestimate®
    $161/sqft
    $3,608 Estimated rent

    Home value

    $616,900

    $586,000 - $648,000

    $3,608/mo

    Zestimate® history
    Loading
    Loading...

    Owner options

    List your home for rent

    $3,608/mo

    Rent Zestimate®

    Find your next renter with Zillow Rental Manager. Plus, with online applications, you can quickly screen prospective tenants – for free.

    Learn more

    $3,608/mo

    Rent Zestimate®

    Refinance and save

    $4,503/mo

    Est. payment

    Refinancing to a lower rate could help reduce your monthly payments and save thousands over the life of the loan.

    See today's rates

    $4,503/mo

    Est. payment

    Explore your selling options

    Work with a Zillow partner agent

    Leverage their expertise and Zillow's premium Showcase listings to get your home seen by more buyers.

    Get started

    List with your own agent

    Get your home in front of millions of buyers by listing it on Zillow.

    Learn how to do it

    Sell it yourself

    Take full control of how buyers see your home on Zillow by listing For Sale by Owner (FSBO).

    List your home

    What's special

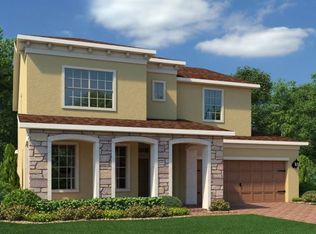
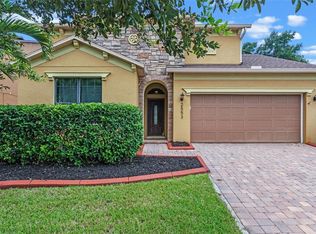
    *View the 3D Tour* ---Community Pool--- APPRAISAL & INSPECTIONS ARE DONE, HOME APPRAISED AS WELL! -- Large 2 story home, 4 years young & designed by Standard Pacific offering a fantastic open floor plan & all tile extending from the front door foyer, past the formal dining room, Huge kitchen, expansive family room, cheerful dinette, and sliding doors opening to the covered patio with brick pavers. Welcome to Arden Park, a community designed with magnificent mature trees & amenities such as large parks & play areas plus a "wilderness themed" community pool. If you are looking for a home that offers plenty of elbow room, a bright & cheerful interior, space to entertain huge parties Plus energy efficiency, well you have found it. The kitchen is awesome! A humongous center granite island invites everyone to assist with dinner utilizing appliances such as a natural gas cook-top, true double ovens, exterior vented microwave + many cabinets & walk-in pantry. The family room, pre-wired for surround sound, has plenty of room for large furniture. The dining room is perfect for a large table. There is a 1st-floor full-guest suite nearby to the upgraded wrought-iron staircase leading to the 2nd floor. Upstairs you will find a 17x25 corner master suite with coiffeured ceilings, sitting area & master bath with Rain shower, separate vanities & 2 walk-in closets. There are 3 other bedrooms, another full bath Plus a laundry room, loft landing & 14x17 family/media room. Nearby 429 with access to the 408 & Turnpike.

    This property is off market, which means it's not currently listed for sale or rent on Zillow. This may be different from what's available on other websites or public sources.
    Facts & features

    Interior

    Bedrooms & bathrooms
    • Bedrooms: 5
    • Bathrooms: 3
    • Full bathrooms: 3
    Heating
    • Forced air, Heat pump, Electric
    Cooling
    • Central
    Appliances
    • Included: Dishwasher, Garbage disposal, Microwave, Range / Oven
    • Laundry: Inside, Laundry Room, Upper Floor
    Features
    • High Ceiling(s), Split Bedroom, Vaulted Ceiling(s), Walk-In Closet(s), Open Floorplan, Eating Space In Kitchen, Kitchen/Family Room Combo, Stone Counters, Tray Ceiling(s), Coffered Ceiling(s), Thermostat
    • Flooring: Tile, Other, Carpet, Concrete
    • Windows: Blinds, Insulated Windows
    • Basement: None
    • Has fireplace: No
    Interior area
    • Structure area source: Public Records
    • Total interior livable area: 3,832 sqft

    Property

    Parking
    • Total spaces: 2
    • Parking features: Garage - Attached
    Features
    • Levels: Two
    • Patio & porch: Covered, Front Porch, Rear Porch
    • Exterior features: Stucco, Cement / Concrete
    • Pool features: Outside Bath Access, In Ground
    • Has view: Yes
    • View description: Territorial
    Lot
    • Size: 9,029 Square Feet
    • Dimensions: 39x45x132x70x103
    • Features: Oversized Lot, Street Paved, Street Private, Sidewalk, Corner Lot
    Details
    • Parcel number: 282204016001160
    • Zoning: PUD-LD

    Construction

    Type & style
    • Home type: SingleFamily
    • Architectural style: Florida, Contemporary, Traditional, Other, Craftsman
    Materials
    • masonry
    • Roof: Shake / Shingle
    Condition
    • Completed
    • Year built: 2014
    Details
    • Builder model: Bedford
    • Builder name: Standard Pacific

    Utilities & green energy

    • Sewer: Public Sewer
    • Water: Public
    • Utilities for property: Cable Available, Public, BB/HS Internet Available, Electricity Connected, Gas, Street Lights, Underground Utilities, Sewer Connected, Natural Gas Connected, Phone Available
    Green energy
    • Energy efficient items: Thermostat, Windows, HVAC

    Community & HOA

    Community
    • Security: Gated Community, Smoke Detector(s), Security System, Security Gate
    • Subdivision: ARDEN PARK SOUTH
    HOA
    • Has HOA: Yes
    • Amenities included: Fence Restrictions, Gated, Playground, Recreation Facilities, Park, Pool
    • Services included: Private Road, Recreational Facilities, Security
    • HOA fee: $132 monthly
    Location
    • Region: Ocoee

    Financial & listing details

    • Price per square foot: $161/sqft
    • Tax assessed value: $578,642
    • Annual tax amount: $6,140

    Price history

    DateEventPrice
    9/26/2019Sold$370,000-1.3%$97/sqft
    Source: Public Record Report a problem
    9/3/2019Pending sale$375,000$98/sqft
    Source: CENTURY 21 Professional Group, Inc #o5744763 Report a problem
    9/3/2019Listed for sale$375,000$98/sqft
    Source: CENTURY 21 Professional Group, Inc #o5744763 Report a problem
    9/3/2019Pending sale$375,000$98/sqft
    Source: CENTURY 21 Professional Group, Inc #o5744763 Report a problem
    7/29/2019Price change$375,000-2.1%$98/sqft
    Source: CENTURY 21 Professional Group, Inc #o5744763 Report a problem
    7/11/2019Price change$383,000-0.5%$100/sqft
    Source: CENTURY 21 Professional Group, Inc #o5744763 Report a problem
    7/3/2019Price change$385,000-1.3%$100/sqft
    Source: CENTURY 21 Professional Group, Inc #O5744763 Report a problem
    6/11/2019Listed for sale$390,000$102/sqft
    Source: CENTURY 21 Professional Group, Inc #o5744763 Report a problem
    6/3/2019Pending sale$390,000$102/sqft
    Source: CENTURY 21 Professional Group, Inc #o5744763 Report a problem
    5/2/2019Price change$390,000-1.3%$102/sqft
    Source: CENTURY 21 Professional Group, Inc #o5744763 Report a problem
    4/11/2019Price change$395,000-1.1%$103/sqft
    Source: CENTURY 21 Professional Group, Inc #o5744763 Report a problem
    2/28/2019Price change$399,500-0.1%$104/sqft
    Source: CENTURY 21 Professional Group, Inc #o5744763 Report a problem
    2/5/2019Price change$400,000+0%$104/sqft
    Source: CENTURY 21 Professional Group, Inc #O5744763 Report a problem
    2/3/2019Price change$399,9980%$104/sqft
    Source: CENTURY 21 Professional Group, Inc #O5744763 Report a problem
    12/31/2018Listed for sale$400,000$104/sqft
    Source: CENTURY 21 Professional Group, Inc #o5744763 Report a problem
    12/28/2018Pending sale$400,000$104/sqft
    Source: CENTURY 21 Professional Group, Inc #o5744763 Report a problem
    12/3/2018Price change$400,000-5.9%$104/sqft
    Source: CENTURY 21 Professional Group, Inc #o5744763 Report a problem
    11/5/2018Price change$425,000+3.9%$111/sqft
    Source: CENTURY 21 Professional Group, Inc #O5744763 Report a problem
    9/10/2018Price change$409,000-1.4%$107/sqft
    Source: PREFERRED REAL ESTATE BROKERS #O5724345 Report a problem
    8/8/2018Price change$414,900-4%$108/sqft
    Source: PREFERRED REAL ESTATE BROKERS #O5724345 Report a problem
    8/1/2018Listed for sale$432,000+25.7%$113/sqft
    Source: PREFERRED REAL ESTATE BROKERS #O5724345 Report a problem
    6/12/2014Sold$343,700$90/sqft
    Source: Public Record Report a problem

    Public tax history

    YearProperty taxesTax assessment
    2024$6,140 +4.5%$377,519 +4.1%
    2023$5,877 +3%$362,640 +3%
    2022$5,704 +0.9%$352,078 +3%
    2021$5,655 +0.3%$341,823 +1.4%
    2020$5,641 -19.9%$337,104 -9.3%
    2019$7,042 +20.3%$371,672 +10.6%
    2018$5,855 $336,198 +2.1%
    2017$5,855 +0.4%$329,283 -4.5%
    2016$5,831 -4.6%$344,888 +3.4%
    2015$6,112 +375.8%$333,568 +567.1%
    2014$1,285 +393.4%$50,000 +270.4%
    2013$260 $13,500
    Find assessor info on the county website

    Neighborhood: 34761

    Nearby schools

    GreatSchools rating
    Schools provided by the listing agent
    • Elementary: Prairie Lake Elementary
    • Middle: Ocoee Middle
    • High: Oak Ridge High

    Source: The MLS. This data may not be complete. We recommend contacting the local school district to confirm school assignments for this home.

    Get a cash offer in 3 minutes
    Find out how much your home could sell for in as little as 3 minutes with a no-obligation cash offer.
    Estimated market value
    $616,900
    Get a cash offer in 3 minutes
    Find out how much your home could sell for in as little as 3 minutes with a no-obligation cash offer.
    Estimated market value
    $616,900