Only 30 minutes from Orlando's world-famous theme parks! Gorgeous 3-bedroom, 2.5-bathroom home in gated Arden Park South. Designed with a split-bedroom layout and soaring 9-foot ceilings, the open floor plan flows effortlessly from room to room. The spacious kitchen boasts a large center island with bar seating, granite countertops, a gas stove, and a double oven, perfect for entertaining family and friends. A convenient half bath near the main living area adds to the home's thoughtful design. The master suite is a true retreat, complete with coffered ceilings, and a luxurious ensuite featuring split vanities, a walk-in shower, and a large walk-in closet. Dog owners will love the fully fenced yard, providing a safe space for pets to play! The oversized, paved, and screened-in patio is ready for your dream summer kitchen, with water and electric already in place. Residents of Arden Park enjoy walking trails, a refreshing community pool, fitness center, playground, and clubhouse. This prime location provides easy access to shopping, dining, major expressways, and Orlando International Airport while maintaining a peaceful neighborhood feel. Schedule your private showing of this lovely home today!
Sold for $480,000
$480,000
2553 RED BERRY WAY, OCOEE, FL 34761
3beds
2,024sqft
Single Family Residence
Built in 2015
6,875 Square Feet Lot
$477,200 Zestimate®
$237/sqft
$2,650 Estimated rent
Home value
$477,200
Estimated sales range
Not available
$2,650/mo
Zestimate® history
Owner options
List your home for rent
$2,650/mo
Rent Zestimate®
Find your next renter with Zillow Rental Manager. Plus, with online applications, you can quickly screen prospective tenants – for free.
$2,650/mo
Rent Zestimate®
Refinance and save
$3,691/mo
Est. payment
Refinancing to a lower rate could help reduce your monthly payments and save thousands over the life of the loan.
$3,691/mo
Est. payment
Explore your selling options
Work with a Zillow partner agent
Leverage their expertise and Zillow's premium Showcase listings to get your home seen by more buyers.
Get startedList with your own agent
Get your home in front of millions of buyers by listing it on Zillow.
Learn how to do itSell it yourself
Take full control of how buyers see your home on Zillow by listing For Sale by Owner (FSBO).
List your homeWhat's special
Fully fenced yardGas stoveSplit-bedroom layoutGranite countertopsMaster suiteOpen floor planSpacious kitchen
Zillow last checked:
Listing updated:
Listed by:
Sierra Chapman 786-261-3703,
LPT REALTY, LLC 877-366-2213
Bought with:
Daniel Hoppach, 3505155
KRG
Source: Stellar MLS,MLS#: G5100843 Originating MLS: Lake and Sumter
Originating MLS: Lake and Sumter
Facts & features
Interior
Bedrooms & bathrooms
- Bedrooms: 3
- Bathrooms: 3
- Full bathrooms: 2
- 1/2 bathrooms: 1
Rooms
- Room types: Attic
Primary bedroom
- Features: En Suite Bathroom, Other, Walk-In Closet(s)
- Level: First
- Area: 192 Square Feet
- Dimensions: 12x16
Primary bathroom
- Features: Dual Sinks, Granite Counters, Split Vanities, Walk-In Tub
- Level: First
- Area: 154 Square Feet
- Dimensions: 14x11
Kitchen
- Features: Kitchen Island, Pantry, Stone Counters
- Level: First
- Area: 525 Square Feet
- Dimensions: 21x25
Living room
- Level: First
- Area: 525 Square Feet
- Dimensions: 21x25
Heating
- Central, Natural Gas
Cooling
- Central Air
Appliances
- Included: Oven, Cooktop, Dishwasher, Dryer, Freezer, Gas Water Heater, Microwave, Refrigerator, Washer
- Laundry: Inside, Laundry Room
Features
- Ceiling Fan(s), Coffered Ceiling(s), High Ceilings, Open Floorplan, Solid Wood Cabinets, Split Bedroom, Stone Counters, Thermostat
- Flooring: Carpet, Ceramic Tile, Laminate
- Windows: Blinds, Double Pane Windows
- Has fireplace: No
Interior area
- Total structure area: 2,578
- Total interior livable area: 2,024 sqft
Property
Parking
- Total spaces: 2
- Parking features: Garage - Attached
- Attached garage spaces: 2
Features
- Levels: One
- Stories: 1
- Patio & porch: Covered, Screened
- Exterior features: Irrigation System, Private Mailbox, Rain Gutters
- Fencing: Vinyl
- Waterfront features: Lake
Lot
- Size: 6,875 Square Feet
- Features: Cleared
Details
- Parcel number: 042228016001010
- Zoning: PUD-LD
- Special conditions: None
Construction
Type & style
- Home type: SingleFamily
- Property subtype: Single Family Residence
Materials
- Block, Stone, Stucco
- Foundation: Block, Slab
- Roof: Shingle
Condition
- New construction: No
- Year built: 2015
Utilities & green energy
- Electric: Photovoltaics Third-Party Owned
- Sewer: Public Sewer
- Water: Public
- Utilities for property: Cable Available, Electricity Connected, Fiber Optics, Natural Gas Available, Water Connected
Green energy
- Energy generation: Solar
Community & HOA
Community
- Features: Lake, Clubhouse, Fitness Center, Gated Community - No Guard, Park, Playground, Pool
- Security: Gated Community, Touchless Entry
- Pet fee: $0 monthly
- Subdivision: ARDEN PARK SOUTH
HOA
- Has HOA: Yes
- Amenities included: Fitness Center, Gated, Playground, Pool
- Services included: Community Pool, Maintenance Grounds, Pool Maintenance, Private Road, Recreational Facilities
- HOA fee: $219 monthly
- HOA name: Anthony Love
- HOA phone: 407-705-2190
- Second HOA name: Arden Park Master Association INC
Location
- Region: Ocoee
Financial & listing details
- Price per square foot: $237/sqft
- Tax assessed value: $395,806
- Annual tax amount: $3,564
- Date on market: 8/28/2025
- Cumulative days on market: 7 days
- Listing terms: Cash,Conventional,FHA,VA Loan
- Ownership: Fee Simple
- Total actual rent: 0
- Electric utility on property: Yes
- Road surface type: Asphalt, Paved
Price history
| Date | Event | Price |
|---|---|---|
| 9/26/2025 | Sold | $480,000+1.1%$237/sqft |
Source:  Stellar MLS #G5100843 Report a problem Stellar MLS #G5100843 Report a problem | ||
| 9/6/2025 | Pending sale | $475,000$235/sqft |
Source: Stellar MLS #G5100843 Report a problem | ||
| 8/28/2025 | Listed for sale | $475,000+54.4%$235/sqft |
Source: Stellar MLS #G5100843 Report a problem | ||
| 5/1/2015 | Sold | $307,660$152/sqft |
Source: Public Record Report a problem | ||
Public tax history
| Year | Property taxes | Tax assessment |
|---|---|---|
| 2024 | $4,100 +3.5% | $257,489 +3% |
| 2023 | $3,964 +3.3% | $249,989 +3% |
| 2022 | $3,838 +1% | $242,708 +3% |
| 2021 | $3,799 +0.4% | $235,639 +1.4% |
| 2020 | $3,785 +0.6% | $232,386 +2.3% |
| 2019 | $3,763 +0.1% | $227,161 +1.9% |
| 2018 | $3,761 | $222,925 -5.7% |
| 2017 | $3,761 +0.5% | $236,370 +3% |
| 2016 | $3,741 +2.1% | $229,477 +317.2% |
| 2015 | $3,663 +238.6% | $55,000 +10% |
| 2014 | $1,082 +315.5% | $50,000 +270.4% |
| 2013 | $260 | $13,500 |
Find assessor info on the county website
Neighborhood: 34761
Nearby homes
- $273,2134 bd3 ba2.7k sqft2547 Red Berry Way, Ocoee, FL 34761Off Market
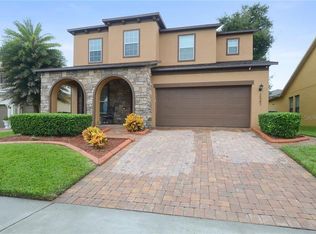
- $510,000-- bd-- ba3k sqft2547 Red Berry Way, Ocoee, FL 34761Off Market
- $494,2003 bd2 ba2k sqft2559 Red Berry Way, Ocoee, FL 34761Off Market
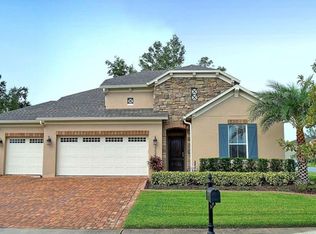
- $665,0005 bd3 ba3.6k sqft2541 Red Berry Way, Ocoee, FL 34761Sold

- $642,7005 bd3 ba3.4k sqft2541 Rustic Oak Ln, Ocoee, FL 34761Off Market
- $496,6004 bd3 ba2.6k sqft2535 Rustic Oak Ln, Ocoee, FL 34761Off Market
- $614,4005 bd3 ba3.8k sqft1907 Arden Oaks Dr, Ocoee, FL 34761Off Market
- $623,0005 bd3 ba3.3k sqft2547 Rustic Oak Ln, Ocoee, FL 34761Off Market
Nearby schools
GreatSchools rating
- 7/10Prairie Lake ElementaryGrades: PK-5Distance: 1 mi
- 5/10Ocoee Middle SchoolGrades: 6-8Distance: 3.1 mi
- 4/10Ocoee High SchoolGrades: 9-12Distance: 2.3 mi
Schools provided by the listing agent
- Elementary: Prairie Lake Elementary
- Middle: Ocoee Middle
- High: Ocoee High
Source: Stellar MLS. This data may not be complete. We recommend contacting the local school district to confirm school assignments for this home.
Get a cash offer in 3 minutes
Find out how much your home could sell for in as little as 3 minutes with a no-obligation cash offer.
Estimated market value
$477,200
Get a cash offer in 3 minutes
Find out how much your home could sell for in as little as 3 minutes with a no-obligation cash offer.
Estimated market value
$477,200
- Florida
- Orange County
- Ocoee
- 34761
- 2553 RED BERRY WAY
