Nestled just minutes from The Square and walking distance to the Purgatory Creek Natural Area in San Marcos, this modern condo offers an elegant living space for those who seek style and comfort. With a striking white Euro-style meets zen Bohemian-style interior and exquisite blonde European Oak hardwood, or similar, wood flooring, the bright and airy atmosphere is complemented by quality finishes like vaulted high ceilings, quartz countertops, and a double-lock standing-seam metal roof. The well-designed layout includes 2 cozy bedrooms with custom closets-one with glass sliding doors opening to the balcony-and 2.5 chic bathrooms with contemporary fixtures. It also comes with an Energy Star stainless steel fridge, washer, and dryer, and solar roller window shades, making your move seamless. The condo, never been lived in since the date of purchase, is brand new, built in 2021. It also offers a steel entry herb planter, a private, fenced rear garden covered patio area with a custom-designed storage shed, great for entertaining or relaxing, providing the perfect blend of luxury and practicality in the heart of San Marcos, surrounded by amenities and attractions, just a stone's throw from I-35, in a perfect location. The Pella casement windows, designed for a tight seal, are strategically staggered. Homes are separated by fire-rated double-wall construction, minimizing heat or sound transfer between them. This property includes an assigned parking spot, P10, specifically designated for it. The professionally managed association coordinates the services on your behalf. Take advantage of the cost-saving benefits of shared services and free yourself from the concerns of managing individual home services like, area landscaping and exterior pest control, trash, recycling, and composting service, Spectrum high-speed internet, and 125+ channel cable TV, Water, and Sewer. Property insurance for structural components and common elements like the community bike shed, station and mail, and more. Enjoy worry-free living with shared amenities. This home and area are great for renovations that will appreciate resale value.
Sold
Price Unknown
1907 Dutton Dr #C, San Marcos, TX 78666
2beds
1,275sqft
Townhouse
Built in 2021
-- sqft lot
$315,100 Zestimate®
$--/sqft
$1,635 Estimated rent
Home value
$315,100
$293,000 - $337,000
$1,635/mo
Zestimate® history
Owner options
List your home for rent
$1,635/mo
Rent Zestimate®
Find your next renter with Zillow Rental Manager. Plus, with online applications, you can quickly screen prospective tenants – for free.
$1,635/mo
Rent Zestimate®
Refinance and save
$275/mo
Est. payment
Refinancing to a lower rate could help reduce your monthly payments and save thousands over the life of the loan.
$275/mo
Est. payment
Explore your selling options
Work with a Zillow partner agent
Leverage their expertise and Zillow's premium Showcase listings to get your home seen by more buyers.
Get startedList with your own agent
Get your home in front of millions of buyers by listing it on Zillow.
Learn how to do itSell it yourself
Take full control of how buyers see your home on Zillow by listing For Sale by Owner (FSBO).
List your homeWhat's special
Zillow last checked:
Listing updated:
Listed by:
Ana Martinez TREC #728812 (210) 606-4029,
Coldwell Banker D'Ann Harper, REALTOR
Source: LERA MLS,MLS#: 1741625
Facts & features
Interior
Bedrooms & bathrooms
- Bedrooms: 2
- Bathrooms: 3
- Full bathrooms: 2
- 1/2 bathrooms: 1
Primary bedroom
- Features: Walk-In Closet(s), Full Bath
- Level: Upper
- Area: 150
- Dimensions: 10 x 15
Bedroom 2
- Area: 150
- Dimensions: 10 x 15
Primary bathroom
- Features: Shower Only
- Area: 45
- Dimensions: 9 x 5
Family room
- Area: 322
- Dimensions: 23 x 14
Kitchen
- Area: 121
- Dimensions: 11 x 11
Heating
- Central, Electric
Cooling
- Central Air, Ceiling Fan(s)
Appliances
- Included: Washer/Dryer Stacked, Range, Refrigerator, Dishwasher, Electric Water Heater, Electric Cooktop, ENERGY STAR Qualified Appliances, High Efficiency Water Heater
- Laundry: Upper Level, Laundry Room, Stacked W/D Connection
Features
- One Living Area, Eat-in Kitchen, Two Eating Areas, Kitchen Island, Utility Area Inside, All Bedrooms Upstairs, 1st Floort Level/No Steps, High Ceilings, Open Floorplan, Telephone, Walk-In Closet(s), Ceiling Fan(s), Chandelier, High Speed Internet, Custom Cabinets, Programmable Thermostat
- Flooring: Ceramic Tile, Wood
- Windows: Double Pane Windows, Low Emissivity Windows, Window Coverings
- Has basement: No
- Attic: None
- Has fireplace: No
- Fireplace features: None
Interior area
- Total structure area: 1,275
- Total interior livable area: 1,275 sqft
Property
Parking
- Total spaces: 1
- Parking features: None, One Car Open Space, Street Parking Only
- Has uncovered spaces: Yes
Accessibility
- Accessibility features: No Carpet, Level Lot
Features
- Levels: Two
- Stories: 2
- Patio & porch: Covered, Deck
- Exterior features: Rain Gutters
- Fencing: Privacy
Details
- Additional structures: Shed(s)
- Parcel number: 1547350000THB103
Construction
Type & style
- Home type: Condo
- Architectural style: Townhouse
- Property subtype: Townhouse
Materials
- Siding
- Foundation: Slab
- Roof: Metal
Condition
- As-Is
- New construction: No
- Year built: 2021
Details
- Builder name: LVLYLN, LLC
Utilities & green energy
- Electric: City Utility
- Water: Wastewater U, City Garbage Service, City Water
- Utilities for property: Cable Available, City Garbage Service
Green energy
- Green verification: HERS Index Score, ENERGY STAR Certified Homes
- Energy efficient items: Variable Speed HVAC
- Indoor air quality: Mechanical Fresh Air
- Water conservation: Low Flow Commode
Community & HOA
Community
- Features: Jogging Trail, Near Shopping, Bike Trails, Cluster Mail Box, School Bus
- Security: Smoke Detector(s), Prewired, Carbon Monoxide Detector(s), Pre-Wired
- Subdivision: Lively Lane
HOA
- Has HOA: Yes
- Services included: Utilities, Insurance, Common Area Liability, Common Maintenance, Trash, Pest Control, Other
- HOA fee: $275 monthly
- HOA name: THE LIVELY LANE CONDOMINIUM COMMUNITY, INC.
Location
- Region: San Marcos
Financial & listing details
- Annual tax amount: $5,792
- Date on market: 9/11/2025
- Cumulative days on market: 66 days
- Listing terms: Conventional,VA Loan,Cash
Price history
| Date | Event | Price |
|---|---|---|
| 7/16/2026 | Listing removed | $2,140$2/sqft |
Source: Zillow Rentals Report a problem | ||
| 7/6/2026 | Price change | $2,140-0.5%$2/sqft |
Source: Zillow Rentals Report a problem | ||
| 6/23/2026 | Price change | $2,150-0.9%$2/sqft |
Source: Zillow Rentals Report a problem | ||
| 6/8/2026 | Price change | $2,170-0.9%$2/sqft |
Source: Zillow Rentals Report a problem | ||
| 5/30/2026 | Listed for rent | $2,190$2/sqft |
Source: Zillow Rentals Report a problem | ||
| 6/3/2025 | Listing removed | $2,190$2/sqft |
Source: Zillow Rentals Report a problem | ||
| 5/29/2025 | Listed for rent | $2,190$2/sqft |
Source: Zillow Rentals Report a problem | ||
| 8/9/2024 | Listing removed | -- |
Source: Zillow Rentals Report a problem | ||
| 7/20/2024 | Price change | $2,190-8.4%$2/sqft |
Source: Zillow Rentals Report a problem | ||
| 7/17/2024 | Price change | $2,390-2.4%$2/sqft |
Source: Zillow Rentals Report a problem | ||
| 7/11/2024 | Price change | $2,450-1.6%$2/sqft |
Source: Zillow Rentals Report a problem | ||
| 7/9/2024 | Price change | $2,490-2.4%$2/sqft |
Source: Zillow Rentals Report a problem | ||
| 7/3/2024 | Price change | $2,550-1.9%$2/sqft |
Source: Zillow Rentals Report a problem | ||
| 6/11/2024 | Listed for rent | $2,600$2/sqft |
Source: Zillow Rentals Report a problem | ||
| 4/16/2024 | Sold | -- |
Source:  LERA MLS #1741625 Report a problem LERA MLS #1741625 Report a problem | ||
| 3/8/2024 | Pending sale | $369,900$290/sqft |
Source: LERA MLS #1741625 Report a problem | ||
| 3/3/2024 | Contingent | $369,900$290/sqft |
Source: LERA MLS #1741625 Report a problem | ||
| 2/7/2024 | Price change | $369,900-1.3%$290/sqft |
Source: LERA MLS #1741625 Report a problem | ||
| 1/2/2024 | Listed for sale | $374,900$294/sqft |
Source: LERA MLS #1741625 Report a problem | ||
Public tax history
Tax history is unavailable.
Neighborhood: Dunbar
Nearby homes
- $377,000-- bd-- ba1.2k sqft1907 Dutton Dr #B3, San Marcos, TX 78666Off Market
- $373,200-- bd-- ba1.2k sqft1907 Dutton Dr #B2, San Marcos, TX 78666Off Market
- $373,200-- bd-- ba1.2k sqft1907 Dutton Dr #B1, San Marcos, TX 78666Off Market
- $359,9002 bd3 ba1.2k sqft103 Lively Ln #B, San Marcos, TX 78666New Construction
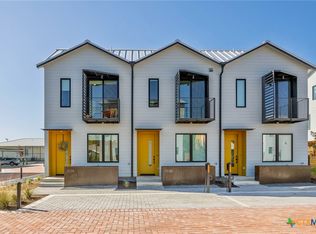
- $389,9002 bd3 ba1.2k sqft103 Lively Ln #A, San Marcos, TX 78666New Construction
- $--2 bd3 ba1.2k sqft103 Lively Ln #C, San Marcos, TX 78666Sold
- $263,6002 bd2 ba973 sqft1909 B Dutton Dr, San Marcos, TX 78666Off Market
- $576,5003 bd3 ba1.7k sqft1905 Dutton Dr #A-2, San Marcos, TX 78666Off Market
- $259,9002 bd2 ba973 sqft104 Lively Ln #B, San Marcos, TX 78666New Construction
Nearby schools
GreatSchools rating
- 8/10Hernandez Elementary SchoolGrades: K-5Distance: 0.6 mi
- 5/10Miller Middle SchoolGrades: 6-8Distance: 0.9 mi
- 4/10San Marcos High SchoolGrades: 9-12Distance: 3 mi
Schools provided by the listing agent
- Elementary: Hernandez Elementry
- Middle: Miller Middle School
- High: San Marcos
- District: San Marcos
Source: LERA MLS. This data may not be complete. We recommend contacting the local school district to confirm school assignments for this home.
Get a cash offer in 3 minutes
Find out how much your home could sell for in as little as 3 minutes with a no-obligation cash offer.
Estimated market value
$315,100
Get a cash offer in 3 minutes
Find out how much your home could sell for in as little as 3 minutes with a no-obligation cash offer.
Estimated market value
$315,100
- Texas
- Hays County
- San Marcos
- 78666
- Dunbar
- 1907 Dutton Dr Unit C
Nearby cities
Nearby neighborhoods
Nearby zip codes
Other San Marcos Topics
