Nestled in the heart of Vernon Heights neighborhood, this charming two-story home exudes warmth and character. From the moment you step inside, you'll be captivated by the meticulously maintained original woodwork and pristine hardwood floors that define this 1919 beauty. The living room, is filled with natural light from large windows, it features a cozy fireplace and seamlessly flows into a bright sunroom. This sunroom offers a view of the inviting new patio area, The formal dining room, complete with an authentic built-in hutch, provides an great setting for gatherings. The adjacent eat-in kitchen boasts granite countertops, sleek white cabinetry, and newer appliances. Upstairs, you'll find four bedrooms, including a master suite with an updated ensuite bathroom. One of the bedrooms has been thoughtfully converted into a large walk-in closet, while the second full bath retains its original charm. The versatile attic space can serve as a fifth bedroom, gaming room, or playroom. The lower level offers additional living space with a well-sized laundry room featuring a convenient laundry chute, a small but unique rec room with distinctive flooring, is a nice bonus, and a storage room complete with a built-in workbench.A standout feature of this Vernon Heights gem is the 2021 constructed, detached 3-stall garage. Spanning 900 square feet, it includes 8-foot doors and an electric car charger. The new concrete work adds a fresh and polished touch. Additional updates include a new furnace and AC system (2023), a water heater (2011), and a new roof (2020).
Sold for $343,000
$343,000
1907 Glenway Dr SE, Cedar Rapids, IA 52403
5beds
2,190sqft
Single Family Residence
Built in 1919
0.28 Acres Lot
$351,000 Zestimate®
$157/sqft
$2,123 Estimated rent
Home value
$351,000
$333,000 - $369,000
$2,123/mo
Zestimate® history
Owner options
List your home for rent
$2,123/mo
Rent Zestimate®
Find your next renter with Zillow Rental Manager. Plus, with online applications, you can quickly screen prospective tenants – for free.
$2,123/mo
Rent Zestimate®
Refinance and save
$1,890/mo
Est. payment
Refinancing to a lower rate could help reduce your monthly payments and save thousands over the life of the loan.
$1,890/mo
Est. payment
Explore your selling options
Work with a Zillow partner agent
Leverage their expertise and Zillow's premium Showcase listings to get your home seen by more buyers.
Get startedList with your own agent
Get your home in front of millions of buyers by listing it on Zillow.
Learn how to do itSell it yourself
Take full control of how buyers see your home on Zillow by listing For Sale by Owner (FSBO).
List your homeWhat's special
Zillow last checked:
Listing updated:
Listed by:
Karen Mathison 319-573-8106,
Realty87
Bought with:
Kelly Barnes
Epique Realty
Source: CRAAR, CDRMLS,MLS#: 2405392 Originating MLS: Cedar Rapids Area Association Of Realtors
Originating MLS: Cedar Rapids Area Association Of RealtorsFacts & features
Interior
Bedrooms & bathrooms
- Bedrooms: 5
- Bathrooms: 3
- Full bathrooms: 2
- 1/2 bathrooms: 1
Rooms
- Room types: Den, Recreation
Other
- Level: Second
Heating
- Forced Air
Cooling
- Central Air
Appliances
- Included: Dryer, Dishwasher, Disposal, Gas Water Heater, Microwave, Range, Refrigerator, Washer
Features
- Dining Area, Separate/Formal Dining Room, Eat-in Kitchen, Upper Level Primary
- Basement: Full
- Has fireplace: Yes
- Fireplace features: Insert, Living Room, Wood Burning
Interior area
- Total interior livable area: 2,190 sqft
- Finished area above ground: 1,887
- Finished area below ground: 303
Property
Parking
- Total spaces: 3
- Parking features: Detached, Garage
- Garage spaces: 3
Features
- Levels: Two
- Stories: 2
- Patio & porch: Patio
Lot
- Size: 0.28 Acres
- Features: Level, Wooded
Details
- Parcel number: 14224800300000
Construction
Type & style
- Home type: SingleFamily
- Architectural style: Two Story
- Property subtype: Single Family Residence
Materials
- Frame, Stucco, Vinyl Siding
Condition
- New construction: No
- Year built: 1919
Utilities & green energy
- Sewer: Public Sewer
- Water: Public
- Utilities for property: Cable Connected
Community & HOA
HOA
- Has HOA: No
Location
- Region: Cedar Rapids
Financial & listing details
- Price per square foot: $157/sqft
- Tax assessed value: $256,900
- Annual tax amount: $4,484
- Date on market: 8/1/2024
- Listing terms: Cash,Conventional
Price history
| Date | Event | Price |
|---|---|---|
| 9/23/2024 | Sold | $343,000-2%$157/sqft |
Source:  CRAAR, CDRMLS #2405392 Report a problem CRAAR, CDRMLS #2405392 Report a problem | ||
| 8/10/2024 | Pending sale | $350,000$160/sqft |
Source: CRAAR, CDRMLS #2405392 Report a problem | ||
| 8/3/2024 | Listed for sale | $350,000+84.2%$160/sqft |
Source: CRAAR, CDRMLS #2405392 Report a problem | ||
| 1/5/2021 | Listing removed | -- |
Source: Owner Report a problem | ||
| 7/1/2019 | Sold | $190,000-7.1%$87/sqft |
Source: Public Record Report a problem | ||
| 5/17/2019 | Pending sale | $204,500$93/sqft |
Source: Owner Report a problem | ||
| 5/3/2019 | Listed for sale | $204,500+13.9%$93/sqft |
Source: Owner Report a problem | ||
| 9/2/2016 | Sold | $179,500$82/sqft |
Source: CRAAR, CDRMLS #1605725 Report a problem | ||
| 7/26/2016 | Pending sale | $179,500$82/sqft |
Source: Skogman Realty #1605725 Report a problem | ||
| 7/2/2016 | Price change | $179,500-3%$82/sqft |
Source: Skogman Realty #1605725 Report a problem | ||
| 6/22/2016 | Price change | $185,000-2.1%$84/sqft |
Source: Skogman Realty #1605725 Report a problem | ||
| 6/4/2016 | Listed for sale | $189,000$86/sqft |
Source: Skogman Realty #1605725 Report a problem | ||
Public tax history
| Year | Property taxes | Tax assessment |
|---|---|---|
| 2025 | $4,404 +20.2% | $256,900 +1.4% |
| 2024 | $3,664 +1.7% | $253,400 +16.5% |
| 2023 | $3,602 +1% | $217,500 +21% |
| 2022 | $3,566 -8% | $179,700 -0.8% |
| 2021 | $3,876 +4.8% | $181,100 -1.7% |
| 2020 | $3,698 -0.6% | $184,300 |
| 2019 | $3,722 +5.2% | $184,300 +4.8% |
| 2018 | $3,538 +14.9% | $175,900 +5.3% |
| 2017 | $3,080 -10.8% | $167,000 +0.7% |
| 2016 | $3,452 +3.4% | $165,800 -3.7% |
| 2015 | $3,338 -4.1% | $172,222 -3% |
| 2014 | $3,480 +98.3% | $177,508 |
| 2013 | $1,755 -51.9% | $177,508 -8.2% |
| 2012 | $3,648 | $193,443 -2% |
| 2011 | -- | $197,406 |
| 2010 | $2,970 | $197,406 +13.1% |
| 2008 | -- | $174,468 0% |
| 2007 | -- | $174,469 +0.6% |
| 2005 | -- | $173,375 +20.6% |
| 2004 | -- | $143,705 |
| 2003 | -- | $143,705 +3.9% |
| 2002 | -- | $138,271 +14% |
| 2001 | -- | $121,290 |
| 2000 | -- | $121,290 |
Find assessor info on the county website
Neighborhood: 52403
Nearby homes
- $223,0003 bd2 ba1.6k sqft1905 Glenway Dr SE, Cedar Rapids, IA 52403Off Market

- $299,9004 bd3 ba1.8k sqft1909 Glenway Dr SE, Cedar Rapids, IA 52403Off Market
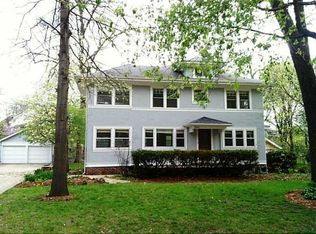
- $193,2003 bd2 ba1.8k sqft730 19th St SE, Cedar Rapids, IA 52403Off Market
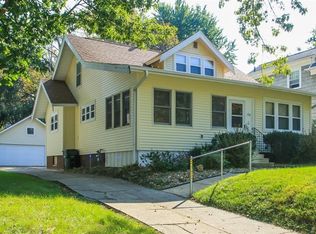
- $177,7003 bd2 ba1.3k sqft1902 8th Ave SE, Cedar Rapids, IA 52403Off Market
- $247,1004 bd-- ba2.8k sqft724 19th St SE, Cedar Rapids, IA 52403Off Market
- $129,8002 bd1 ba1.1k sqft1921 8th Ave SE, Cedar Rapids, IA 52403Off Market
- $184,0003 bd2 ba1.6k sqft1919 8th Ave SE, Cedar Rapids, IA 52403For Sale
- $210,1004 bd2 ba1.6k sqft1919 Glenway Dr SE, Cedar Rapids, IA 52403Off Market
Nearby schools
GreatSchools rating
- 3/10Grant Wood Elementary SchoolGrades: PK-5Distance: 0.5 mi
- 3/10McKinley STEAM AcademyGrades: 6-8Distance: 0.6 mi
- 4/10George Washington High SchoolGrades: 9-12Distance: 1.3 mi
Schools provided by the listing agent
- Elementary: Erskine
- Middle: McKinley
- High: Washington
Source: CRAAR, CDRMLS. This data may not be complete. We recommend contacting the local school district to confirm school assignments for this home.


Get pre-qualified for a loan
At Zillow Home Loans, we can pre-qualify you in as little as 5 minutes with no impact to your credit score.An equal housing lender. NMLS #10287.
Sell for more on Zillow
Get a Zillow Showcase℠ listing at no additional cost and you could sell for .
$351,000
2% more
+$7,020
With Zillow Showcase(estimated)
$358,020
- Iowa
- Linn County
- Cedar Rapids
- 52403
- 1907 Glenway Dr SE
Nearby cities
Nearby neighborhoods
Nearby zip codes
Other Cedar Rapids Topics
