Exceptional home offering over 3,000 square feet of beautifully updated living space! This meticulously maintained residence features extensive upgrades, including the roof, windows, and a new HVAC system for added comfort and efficiency. Gorgeous hardwood floors flow throughout the home, complemented by a beautiful gourmet kitchen with granite countertops, stainless steel appliances, ample cabinetry, and a 2-step water filtration system. A newly renovated laundry room provides added convenience and functionality. Updated bathrooms add modern appeal, while the fully finished basement offers a spacious recreation room, private office, and abundant storage. The sunroom off the formal dining room provides the perfect space to relax year-round. Step outside to a gardener's paradise featuring a large deck, two retractable awnings, a pergola, and a storage shed-ideal for entertaining or enjoying the beautifully landscaped backyard. The backyard backs to a park and playground, providing open views with no rear neighbors and a peaceful setting. This move-in-ready home combines timeless charm with quality updates and exceptional living space.
Contingent
$545,000
1907 Jeanette Ave, St Charles, IL 60174
4beds
2,197sqft
Single Family Residence
Built in 1988
8,603 Square Feet Lot
$-- Zestimate®
$248/sqft
$-- HOA
What's special
Two retractable awningsFully finished basementUpdated bathroomsPrivate officeSpacious recreation roomBeautifully landscaped backyardBeautiful gourmet kitchen
- --
- on Zillow |
- 1,600
- views |
- 133
- saves |
Likely to sell faster than
Zillow last checked:
Listed by:
Chrys Sotiriou 773-865-0724,
Century 21 Circle
Source: MRED as distributed by MLS GRID,MLS#: 12693985
Facts & features
Interior
Bedrooms & bathrooms
- Bedrooms: 4
- Bathrooms: 3
- Full bathrooms: 2
- 1/2 bathrooms: 1
Rooms
- Room types: Breakfast Room, Den, Office, Recreation Room, Sun Room
Primary bedroom
- Features: Flooring (Hardwood), Bathroom (Full)
- Level: Second
- Area: 204 Square Feet
- Dimensions: 17X12
Bedroom 2
- Features: Flooring (Hardwood)
- Level: Second
- Area: 210 Square Feet
- Dimensions: 15X14
Bedroom 3
- Features: Flooring (Hardwood)
- Level: Second
- Area: 195 Square Feet
- Dimensions: 15X13
Bedroom 4
- Features: Flooring (Hardwood)
- Level: Second
- Area: 121 Square Feet
- Dimensions: 11X11
Breakfast room
- Features: Flooring (Hardwood)
- Level: Main
- Area: 120 Square Feet
- Dimensions: 12X10
Den
- Features: Flooring (Other)
- Level: Basement
- Area: 192 Square Feet
- Dimensions: 16X12
Dining room
- Features: Flooring (Hardwood)
- Level: Main
- Area: 140 Square Feet
- Dimensions: 14X10
Family room
- Features: Flooring (Hardwood)
- Level: Main
- Area: 280 Square Feet
- Dimensions: 20X14
Kitchen
- Features: Kitchen (Island, Pantry-Closet), Flooring (Hardwood)
- Level: Main
- Area: 110 Square Feet
- Dimensions: 11X10
Laundry
- Level: Main
- Area: 63 Square Feet
- Dimensions: 9X7
Living room
- Features: Flooring (Hardwood)
- Level: Main
- Area: 224 Square Feet
- Dimensions: 16X14
Office
- Features: Flooring (Other)
- Level: Basement
- Area: 252 Square Feet
- Dimensions: 18X14
Recreation room
- Features: Flooring (Other)
- Level: Basement
- Area: 240 Square Feet
- Dimensions: 16X15
Sun room
- Features: Flooring (Hardwood)
- Level: Main
- Area: 144 Square Feet
- Dimensions: 16X9
Heating
- Natural Gas, Forced Air
Cooling
- Central Air
Appliances
- Included: Range, Microwave, Dishwasher, Refrigerator, Stainless Steel Appliance(s), Humidifier
- Laundry: Main Level
Features
- Flooring: Hardwood
- Basement: Finished,Full
- Attic: Unfinished
- Number of fireplaces: 1
- Fireplace features: Gas Log, Family Room
Interior area
- Total interior livable area: 2,197 sqft
Property
Parking
- Total spaces: 2
- Parking features: Concrete, Garage Door Opener, Yes, Garage Owned, Attached, Garage
- Attached garage spaces: 2
- Has uncovered spaces: Yes
Accessibility
- Accessibility features: No Disability Access
Features
- Stories: 2
- Patio & porch: Deck, Patio
- Fencing: Fenced
Lot
- Size: 8,603 Square Feet
- Dimensions: 72X120
- Features: Landscaped
Details
- Additional structures: Shed(s)
- Parcel number: 0936305004
- Special conditions: None
- Other equipment: Ceiling Fan(s), Fan-Whole House, Sump Pump
Construction
Type & style
- Home type: SingleFamily
- Architectural style: Colonial
- Property subtype: Single Family Residence
Materials
- Vinyl Siding
- Foundation: Concrete Perimeter
- Roof: Asphalt
Condition
- New construction: No
- Year built: 1988
Utilities & green energy
- Sewer: Public Sewer
- Water: Public
Community & HOA
Community
- Features: Park, Curbs, Sidewalks, Street Lights, Street Paved
- Subdivision: Cambridge East
HOA
- Services included: None
Location
- Region: St Charles
Financial & listing details
- Price per square foot: $248/sqft
- Tax assessed value: $433,188
- Annual tax amount: $10,441
- Ownership: Fee Simple
Estimated market value
Not available
Estimated sales range
Not available
Not available
Price history
| Date | Event | Price |
|---|---|---|
| 5/29/2015 | Sold | $317,000-0.9%$144/sqft |
Source:  MRED as distributed by MLS GRID #08888780 Report a problem MRED as distributed by MLS GRID #08888780 Report a problem | ||
| 4/17/2015 | Pending sale | $319,900$146/sqft |
Source: Century 21 Affiliated #08888780 Report a problem | ||
| 4/13/2015 | Listed for sale | $319,900$146/sqft |
Source: Century 21 Affiliated #08888780 Report a problem | ||
Public tax history
| Year | Property taxes | Tax assessment |
|---|---|---|
| 2024 | $10,137 +4.3% | $144,396 +11.7% |
| 2023 | $9,715 +6.9% | $129,236 +9.1% |
| 2022 | $9,088 +4.1% | $118,415 +4.9% |
| 2021 | $8,728 +1.1% | $112,873 +1.9% |
| 2020 | $8,634 +1.8% | $110,769 +2% |
| 2019 | $8,477 +5.3% | $108,576 +5.5% |
| 2018 | $8,050 +4.7% | $102,917 +5.4% |
| 2017 | $7,690 -10.8% | $97,675 +3.6% |
| 2016 | $8,623 | $94,245 +4.3% |
| 2015 | -- | $90,368 +9.7% |
| 2014 | -- | $82,343 -4.1% |
| 2013 | -- | $85,861 -2.2% |
| 2012 | -- | $87,837 -9.7% |
| 2011 | -- | $97,244 -4.1% |
| 2010 | -- | $101,452 -3.7% |
| 2009 | -- | $105,400 +0.3% |
| 2008 | -- | $105,083 +4.5% |
| 2007 | -- | $100,533 +7.4% |
| 2006 | -- | $93,572 +6.7% |
| 2005 | -- | $87,701 +7.8% |
| 2004 | -- | $81,350 +5.3% |
| 2003 | -- | $77,222 +6.7% |
| 2002 | -- | $72,350 +6.3% |
| 2001 | -- | $68,047 +5.6% |
| 2000 | -- | $64,460 |
Find assessor info on the county website
Monthly payment
Est. payment
Payment breakdown
Explore the cost of this home by adjusting the details. Changes won't be saved.Climate risks
Neighborhood: 60174
Nearby schools
GreatSchools rating
- NAFox Ridge Elementary SchoolGrades: K-5Distance: 0.3 mi
- 7/10Wredling Middle SchoolGrades: 6-8Distance: 2.1 mi
- 7/10St Charles East High SchoolGrades: 9-12Distance: 1.8 mi
Schools provided by the listing agent
- Elementary: Fox Ridge Elementary School
- High: St Charles East High School
- District: 303
Source: MRED as distributed by MLS GRID. This data may not be complete. We recommend contacting the local school district to confirm school assignments for this home.
- $499,0004 bd3 ba2.1k sqft1909 Jeanette Ave, Saint Charles, IL 60174Sold
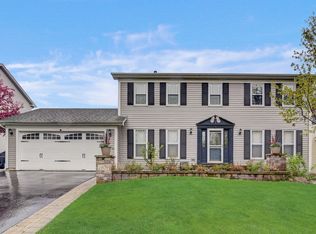
- $506,1005 bd2 ba2.2k sqft1905 Jeanette Ave, St Charles, IL 60174Off Market

- $458,3003 bd2 ba1.8k sqft1911 Jeanette Ave, St Charles, IL 60174Off Market
- $496,0004 bd3 ba2k sqft1903 Jeanette Ave, St Charles, IL 60174Off Market

- $535,0004 bd3 ba1.9k sqft1908 Jeanette Ave, Saint Charles, IL 60174Sold
- $490,4004 bd2 ba2.2k sqft1906 Jeanette Ave, St Charles, IL 60174Off Market
- $530,4004 bd2 ba2.7k sqft1910 Jeanette Ave, St Charles, IL 60174Off Market
- $455,8004 bd1 ba2k sqft1904 Jeanette Ave, St Charles, IL 60174Off Market
A local agent can set up tours, give advice and negotiate with sellers.
A local lender can help you make sure your offer is ready when you are.
Similar homes
- $499,5004 bd3 ba2.3k sqft6N115 Riverside Dr, St Charles, IL 60174Active
 MLS ID #12670647, Annette Panzek, ABR,AHWD,CNC,GRI,SFR,SRS, Annette C Panzek LTD. MRED as distributed by MLS GRID
 - $360,0003 bd2 ba1.6k sqft1108 Edwards Ave, St Charles, IL 60174Active
 MLS ID #12687144, Lynn Martner-Hollingsworth, ABR,CSC, Keller Williams Innovate - Aurora. MRED as distributed by MLS GRID
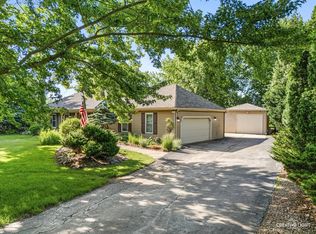
 - $549,9003 bd3 ba1.8k sqft44W043 Fox Wilds Dr, St Charles, IL 60175New
 MLS ID #12708202, Annette Siwy, Siwy Real Estate, Inc.. MRED as distributed by MLS GRID
 - $515,0004 bd4 ba1.8k sqft1650 Charlotte Cir, Naperville, IL 60564New
 MLS ID #12704991, Moin Haque, ABR,CNC,CSC,E-PRO,SFR,SRS, Coldwell Banker Realty. MRED as distributed by MLS GRID
 - $699,0003 bd3 ba2.4k sqft36W186 River Grange Rd, St Charles, IL 60175ActiveMLS ID #12705742, Joyce Fedele, @properties Christie's International Real Estate. MRED as distributed by MLS GRID
- $525,0004 bd3 ba2.5k sqft608 Lindsay Cir, North Aurora, IL 60542ActiveMLS ID #12684835, Cynthia Chavez, Keller Williams Infinity. MRED as distributed by MLS GRID
- $497,5003 bd4 ba2k sqft37W907 Bowes Rd, Elgin, IL 60124NewMLS ID #12707329, Christine Evensen, ABR,AHWD,PSA, Realstar Realty, Inc. MRED as distributed by MLS GRID
- $610,0005 bd3 ba2.9k sqft120 N Pine St, Geneva, IL 60134ActiveMLS ID #12694821, Chris Wallace, @properties Christie's International Real Estate. MRED as distributed by MLS GRID
- $485,0003 bd3 ba2k sqft78 Forestview Ln, Aurora, IL 60502NewMLS ID #12707283, Kimberly Grant, CSC, john greene, Realtor. MRED as distributed by MLS GRID
- $400,0003 bd2 ba1.6k sqft256 Walnut Dr, St Charles, IL 60174Re-activatedMLS ID #12686092, John Barnak, Real Broker, LLC. MRED as distributed by MLS GRID
- $589,0004 bd3 ba2.6k sqft816 Bonnie Brae Ln, Bolingbrook, IL 60440Price ChangeMLS ID #12707028, Kimberly Brown-Lewis, Redfin Corporation. MRED as distributed by MLS GRID
- $525,0004 bd4 ba3k sqft772 Red Oak Dr, Bartlett, IL 60103ActiveMLS ID #12700548, Maureen Brand, CRS, RE/MAX Suburban. MRED as distributed by MLS GRID
- $549,0004 bd3 ba3.2k sqft387 Woodlane Ct, Wood Dale, IL 60191Price ChangeMLS ID #12668418, Renee Schoenherr, Century 21 Circle. MRED as distributed by MLS GRID
- $514,9994 bd3 ba2.1k sqft495 Cimarron Dr W, Aurora, IL 60504ActiveMLS ID #12673642, Ghazala Ansari, Compass. MRED as distributed by MLS GRID
- $549,0004 bd3 ba2.3k sqft31 S Salem Dr, Schaumburg, IL 60193ActiveMLS ID #12698539, Royal Hartwig, Royal Family Real Estate. MRED as distributed by MLS GRID
- $575,0004 bd3 ba3.2k sqft2542 Whiteway Ct, Aurora, IL 60504Price ChangeMLS ID #12685393, Wayne Hayes, Charles Rutenberg Realty of IL. MRED as distributed by MLS GRID
- $649,9004 bd3 ba2.9k sqft1483 Pebblestone Cv, Wheaton, IL 60189NewMLS ID #12700562, Eric Logan, C-RET, Realty Executives Premier Illinois. MRED as distributed by MLS GRID
- $538,5004 bd2 ba3.1k sqft1503 Haise Ln, Elk Grove Village, IL 60007ActiveMLS ID #12706811, Greg Cirone, xr realty. MRED as distributed by MLS GRID
- $475,0004 bd3 ba2.5k sqft1597 Hartsburg Ln, North Aurora, IL 60542ActiveMLS ID #12694596, Wendy Pawlak, CSC, Keller Williams Experience. MRED as distributed by MLS GRID
- $525,0003 bd3 ba2.4k sqft101 S Cedarcrest Dr, Schaumburg, IL 60193ActiveMLS ID #12704204, Royal Hartwig, Royal Family Real Estate. MRED as distributed by MLS GRID
