Look no further! This home has everything you have been waiting for! Magnificent updates, fully finished basement, and wonderful location! Be greeted by lovely curb appeal with stone-lined garden, gray vinyl siding and cozy window shutters. Inside, the residence offers a comfortable and spacious layout - with 4 bedrooms upstairs. Brilliant hand-scraped, wide-plank hardwood floors run continuously through the main level, and are accented perfectly by the white trim, crown molding, and doors. The remodeled kitchen features leather finished quartz counters, large peninsula with room for bar seating, under-cabinet lighting, and tile backsplash. The kitchen is wide open to the huge family room showcasing a gas fireplace with elegant white trim and mantel! Upstairs you will find 4 bedrooms, each with modern ceiling fans, crown molding, and plenty of closet space. The primary suite has a walk-in closet with built-in shelving, and private bath. The full basement is finished to perfection with space for storage, laundry, and entertainment! There is a lookout window that adds warm natural light, plush carpeting, and wiring for surround sound, and projector! Get ready to enjoy your summer in the backyard paradise. A large freshly painted deck overlooks an amazing professionally installed pond, and garden full of edibles such as raspberries, blackberries, peach trees, apple trees, and more! The deck stairs lead to new concrete patio 2023 which opens to a lovely grassy yard that is fully fenced! The back of the yard houses a chicken coup (yes, St Charles allows chickens)! Behind the home is an open field with playground and sledding hill! Many high-end updates have been recently completed including: Dishwasher 2024, EV Charger in garage 2023, Weather shield r60 attic insulation with lifetime warranty 2021, Reverse Osmosis System 2019, Water Softener System 2018, Water heater 2019, High-efficiency furnace/AC 2017, washer and dryer 2017, Windows 2010, and Roof 2008! Great location with highly desirable schools, and easy access to downtown St Charles and Geneva. This one will not last long! Come visit today! A preferred lender offers a reduced interest rate for this listing.
Closed
$499,000
1909 Jeanette Ave, Saint Charles, IL 60174
4beds
2,128sqft
Single Family Residence
Built in 1989
849 Square Feet Lot
$531,400 Zestimate®
$234/sqft
$3,357 Estimated rent
Home value
$531,400
$505,000 - $558,000
$3,357/mo
Zestimate® history
Owner options
List your home for rent
$3,357/mo
Rent Zestimate®
Find your next renter with Zillow Rental Manager. Plus, with online applications, you can quickly screen prospective tenants – for free.
$3,357/mo
Rent Zestimate®
Refinance and save
$3,610/mo
Est. payment
Refinancing to a lower rate could help reduce your monthly payments and save thousands over the life of the loan.
$3,610/mo
Est. payment
Explore your selling options
Work with a Zillow partner agent
Leverage their expertise and Zillow's premium Showcase listings to get your home seen by more buyers.
Get startedList with your own agent
Get your home in front of millions of buyers by listing it on Zillow.
Learn how to do itSell it yourself
Take full control of how buyers see your home on Zillow by listing For Sale by Owner (FSBO).
List your homeWhat's special
Gas fireplaceProfessionally installed pondModern ceiling fansPeach treesPrimary suiteApple treesStone - lined garden
Zillow last checked:
Listing updated:
Listed by:
Dan Bergman 708-305-3470,
Redfin Corporation
Bought with:
Frances Gilmore
GilMore Realty, Inc.
Source: MRED as distributed by MLS GRID,MLS#: 12042360
Facts & features
Interior
Bedrooms & bathrooms
- Bedrooms: 4
- Bathrooms: 3
- Full bathrooms: 2
- 1/2 bathrooms: 1
Rooms
- Room types: Recreation Room, Play Room, Breakfast Room
Primary bedroom
- Features: Flooring (Carpet), Bathroom (Full)
- Level: Second
- Area: 210 Square Feet
- Dimensions: 15X14
Bedroom 2
- Features: Flooring (Carpet)
- Level: Second
- Area: 176 Square Feet
- Dimensions: 16X11
Bedroom 3
- Features: Flooring (Carpet)
- Level: Second
- Area: 225 Square Feet
- Dimensions: 15X15
Bedroom 4
- Features: Flooring (Carpet)
- Level: Second
- Area: 156 Square Feet
- Dimensions: 12X13
Breakfast room
- Features: Flooring (Hardwood)
- Level: Main
- Area: 144 Square Feet
- Dimensions: 12X12
Dining room
- Features: Flooring (Hardwood)
- Level: Main
- Area: 144 Square Feet
- Dimensions: 12X12
Family room
- Features: Flooring (Hardwood)
- Level: Main
- Area: 210 Square Feet
- Dimensions: 15X14
Kitchen
- Features: Kitchen (Eating Area-Breakfast Bar, Eating Area-Table Space, Pantry-Closet), Flooring (Hardwood)
- Level: Main
- Area: 180 Square Feet
- Dimensions: 12X15
Living room
- Features: Flooring (Hardwood)
- Level: Main
- Area: 224 Square Feet
- Dimensions: 16X14
Play room
- Features: Flooring (Carpet)
- Level: Basement
- Area: 192 Square Feet
- Dimensions: 16X12
Recreation room
- Features: Flooring (Carpet)
- Level: Basement
- Area: 364 Square Feet
- Dimensions: 14X26
Heating
- Natural Gas, Forced Air
Cooling
- Central Air
Appliances
- Included: Range, Microwave, Dishwasher, Refrigerator, Washer, Dryer, Disposal, Water Purifier Owned, Water Softener Owned, Humidifier
- Laundry: Gas Dryer Hookup
Features
- Walk-In Closet(s)
- Windows: Screens
- Basement: Finished,Full
- Attic: Unfinished
- Number of fireplaces: 1
- Fireplace features: Gas Log, Gas Starter, Family Room
Interior area
- Total structure area: 0
- Total interior livable area: 2,128 sqft
Property
Parking
- Total spaces: 2
- Parking features: Garage Door Opener, On Site, Other, Attached, Garage
- Attached garage spaces: 2
- Has uncovered spaces: Yes
Accessibility
- Accessibility features: No Disability Access
Features
- Stories: 2
- Patio & porch: Deck, Patio
Lot
- Size: 849 Square Feet
- Dimensions: 70X118X71X115
Details
- Additional structures: Poultry Coop, Shed(s)
- Parcel number: 0936305005
- Special conditions: None
- Other equipment: Water-Softener Owned, Ceiling Fan(s), Sump Pump, Radon Mitigation System
Construction
Type & style
- Home type: SingleFamily
- Property subtype: Single Family Residence
Materials
- Vinyl Siding
Condition
- New construction: No
- Year built: 1989
Details
- Builder model: CANTERBURY
Utilities & green energy
- Sewer: Public Sewer
- Water: Public
Community & HOA
Community
- Features: Park, Curbs, Sidewalks, Street Lights, Street Paved
- Security: Carbon Monoxide Detector(s)
- Subdivision: Cambridge East
HOA
- Services included: None
Location
- Region: Saint Charles
Financial & listing details
- Price per square foot: $234/sqft
- Tax assessed value: $406,680
- Annual tax amount: $8,616
- Date on market: 5/1/2024
- Listing terms: Conventional
- Ownership: Fee Simple
Price history
| Date | Event | Price |
|---|---|---|
| 6/6/2024 | Sold | $499,000+5.1%$234/sqft |
Source:  MRED as distributed by MLS GRID #12042360 Report a problem MRED as distributed by MLS GRID #12042360 Report a problem | ||
| 6/3/2024 | Pending sale | $475,000$223/sqft |
Source: MRED as distributed by MLS GRID #12042360 Report a problem | ||
| 5/3/2024 | Contingent | $475,000$223/sqft |
Source: MRED as distributed by MLS GRID #12042360 Report a problem | ||
| 5/1/2024 | Listed for sale | $475,000+53.2%$223/sqft |
Source: MRED as distributed by MLS GRID #12042360 Report a problem | ||
| 12/27/2017 | Sold | $310,000-1.6%$146/sqft |
Source: MRED as distributed by MLS GRID #09795475 Report a problem | ||
| 11/21/2017 | Pending sale | $315,000$148/sqft |
Source: Coldwell Banker The Real Estate Group #09795475 Report a problem | ||
| 11/16/2017 | Listed for sale | $315,000$148/sqft |
Source: Coldwell Banker The Real Estate Group #09795475 Report a problem | ||
| 11/10/2017 | Pending sale | $315,000$148/sqft |
Source: Coldwell Banker The Real Estate Group #09795475 Report a problem | ||
| 11/7/2017 | Listed for sale | $315,000+63.2%$148/sqft |
Source: Coldwell Banker Honig-Bell #09795475 Report a problem | ||
| 11/2/1994 | Sold | $193,000$91/sqft |
Source: Public Record Report a problem | ||
Public tax history
| Year | Property taxes | Tax assessment |
|---|---|---|
| 2024 | $9,480 +4.4% | $135,560 +11.7% |
| 2023 | $9,081 +5.4% | $121,328 +7.8% |
| 2022 | $8,616 +4.1% | $112,578 +4.9% |
| 2021 | $8,273 +1.1% | $107,309 +1.9% |
| 2020 | $8,184 +1.9% | $105,308 +2% |
| 2019 | $8,035 +6.1% | $103,223 +6.2% |
| 2018 | $7,572 +2% | $97,161 +9.8% |
| 2017 | $7,420 -5% | $88,459 +3.6% |
| 2016 | $7,810 | $85,353 +4.1% |
| 2015 | -- | $81,952 +4.4% |
| 2014 | -- | $78,488 -4.7% |
| 2013 | -- | $82,373 -4.1% |
| 2012 | -- | $85,930 -7.1% |
| 2011 | -- | $92,487 -4.2% |
| 2010 | -- | $96,517 -5.7% |
| 2009 | -- | $102,311 +0.4% |
| 2008 | -- | $101,918 +5.5% |
| 2007 | -- | $96,644 +7.3% |
| 2006 | -- | $90,044 +6.5% |
| 2005 | -- | $84,519 +6.8% |
| 2004 | -- | $79,131 +5.1% |
| 2003 | -- | $75,273 +7% |
| 2002 | -- | $70,377 +6.2% |
| 2001 | -- | $66,242 +5.9% |
| 2000 | -- | $62,532 |
Find assessor info on the county website
Neighborhood: 60174
Nearby homes
- $545,0004 bd3 ba2.1k sqft1907 Jeanette Ave, St Charles, IL 60174For Sale
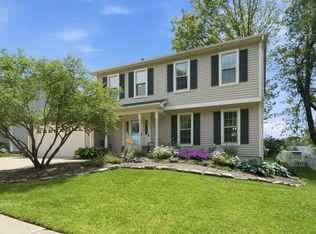
- $461,3003 bd2 ba1.8k sqft1911 Jeanette Ave, St Charles, IL 60174Off Market
- $508,6005 bd2 ba2.2k sqft1905 Jeanette Ave, St Charles, IL 60174Off Market

- $532,3004 bd2 ba2.7k sqft1910 Jeanette Ave, St Charles, IL 60174Off Market
- $476,6003 bd2 ba1.9k sqft1913 Jeanette Ave, St Charles, IL 60174Off Market
- $535,0004 bd3 ba1.9k sqft1908 Jeanette Ave, Saint Charles, IL 60174Sold
- $487,1004 bd2 ba2.2k sqft1912 Jeanette Ave, Saint Charles, IL 60174Off Market
- $491,9004 bd2 ba2.2k sqft1906 Jeanette Ave, St Charles, IL 60174Off Market
Nearby schools
GreatSchools rating
- NAFox Ridge Elementary SchoolGrades: K-5Distance: 0.3 mi
- 7/10Wredling Middle SchoolGrades: 6-8Distance: 2.1 mi
- 7/10St Charles East High SchoolGrades: 9-12Distance: 1.8 mi
Schools provided by the listing agent
- Elementary: Munhall Elementary School
- Middle: Wredling Middle School
- High: St Charles East High School
- District: 303
Source: MRED as distributed by MLS GRID. This data may not be complete. We recommend contacting the local school district to confirm school assignments for this home.
Get a cash offer in 3 minutes
Find out how much your home could sell for in as little as 3 minutes with a no-obligation cash offer.
Estimated market value
$531,400
Get a cash offer in 3 minutes
Find out how much your home could sell for in as little as 3 minutes with a no-obligation cash offer.
Estimated market value
$531,400
- Illinois
- Kane County
- Saint Charles
- 60174
- 1909 Jeanette Ave
Nearby cities
Nearby neighborhoods
Nearby zip codes
Other Saint Charles Topics
