Fully renovated ranch style home with hints of modern in the coveted Gregory Gardens neighborhood! The open concept living, dining and kitchen make it an entertainers dream. Dual sliding glass doors provide an open air concept between interior and exterior rear yard living spaces. Enjoy the large pool from the paver patio dining area or invoke your inner Tiger on the putting green. Over $200k in additions and upgrades include waterproof stone composite floors throughout living and bedroom spaces, remodeled bathrooms, stainless steel appliances, quartz countertops and large island, new electrical and lighting inside and out, heat pump heating & A/C, tankless water heater, Andersen windows and doors, new roof and gutters, new wood siding and stucco, artificial grass in rear yard with pavers, putting green and lawn bocce and pool equipment shed. There is something for everyone in this entertainers dream home, kick off your shoes and enjoy!
Sold for $1,300,000
$1,300,000
1907 Lucille Ln, Pleasant Hill, CA 94523
3beds
1,660sqft
Residential, Single Family Residence
Built in 1950
7,405 Square Feet Lot
$1,289,700 Zestimate®
$783/sqft
$5,433 Estimated rent
Home value
$1,289,700
$1.23M - $1.37M
$5,433/mo
Zestimate® history
Owner options
List your home for rent
$5,433/mo
Rent Zestimate®
Find your next renter with Zillow Rental Manager. Plus, with online applications, you can quickly screen prospective tenants – for free.
$5,433/mo
Rent Zestimate®
Refinance and save
$8,360/mo
Est. payment
Refinancing to a lower rate could help reduce your monthly payments and save thousands over the life of the loan.
$8,360/mo
Est. payment
Explore your selling options
Work with a Zillow partner agent
Leverage their expertise and Zillow's premium Showcase listings to get your home seen by more buyers.
Get startedList with your own agent
Get your home in front of millions of buyers by listing it on Zillow.
Learn how to do itSell it yourself
Take full control of how buyers see your home on Zillow by listing For Sale by Owner (FSBO).
List your homeWhat's special
Zillow last checked:
Listing updated:
Listed by:
Gabriela Galletti DRE #02216631 925-451-1917,
Twin Oaks Real Estate
Bought with:
Rose Brudigam, DRE #00571094
Better Homes And Gardens Rp
Source: CCAR,MLS#: 41058829
Facts & features
Interior
Bedrooms & bathrooms
- Bedrooms: 3
- Bathrooms: 2
- Full bathrooms: 2
Rooms
- Room types: 3 Bedrooms, 2 Baths, Primary Bedrm Suite - 1, Main Entry, Dining Room, Family Room
Kitchen
- Features: 220 Volt Outlet, Counter - Stone, Dishwasher, Eat In Kitchen, Electric Range/Cooktop, Garbage Disposal, Ice Maker Hookup, Island, Microwave, Updated Kitchen
Heating
- Forced Air, Heat Pump, Central
Cooling
- Has cooling: Yes
Appliances
- Included: Dishwasher, Electric Range, Plumbed For Ice Maker, Microwave, Tankless Water Heater
- Laundry: Hookups Only, In Garage
Features
- Updated Kitchen
- Flooring: Tile, Vinyl
- Windows: Screens
- Has fireplace: No
- Fireplace features: None
Interior area
- Total structure area: 1,660
- Total interior livable area: 1,660 sqft
Property
Parking
- Total spaces: 2
- Parking features: Electric Vehicle Charging Station(s), Garage Door Opener
- Garage spaces: 2
Features
- Levels: One
- Stories: 1
- Entry location: No Steps to Entry
- Exterior features: Storage
- Has private pool: Yes
- Pool features: In Ground, Pool Sweep, Solar Cover, Outdoor Pool
- Fencing: Fenced,Wood
Lot
- Size: 7,405 Square Feet
- Features: Front Yard, Back Yard, Side Yard
Details
- Parcel number: 1521640027
- Special conditions: Standard
- Other equipment: DSL/Modem Line, Irrigation Equipment
Construction
Type & style
- Home type: SingleFamily
- Architectural style: Ranch
- Property subtype: Residential, Single Family Residence
Materials
- Composition Shingles, Stucco, Wood Siding
- Roof: Composition,Rolled/Hot Mop
Condition
- Existing
- New construction: No
- Year built: 1950
Utilities & green energy
- Electric: No Solar, 220 Volts in Kitchen, 220 Volts in Laundry
- Utilities for property: Master Gas Meter
Community & HOA
Community
- Subdivision: Gregory Gardens
HOA
- Has HOA: No
Location
- Region: Pleasant Hill
Financial & listing details
- Price per square foot: $783/sqft
- Tax assessed value: $1,326,000
- Annual tax amount: $15,736
- Date on market: 5/7/2024
Price history
| Date | Event | Price |
|---|---|---|
| 6/14/2024 | Sold | $1,300,000+4%$783/sqft |
Source:  CCAR #41058829 Report a problem CCAR #41058829 Report a problem | ||
| 5/20/2024 | Pending sale | $1,250,000$753/sqft |
Source:  bridgeMLS/CCAR/Bay East AOR #41058829 Report a problem bridgeMLS/CCAR/Bay East AOR #41058829 Report a problem | ||
| 5/8/2024 | Listed for sale | $1,250,000+191.4%$753/sqft |
Source: bridgeMLS/CCAR/Bay East AOR #41058829 Report a problem | ||
| 1/16/2004 | Sold | $429,000$258/sqft |
Source: CCAR #11215631 Report a problem | ||
Public tax history
| Year | Property taxes | Tax assessment |
|---|---|---|
| 2025 | $15,736 +45.2% | $1,326,000 +48.7% |
| 2024 | $10,840 +1.6% | $891,830 +2% |
| 2023 | $10,668 +4.6% | $874,344 +6.2% |
| 2022 | $10,194 +41.2% | $823,200 +46.1% |
| 2021 | $7,221 +1.1% | $563,485 +1% |
| 2020 | $7,139 +1% | $557,709 +2% |
| 2019 | $7,069 +3.6% | $546,774 +2% |
| 2018 | $6,823 +3.1% | $536,054 +2% |
| 2017 | $6,618 +2.4% | $525,544 +2% |
| 2016 | $6,464 +2% | $515,240 +1.5% |
| 2015 | $6,336 | $507,501 +2% |
| 2014 | $6,336 | $497,561 +24.4% |
| 2013 | -- | $400,000 +8.1% |
| 2012 | -- | $370,000 -8.5% |
| 2011 | -- | $404,500 -9.1% |
| 2010 | -- | $445,000 -6% |
| 2009 | -- | $473,647 +2% |
| 2008 | -- | $464,361 +2% |
| 2007 | -- | $455,257 +2% |
| 2006 | -- | $446,331 +2% |
| 2005 | -- | $437,580 +75.1% |
| 2004 | -- | $249,931 +1.9% |
| 2003 | -- | $245,351 +2% |
| 2002 | -- | $240,542 +2% |
| 2001 | -- | $235,826 |
Find assessor info on the county website
Neighborhood: Gregory Gardens
Nearby homes
- $1,047,4003 bd2 ba1.6k sqft373 Maureen Ln, Pleasant Hill, CA 94523Off Market
- $747,0003 bd1 ba1k sqft1913 Lucille Ln, Pleasant Hill, CA 94523Off Market
- $891,4003 bd1 ba1.3k sqft1912 Maybelle Dr, Pleasant Hill, CA 94523Off Market
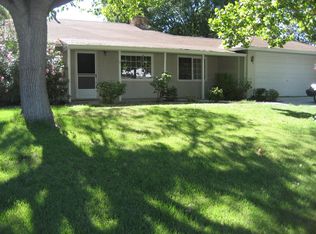
- $760,7003 bd1 ba1k sqft1906 Lucille Ln, Pleasant Hill, CA 94523Off Market
- $962,5003 bd2 ba1.4k sqft367 Maureen Ln, Pleasant Hill, CA 94523Off Market
- $1,280,0004 bd2 ba1.7k sqft1918 Maybelle Dr, Pleasant Hill, CA 94523Off Market
- $1,100,0003 bd2 ba1.7k sqft385 Maureen Ln, Pleasant Hill, CA 94523Sold
- $1,017,9003 bd2 ba1.5k sqft1912 Lucille Ln, Pleasant Hill, CA 94523Off Market
Nearby schools
GreatSchools rating
- 7/10Strandwood Elementary SchoolGrades: K-5Distance: 0.3 mi
- 9/10Pleasant Hill Middle SchoolGrades: 6-8Distance: 1.2 mi
- 8/10College Park High SchoolGrades: 9-12Distance: 0.8 mi
Schools provided by the listing agent
- District: Mount Diablo (925) 682-8000
Source: CCAR. This data may not be complete. We recommend contacting the local school district to confirm school assignments for this home.
Get a cash offer in 3 minutes
Find out how much your home could sell for in as little as 3 minutes with a no-obligation cash offer.
Estimated market value
$1,289,700
Get a cash offer in 3 minutes
Find out how much your home could sell for in as little as 3 minutes with a no-obligation cash offer.
Estimated market value
$1,289,700
Nearby cities
Nearby neighborhoods
Nearby zip codes
Other Pleasant Hill Topics
