Open Saturday and Sunday (April 11 & 12th) 1-4pm. Move right in and start enjoying life in Gregory Gardens! This beautifully expanded single-story home offers 1,796 sq ft of thoughtfully updated living — 3 generous bedrooms and 2 stylish baths. This home is designed for everyday comfort and effortless entertaining. Step inside to a warm entry that flows into a gorgeous living and dining area, then into a bright kitchen with crisp white cabinetry, subway tile, granite counters, stainless appliances, farmhouse sink and a gas range. The family room is a showstopper: beamed ceiling, abundant light and French doors that open directly to the patio for seamless indoor-outdoor living. Updates you’ll love: tastefully remodeled bathrooms, new interior and exterior paint, gorgeous laminate floors, designer lighting, central heating & A/C, plus a primary suite with a walk-in closet and extra closet for additional storage. Outside, enjoy a charming front porch and a fenced yard with convenient side access — perfect for kids, pets, and summer barbecues. Assigned to Strandwood Elementary in a highly desirable neighborhood, this home blends style, comfort, and location. Come see it and fall in love — this one won’t last! Check out Zillow Showcase for virtual floor plan, staging options and more!
Sold for $1,100,000
$1,100,000
385 Maureen Ln, Pleasant Hill, CA 94523
3beds
1,711sqft
Residential, Single Family Residence
Built in 1950
7,840 Square Feet Lot
$1,077,500 Zestimate®
$643/sqft
$5,129 Estimated rent
Home value
$1,077,500
$970,000 - $1.20M
$5,129/mo
Zestimate® history
Owner options
List your home for rent
$5,129/mo
Rent Zestimate®
Find your next renter with Zillow Rental Manager. Plus, with online applications, you can quickly screen prospective tenants – for free.
$5,129/mo
Rent Zestimate®
Refinance and save
$7,031/mo
Est. payment
Refinancing to a lower rate could help reduce your monthly payments and save thousands over the life of the loan.
$7,031/mo
Est. payment
Explore your selling options
Work with a Zillow partner agent
Leverage their expertise and Zillow's premium Showcase listings to get your home seen by more buyers.
Get startedList with your own agent
Get your home in front of millions of buyers by listing it on Zillow.
Learn how to do itSell it yourself
Take full control of how buyers see your home on Zillow by listing For Sale by Owner (FSBO).
List your homeWhat's special
Farmhouse sinkCharming front porchBright kitchenAbundant lightCrisp white cabinetryDesigner lightingBeamed ceiling
Zillow last checked:
Listing updated:
Listed by:
Jill Norris DRE #01320997 925-708-3263,
Bhhs Drysdale Properties,
Gayle Moussa DRE #01988661 925-708-6579,
Bhhs Drysdale Properties
Bought with:
Mark Palermo, DRE #01469372
Compass
Source: CCAR,MLS#: 41128606
Facts & features
Interior
Bedrooms & bathrooms
- Bedrooms: 3
- Bathrooms: 2
- Full bathrooms: 2
Rooms
- Room types: 3 Bedrooms, 2 Baths, Primary Bedrm Suite - 1, Dining Room, Family Room
Bathroom
- Features: Shower Over Tub, Tub, Updated Baths, Stall Shower, Tile
Kitchen
- Features: Breakfast Bar, Counter - Solid Surface, Stone Counters, Dishwasher, Gas Range/Cooktop, Microwave, Range/Oven Free Standing, Refrigerator, Updated Kitchen
Heating
- Forced Air, Natural Gas
Cooling
- Ceiling Fan(s), Central Air
Appliances
- Included: Dishwasher, Gas Range, Microwave, Free-Standing Range, Refrigerator, Dryer, Washer, Gas Water Heater
- Laundry: In Garage
Features
- Breakfast Bar, Counter - Solid Surface, Updated Kitchen
- Flooring: Laminate, Tile
- Windows: Double Pane Windows
- Has fireplace: No
- Fireplace features: None
Interior area
- Total structure area: 1,711
- Total interior livable area: 1,711 sqft
Property
Parking
- Total spaces: 2
- Parking features: Attached, Side Yard Access, Garage Door Opener
- Attached garage spaces: 2
Features
- Levels: One
- Stories: 1
- Pool features: None
- Fencing: Fenced
Lot
- Size: 7,840 Square Feet
- Features: Corner Lot, Level, Landscaped, Back Yard, Front Yard, Side Yard
Details
- Parcel number: 1521650018
- Special conditions: Standard
Construction
Type & style
- Home type: SingleFamily
- Architectural style: Ranch
- Property subtype: Residential, Single Family Residence
Materials
- Stucco
- Foundation: Slab
- Roof: Composition
Condition
- Existing
- New construction: No
- Year built: 1950
Utilities & green energy
- Electric: No Solar
- Sewer: Public Sewer
- Water: Public
Community & HOA
Community
- Subdivision: Gregory Gardens
HOA
- Has HOA: No
Location
- Region: Pleasant Hill
Financial & listing details
- Price per square foot: $643/sqft
- Tax assessed value: $879,177
- Annual tax amount: $10,746
- Date on market: 3/26/2026
Price history
| Date | Event | Price |
|---|---|---|
| 4/30/2026 | Sold | $1,100,000-5%$643/sqft |
Source:  CCAR #41128606 Report a problem CCAR #41128606 Report a problem | ||
| 4/15/2026 | Pending sale | $1,158,000$677/sqft |
Source: CCAR #41128606 Report a problem | ||
| 3/26/2026 | Listed for sale | $1,158,000+44%$677/sqft |
Source: CCAR #41128606 Report a problem | ||
| 2/24/2026 | Listing removed | $4,550$3/sqft |
Source: Zillow Rentals Report a problem | ||
| 1/15/2026 | Listed for rent | $4,550$3/sqft |
Source: Zillow Rentals Report a problem | ||
| 8/22/2019 | Sold | $803,980-1.4%$470/sqft |
Source: CCAR #40876710 Report a problem | ||
| 8/9/2019 | Pending sale | $815,000$476/sqft |
Source: RE/MAX Accord #40876710 Report a problem | ||
| 8/1/2019 | Listed for sale | $815,000+48.2%$476/sqft |
Source: RE/MAX Accord #40876710 Report a problem | ||
| 8/11/2009 | Sold | $550,000-4.3%$321/sqft |
Source: CCAR #40414579 Report a problem | ||
| 6/21/2009 | Listed for sale | $575,000-23.9%$336/sqft |
Source: RE/MAX C.C. Connection #40414579 Report a problem | ||
| 3/29/2006 | Sold | $756,000+64.3%$442/sqft |
Source: Public Record Report a problem | ||
| 7/23/2003 | Sold | $460,000+127.7%$269/sqft |
Source: Public Record Report a problem | ||
| 4/22/1998 | Sold | $202,000$118/sqft |
Source: Public Record Report a problem | ||
Public tax history
| Year | Property taxes | Tax assessment |
|---|---|---|
| 2025 | $10,746 +2.3% | $879,177 +2% |
| 2024 | $10,507 +1.6% | $861,939 +2% |
| 2023 | $10,339 +0.8% | $845,040 +2% |
| 2022 | $10,253 +2.1% | $828,471 +2% |
| 2021 | $10,039 +0.9% | $812,228 +1% |
| 2020 | $9,948 +22.8% | $803,900 +26.3% |
| 2019 | $8,098 +3.6% | $636,427 +2% |
| 2018 | $7,817 +3.1% | $623,949 +2% |
| 2017 | $7,585 +2.3% | $611,716 +2% |
| 2016 | $7,411 +13.2% | $599,723 +1.5% |
| 2015 | $6,545 | $590,715 +14.5% |
| 2014 | $6,545 | $516,000 +15.8% |
| 2013 | -- | $445,500 |
| 2012 | -- | $445,500 -7.2% |
| 2011 | -- | $480,000 |
| 2010 | -- | $480,000 -4% |
| 2009 | -- | $500,000 -15.1% |
| 2008 | -- | $589,000 -3.3% |
| 2007 | -- | $609,000 +17.6% |
| 2006 | -- | $518,015 +2% |
| 2005 | -- | $507,858 +10.4% |
| 2004 | -- | $459,900 +106.5% |
| 2003 | -- | $222,696 +2% |
| 2002 | -- | $218,331 +2% |
| 2001 | -- | $214,051 |
Find assessor info on the county website
Neighborhood: Gregory Gardens
Nearby homes
- $760,7003 bd1 ba1k sqft1906 Lucille Ln, Pleasant Hill, CA 94523Off Market
- $1,383,8003 bd2 ba2k sqft391 Maureen Ln, Pleasant Hill, CA 94523Off Market
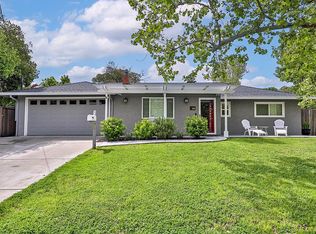
- $766,2003 bd1 ba1k sqft1907 Helen Rd, Pleasant Hill, CA 94523Off Market
- $1,017,9003 bd2 ba1.5k sqft1912 Lucille Ln, Pleasant Hill, CA 94523Off Market
- $1,300,0003 bd2 ba1.6k sqft1907 Lucille Ln, Pleasant Hill, CA 94523Sold
- $1,047,4003 bd2 ba1.6k sqft373 Maureen Ln, Pleasant Hill, CA 94523Off Market
- $1,316,9004 bd2 ba2k sqft384 Maureen Ln, Pleasant Hill, CA 94523Off Market
- $1,236,6004 bd2 ba2.5k sqft1913 Helen Rd, Pleasant Hill, CA 94523Off Market
Nearby schools
GreatSchools rating
- 7/10Strandwood Elementary SchoolGrades: K-5Distance: 0.3 mi
- 9/10Pleasant Hill Middle SchoolGrades: 6-8Distance: 1.2 mi
- 8/10College Park High SchoolGrades: 9-12Distance: 0.8 mi
Schools provided by the listing agent
- District: Mount Diablo (925) 682-8000
Source: CCAR. This data may not be complete. We recommend contacting the local school district to confirm school assignments for this home.
Get a cash offer in 3 minutes
Find out how much your home could sell for in as little as 3 minutes with a no-obligation cash offer.
Estimated market value
$1,077,500
Get a cash offer in 3 minutes
Find out how much your home could sell for in as little as 3 minutes with a no-obligation cash offer.
Estimated market value
$1,077,500
Nearby cities
Nearby neighborhoods
Nearby zip codes
Other Pleasant Hill Topics
