Skip main navigation
Closed
  • $1,720,000

    1907 N Cleveland Ave Unit A, Chicago, IL 60614

    4beds
    --sqft
    Townhouse, Single Family Residence
    Built in 1983
    5,952 Square Feet Lot
    $1,720,500 Zestimate®
    $--/sqft
    $7,697 Estimated rent

    Home value

    $1,720,500

    $1.57M - $1.89M

    $7,697/mo

    Zestimate® history
    Loading
    Loading...

    Owner options

    List your home for rent

    $7,697/mo

    Rent Zestimate®

    Find your next renter with Zillow Rental Manager. Plus, with online applications, you can quickly screen prospective tenants – for free.

    Learn more

    $7,697/mo

    Rent Zestimate®

    Refinance and save

    $10,484/mo

    Est. payment

    Refinancing to a lower rate could help reduce your monthly payments and save thousands over the life of the loan.

    See today's rates

    $10,484/mo

    Est. payment

    Explore your selling options

    Work with a Zillow partner agent

    Leverage their expertise and Zillow's premium Showcase listings to get your home seen by more buyers.

    Get started

    List with your own agent

    Get your home in front of millions of buyers by listing it on Zillow.

    Learn how to do it

    Sell it yourself

    Take full control of how buyers see your home on Zillow by listing For Sale by Owner (FSBO).

    List your home

    What's special

    Second fireplaceThree generously sized bedroomsPrivate outdoor patio oasisExpansive family roomDefined dining spaceAll brick townhouseExceptional storage
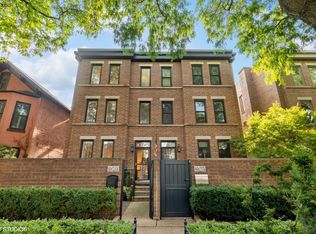
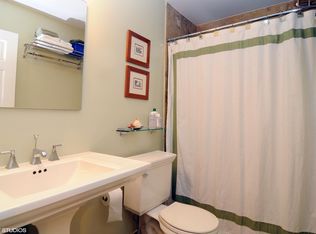
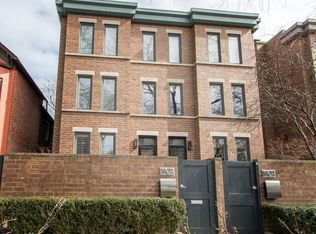
    Nestled in the heart of Lincoln Park, this exceptional all brick townhouse offers the perfect blend of luxury and comfort. Located within the highly sought after Lincoln Elementary School district, this meticulously maintained 4 bedroom, 2.1 bath residence spans four expansive levels designed for both everyday living and effortless entertaining. Step inside to discover a sun filled main level featuring a sophisticated living room with custom built ins and a fireplace, flowing seamlessly into a defined dining space and beautifully updated chef's kitchen complete with quartz countertops, high end appliances, abundant white cabinetry, and generous prep space. Just off the main living area, enjoy your own private outdoor patio oasis, perfect for relaxing, grilling, or entertaining guests. The second level is anchored by an expansive family room with oversized windows that flood the space with natural light and a second fireplace. The spacious primary suite features a walk in closet and a spa inspired bath with dual vanities and an oversized walk in shower. The top floor includes three generously sized bedrooms and a full bath, providing flexibility for family, guests, or home office needs. The lower level adds even more living space with a large recreation room, powder room, laundry area, and exceptional storage. Situated steps from Bauler Park, top rated restaurants, shopping, public transportation, and everything Lincoln Park and Old Town have to offer. One exterior parking space included. A rare opportunity to own a truly turnkey home in one of Chicago's most desirable neighborhoods.

    Zillow last checked:

    Listing updated:

    Listed by:

    Peter Angelo (773)294-1910,

    Jameson Sotheby's Intl Realty

    Bought with:

    William Harris

    @properties Christie's International Real Estate

    Source: MRED as distributed by MLS GRID,MLS#: 12634266MLS Logo

    Facts & features

    Interior

    Bedrooms & bathrooms
    • Bedrooms: 4
    • Bathrooms: 3
    • Full bathrooms: 2
    • 1/2 bathrooms: 1
    Rooms
    • Room types: Library, Terrace
    Primary bedroom
    • Features: Flooring (Hardwood), Bathroom (Full)
    • Level: Second
    • Area: 187 Square Feet
    • Dimensions: 17X11
    Bedroom 2
    • Features: Flooring (Hardwood)
    • Level: Third
    • Area: 180 Square Feet
    • Dimensions: 15X12
    Bedroom 3
    • Features: Flooring (Hardwood)
    • Level: Third
    • Area: 121 Square Feet
    • Dimensions: 11X11
    Bedroom 4
    • Features: Flooring (Carpet)
    • Level: Third
    • Area: 132 Square Feet
    • Dimensions: 12X11
    Dining room
    • Features: Flooring (Hardwood)
    • Level: Main
    • Area: 140 Square Feet
    • Dimensions: 14X10
    Family room
    • Features: Flooring (Hardwood)
    • Level: Lower
    • Area: 228 Square Feet
    • Dimensions: 19X12
    Kitchen
    • Features: Kitchen (Eating Area-Breakfast Bar), Flooring (Hardwood)
    • Level: Main
    • Area: 108 Square Feet
    • Dimensions: 12X9
    Library
    • Features: Flooring (Hardwood)
    • Level: Second
    • Area: 240 Square Feet
    • Dimensions: 16X15
    Living room
    • Features: Flooring (Hardwood)
    • Level: Main
    • Area: 294 Square Feet
    • Dimensions: 21X14
    Other
    • Features: Flooring (Other)
    • Level: Main
    • Area: 144 Square Feet
    • Dimensions: 12X12
    Heating
    • Natural Gas, Forced Air
    Cooling
    • Central Air
    Appliances
    • Included: Range, Microwave, Dishwasher, Refrigerator, Washer, Dryer, Disposal, Humidifier
    • Laundry: Washer Hookup
    Features
    • Flooring: Hardwood
    • Windows: Screens, Skylight(s)
    • Basement: Finished,Full
    • Number of fireplaces: 2
    • Fireplace features: Gas Log, Living Room, Other
    • Common walls with other units/homes: End Unit
    Interior area
    • Total structure area: 0

    Property

    Parking
    • Total spaces: 1
    • Parking features: Assigned, Off Alley, Permit Required, Yes, Owned
    Accessibility
    • Accessibility features: No Disability Access
    Features
    • Patio & porch: Patio
    • Fencing: Fenced
    Lot
    • Size: 5,952 Square Feet
    • Dimensions: 48x124
    Details
    • Parcel number: 14333060531001
    • Special conditions: List Broker Must Accompany
    • Other equipment: TV-Cable, Sump Pump

    Construction

    Type & style
    • Home type: Townhouse
    • Property subtype: Townhouse, Single Family Residence
    Materials
    • Brick
    • Foundation: Concrete Perimeter
    Condition
    • New construction: No
    • Year built: 1983

    Utilities & green energy

    • Electric: Circuit Breakers
    • Sewer: Public Sewer
    • Water: Lake Michigan

    Community & HOA

    Community
    • Features: Park
    • Security: Security System, Carbon Monoxide Detector(s)
    HOA
    • Has HOA: Yes
    • Amenities included: None
    • Services included: Water, Parking, Insurance, Exterior Maintenance, Scavenger, Snow Removal
    • HOA fee: $360 monthly
    Location
    • Region: Chicago

    Financial & listing details

    • Tax assessed value: $1,325,000
    • Annual tax amount: $25,958
    • Date on market: 5/26/2026
    • Listing terms: Conventional
    • Ownership: Fee Simple w/ HO Assn.

    Price history

    DateEventPrice
    6/22/2026Sold$1,720,000+9.2%
    Source: MRED as distributed by MLS GRID #12634266 Report a problem
    6/2/2026Contingent$1,575,000
    Source: MRED as distributed by MLS GRID #12634266 Report a problem
    5/26/2026Listed for sale$1,575,000+64.6%
    Source: MRED as distributed by MLS GRID #12634266 Report a problem
    6/3/2015Sold$957,000+7.8%
    Source: Public Record Report a problem
    1/25/2010Sold$887,500-9.3%
    Source: MRED as distributed by MLS GRID #07360889 Report a problem
    12/5/2009Price change$979,000-2%
    Source: Baird & Warner - Gold Coast #07360889 Report a problem
    10/21/2009Listed for sale$999,000+9.2%
    Source: Baird & Warner - Gold Coast #07360889 Report a problem
    12/11/2007Sold$915,000+14.4%
    Source: Public Record Report a problem
    12/30/2004Sold$800,000+52.4%
    Source: Public Record Report a problem
    12/28/1999Sold$525,000
    Source: Public Record Report a problem

    Public tax history

    YearProperty taxesTax assessment
    2024-- $132,500 +37.7%
    2023$19,608 +2.7%$96,249
    2022$19,093 +2.2%$96,249
    2021$18,685 -1.3%$96,249 +9.2%
    2020$18,938 +7.7%$88,114 -3.1%
    2019$17,577 +1.7%$90,914
    2018$17,280 -4.8%$90,914 +3.7%
    2017$18,146 +6.4%$87,669
    2016$17,059 +9.5%$87,669
    2015$15,584 +16.7%$87,669 +17.6%
    2014$13,350 +2.1%$74,519
    2013$13,075 +1.2%$74,519
    2012$12,924 +48.9%$74,519 +34%
    2011$8,682 -0.8%$55,597
    2010$8,751 +4.3%$55,597
    2009$8,392 +6.2%$55,597 -2.4%
    2008$7,903 +0.8%$56,941
    2007$7,837 -4.1%$56,941
    2006$8,174 -10.2%$56,941 +2.2%
    2005$9,106 +4.7%$55,731
    2004$8,701 +9.6%$55,731
    2003$7,939 -5.4%$55,731 +14.8%
    2002$8,393 +4.2%$48,536
    2001$8,054 +13.7%$48,536
    2000$7,085 -5.8%$48,536 +24.8%
    1999$7,519 $38,880
    Find assessor info on the county website

    Neighborhood: Old Town

    Nearby schools

    GreatSchools rating
    Schools provided by the listing agent
    • Elementary: Lincoln Elementary School
    • Middle: Lincoln Elementary School
    • High: Lincoln Park High School
    • District: 299

    Source: MRED as distributed by MLS GRID. This data may not be complete. We recommend contacting the local school district to confirm school assignments for this home.

    Get a cash offer in 3 minutes
    Find out how much your home could sell for in as little as 3 minutes with a no-obligation cash offer.
    Estimated market value
    $1,720,500
    Get a cash offer in 3 minutes
    Find out how much your home could sell for in as little as 3 minutes with a no-obligation cash offer.
    Estimated market value
    $1,720,500