Skip main navigation
Closed
  • $1,575,000

    1907 N Cleveland Ave Unit B, Chicago, IL 60614

    4beds
    3,000sqft
    Townhouse, Single Family Residence
    Built in 1982
    -- sqft lot
    $1,673,600 Zestimate®
    $525/sqft
    $7,283 Estimated rent

    Home value

    $1,673,600

    $1.49M - $1.87M

    $7,283/mo

    Zestimate® history
    Loading
    Loading...

    Owner options

    List your home for rent

    $7,283/mo

    Rent Zestimate®

    Find your next renter with Zillow Rental Manager. Plus, with online applications, you can quickly screen prospective tenants – for free.

    Learn more

    $7,283/mo

    Rent Zestimate®

    Refinance and save

    $9,520/mo

    Est. payment

    Refinancing to a lower rate could help reduce your monthly payments and save thousands over the life of the loan.

    See today's rates

    $9,520/mo

    Est. payment

    Explore your selling options

    Work with a Zillow partner agent

    Leverage their expertise and Zillow's premium Showcase listings to get your home seen by more buyers.

    Get started

    List with your own agent

    Get your home in front of millions of buyers by listing it on Zillow.

    Learn how to do it

    Sell it yourself

    Take full control of how buyers see your home on Zillow by listing For Sale by Owner (FSBO).

    List your home

    What's special

    Designer fixturesExpansive rooftop deckLarge islandPrivate outdoor patioVersatile office nookLuxurious primary suiteRain head
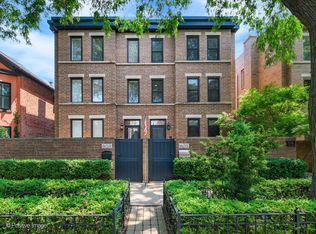
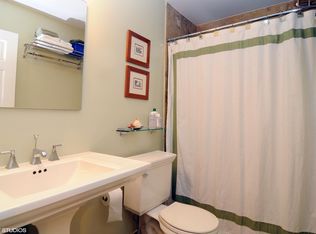
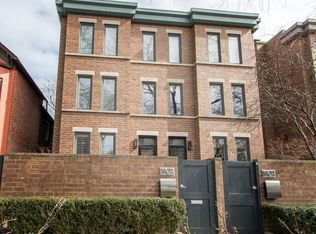
    Showings by appointment only-contact your agent to schedule your exclusive tour during available showing blocks. Stunning, Extra-Wide 4Bed/3Bath Townhouse in East Lincoln Park. This exceptional 4-story, 3,000 SQFT townhouse on beautiful tree-lined Cleveland Ave has been completely remodeled (2020) with designer finishes throughout. Featuring three spacious living areas & a private outdoor patio, & the potential to add an expansive rooftop deck with breathtaking skyline views this home is perfect for both living & entertaining. Step into the formal living room, where a fireplace, custom built-ins, & a dedicated dining area set the tone for elegance. The gourmet chef's kitchen boasts a large island, quartz countertops, Thermador appliances, 36" range, wine fridge, custom hood, & marble backsplash-a dream for any home cook. The second level is anchored by an expansive family room with oversized windows that flood the space with natural light. Also on this floor, the luxurious primary suite features a spa-like bath with a double vanity, walk-in shower, rain head, & body sprays. The top floor includes three additional bedrooms, a full bath, & a versatile office nook-perfect for work-from-home needs. The spacious lower level is designed for function & relaxation, featuring custom built-ins, new vinyl wood floors (2024), a beverage center, ample storage, a new spa-like full bath (2024), & laundry. Attention to detail shines throughout, with custom railings, wainscoting, crown molding, designer fixtures, plantation shutters, built-ins, & custom closets. Located across from Bauler Park in the heart of Lincoln Park, you're just steps from the lake, Lincoln Park Zoo, Old Town, the train, Armitage boutiques, top restaurants, & one of Chicago's best farmers' markets.

    Zillow last checked:

    Listing updated:

    Listed by:

    Darby Zwagerman 773-294-9147,

    @properties Christie's International Real Estate

    Bought with:

    Brian Pistorius

    Compass

    Source: MRED as distributed by MLS GRID,MLS#: 12325319MLS Logo

    Facts & features

    Interior

    Bedrooms & bathrooms
    • Bedrooms: 4
    • Bathrooms: 3
    • Full bathrooms: 3
    Rooms
    • Room types: Office, Sun Room, Family Room, Utility Room-Lower Level
    Primary bedroom
    • Features: Flooring (Hardwood), Bathroom (Full)
    • Level: Second
    • Area: 176 Square Feet
    • Dimensions: 16X11
    Bedroom 2
    • Features: Flooring (Hardwood)
    • Level: Third
    • Area: 187 Square Feet
    • Dimensions: 17X11
    Bedroom 3
    • Features: Flooring (Hardwood)
    • Level: Third
    • Area: 187 Square Feet
    • Dimensions: 17X11
    Bedroom 4
    • Features: Flooring (Hardwood)
    • Level: Third
    • Area: 170 Square Feet
    • Dimensions: 17X10
    Dining room
    • Features: Flooring (Hardwood)
    • Level: Main
    • Area: 160 Square Feet
    • Dimensions: 16X10
    Family room
    • Features: Flooring (Hardwood)
    • Level: Second
    • Area: 238 Square Feet
    • Dimensions: 17X14
    Other
    • Features: Flooring (Vinyl)
    • Level: Lower
    • Area: 294 Square Feet
    • Dimensions: 21X14
    Kitchen
    • Features: Kitchen (Eating Area-Breakfast Bar), Flooring (Hardwood)
    • Level: Main
    • Area: 88 Square Feet
    • Dimensions: 11X8
    Laundry
    • Features: Flooring (Vinyl)
    • Level: Basement
    • Area: 128 Square Feet
    • Dimensions: 8X16
    Living room
    • Features: Flooring (Hardwood)
    • Level: Main
    • Area: 294 Square Feet
    • Dimensions: 21X14
    Office
    • Features: Flooring (Hardwood)
    • Level: Third
    • Area: 60 Square Feet
    • Dimensions: 10X6
    Sun room
    • Level: Fourth
    • Area: 84 Square Feet
    • Dimensions: 12X7
    Other
    • Features: Flooring (Other)
    • Level: Lower
    • Area: 28 Square Feet
    • Dimensions: 4X7
    Heating
    • Natural Gas, Forced Air
    Cooling
    • Central Air
    Appliances
    • Included: Range, Microwave, Dishwasher, Refrigerator, Washer, Dryer, Disposal, Wine Refrigerator, Gas Cooktop, Gas Oven, Gas Water Heater
    • Laundry: Washer Hookup, Gas Dryer Hookup, In Unit
    Features
    • Storage, Built-in Features, Walk-In Closet(s), Bookcases, Special Millwork
    • Flooring: Hardwood
    • Windows: Skylight(s)
    • Basement: Finished,Full
    • Number of fireplaces: 2
    • Fireplace features: Gas Starter, Family Room, Living Room
    • Common walls with other units/homes: End Unit
    Interior area
    • Total structure area: 0
    • Total interior livable area: 3,000 sqft

    Property

    Parking
    • Total spaces: 1
    • Parking features: Assigned, Off Alley, Permit Required, On Site, Owned
    Accessibility
    • Accessibility features: No Disability Access
    Features
    • Patio & porch: Patio
    Details
    • Parcel number: 14333060531002
    • Special conditions: List Broker Must Accompany
    • Other equipment: Sump Pump

    Construction

    Type & style
    • Home type: Townhouse
    • Property subtype: Townhouse, Single Family Residence
    Materials
    • Brick
    • Foundation: Concrete Perimeter
    Condition
    • New construction: No
    • Year built: 1982
    • Major remodel year: 2020

    Utilities & green energy

    • Electric: Circuit Breakers
    • Sewer: Public Sewer
    • Water: Lake Michigan

    Community & HOA

    Community
    • Features: Park
    HOA
    • Has HOA: Yes
    • Amenities included: None, Patio
    • Services included: Water, Parking, Insurance, Scavenger
    • HOA fee: $250 monthly
    Location
    • Region: Chicago

    Financial & listing details

    • Price per square foot: $525/sqft
    • Tax assessed value: $1,325,000
    • Annual tax amount: $20,307
    • Date on market: 4/2/2025
    • Listing terms: Conventional
    • Ownership: Condo

    Price history

    DateEventPrice
    5/14/2025Sold$1,575,000+1.6%$525/sqft
    Source: MRED as distributed by MLS GRID #12325319 Report a problem
    4/7/2025Contingent$1,550,000$517/sqft
    Source: MRED as distributed by MLS GRID #12325319 Report a problem
    4/2/2025Listed for sale$1,550,000+17%$517/sqft
    Source: MRED as distributed by MLS GRID #12325319 Report a problem
    3/4/2024Listing removed--
    Source: MRED as distributed by MLS GRID #11851760 Report a problem
    10/25/2023Listed for rent$8,000+61.6%$3/sqft
    Source: MRED as distributed by MLS GRID #11851760 Report a problem
    5/25/2022Sold$1,325,000+2%$442/sqft
    Source: MRED as distributed by MLS GRID #11358482 Report a problem
    4/20/2022Pending sale$1,299,000$433/sqft
    Source: MRED as distributed by MLS GRID #11358482 Report a problem
    4/2/2022Contingent$1,299,000$433/sqft
    Source: MRED as distributed by MLS GRID #11358482 Report a problem
    3/28/2022Listed for sale$1,299,000+35%$433/sqft
    Source: MRED as distributed by MLS GRID #11358482 Report a problem
    7/5/2019Sold$962,500-8.2%$321/sqft
    Source: Public Record Report a problem
    5/6/2019Pending sale$1,049,000$350/sqft
    Source: Compass #10269456 Report a problem
    4/18/2019Price change$1,049,000-4.2%$350/sqft
    Source: Compass #10269456 Report a problem
    2/11/2019Listed for sale$1,095,000-4.7%$365/sqft
    Source: Compass #10269456 Report a problem
    11/27/2018Listing removed$1,149,000$383/sqft
    Source: Compass #10063873 Report a problem
    9/19/2018Price change$1,149,000-4.2%$383/sqft
    Source: Compass #10063873 Report a problem
    8/27/2018Price change$1,199,000-4%$400/sqft
    Source: Compass #10063873 Report a problem
    7/31/2018Price change$1,249,000-3.8%$416/sqft
    Source: Compass Real Estate #10063873 Report a problem
    7/9/2018Listed for sale$1,299,000+18.6%$433/sqft
    Source: Compass Real Estate #10011096 Report a problem
    5/18/2016Listing removed$1,095,000$365/sqft
    Source: Jameson Sotheby's International Realty #09147072 Report a problem
    4/1/2016Price change$1,095,000-4.8%$365/sqft
    Source: Jameson Sotheby's International Realty #09147072 Report a problem
    2/24/2016Listed for sale$1,150,000+0%$383/sqft
    Source: Jameson Sothebys Intl Realty #09147072 Report a problem
    11/10/2015Listing removed$1,149,500$383/sqft
    Source: @properties #08852476 Report a problem
    8/4/2015Price change$1,149,500-3.4%$383/sqft
    Source: @properties #08852476 Report a problem
    6/24/2015Price change$1,190,000-4.7%$397/sqft
    Source: @properties #08852476 Report a problem
    4/15/2015Price change$1,249,000-3.6%$416/sqft
    Source: @properties #08852476 Report a problem
    3/5/2015Listed for sale$1,295,000+250%$432/sqft
    Source: @properties #08852476 Report a problem
    2/4/2015Listing removed$4,950$2/sqft
    Source: CHICAGO APARTMENT FINDERS Report a problem
    1/26/2015Listed for rent$4,950$2/sqft
    Source: Chicago Apartment Finders Report a problem
    6/3/1996Sold$370,000+12.1%$123/sqft
    Source: Public Record Report a problem
    8/10/1994Sold$330,000$110/sqft
    Source: Public Record Report a problem

    Public tax history

    YearProperty taxesTax assessment
    2024-- $132,500 +37.7%
    2023$20,308 +2.6%$96,249
    2022$19,797 +2.3%$96,249
    2021$19,355 -1.4%$96,249 +9.2%
    2020$19,629 +5.9%$88,114 -7.9%
    2019$18,538 +1.7%$95,699
    2018$18,225 +1.3%$95,699 +10%
    2017$17,996 +6.4%$86,974
    2016$16,920 +9.5%$86,974
    2015$15,457 +15.8%$86,974 +16.7%
    2014$13,350 +2.1%$74,519
    2013$13,075 +1.2%$74,519
    2012$12,924 +48.9%$74,519 +34%
    2011$8,682 -0.8%$55,597
    2010$8,751 +4.3%$55,597
    2009$8,392 +6.2%$55,597 -2.4%
    2008$7,903 +0.8%$56,941
    2007$7,837 -0.9%$56,941
    2006$7,909 -6.4%$56,941 +2.2%
    2005$8,450 +1.9%$55,731
    2004$8,292 +4.5%$55,731
    2003$7,939 -5.4%$55,731 +14.8%
    2002$8,393 -0.1%$48,536
    2001$8,405 +18.6%$48,536
    2000$7,085 -0.5%$48,536 +24.8%
    1999$7,120 $38,880
    Find assessor info on the county website

    Neighborhood: Old Town

    Nearby schools

    GreatSchools rating
    Schools provided by the listing agent
    • Elementary: Lincoln Elementary School
    • Middle: Lincoln Elementary School
    • High: Lincoln Park High School
    • District: 299

    Source: MRED as distributed by MLS GRID. This data may not be complete. We recommend contacting the local school district to confirm school assignments for this home.

    Get a cash offer in 3 minutes
    Find out how much your home could sell for in as little as 3 minutes with a no-obligation cash offer.
    Estimated market value
    $1,673,600
    Get a cash offer in 3 minutes
    Find out how much your home could sell for in as little as 3 minutes with a no-obligation cash offer.
    Estimated market value
    $1,673,600