Skip main navigation
Closed
  • Price Unknown

    1907 N Prairie Court, Nixa, MO 65714

    5beds
    4,616sqft
    Single Family Residence
    Built in 1990
    1.4 Acres Lot
    $606,500 Zestimate®
    $--/sqft
    $3,476 Estimated rent

    Home value

    $606,500

    $552,000 - $667,000

    $3,476/mo

    Zestimate® history
    Loading
    Loading...

    Owner options

    List your home for rent

    $3,476/mo

    Rent Zestimate®

    Find your next renter with Zillow Rental Manager. Plus, with online applications, you can quickly screen prospective tenants – for free.

    Learn more

    $3,476/mo

    Rent Zestimate®

    Refinance and save

    Refinancing to a lower rate could help reduce your monthly payments and save thousands over the life of the loan.

    See today's rates

    Explore your selling options

    Work with a Zillow partner agent

    Leverage their expertise and Zillow's premium Showcase listings to get your home seen by more buyers.

    Get started

    List with your own agent

    Get your home in front of millions of buyers by listing it on Zillow.

    Learn how to do it

    Sell it yourself

    Take full control of how buyers see your home on Zillow by listing For Sale by Owner (FSBO).

    List your home

    What's special

    Updated fireplaceAttached garageInsulated shopPeaceful cul-de-sacSparkling in-ground poolScreened-in porchGranite countertops
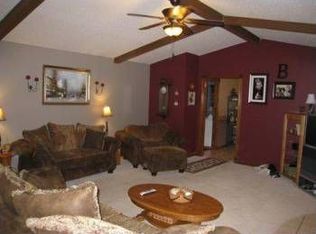

    Welcome to 1907 N Prairie Court in Nixa. This 5 bedroom, 3.5 bath home with 4,616 sq. ft. is perfectly situated on 1.4 acres at the end of a peaceful cul-de-sac, and let me tell you, it has it ALL!! You will love the walkout basement with a three car attached garage plus a two car detached garage with a bonus third bay in the back perfect for a workshop, AND a 30x40 shop. This property offers an exceptional blend of privacy, space, and modern comfort, surrounded by a gorgeous serene backdrop and overlooking a sparkling in-ground pool.Inside, you'll find 5 spacious bedrooms, 3.5 baths, and multiple gathering spaces including two large living areas and a formal dining room that could easily double as an office. The beautiful kitchen is a chef's dream, featuring granite countertops, abundant cabinetry, and a large dine-in kitchen area with a bay window view of the pool. Enjoy mornings on the screened-in porch or evenings on the covered lower patio overlooking a beautiful setting.The home's thoughtful upgrades include hardwood and tile throughout the main level and luxury vinyl plank in the basement - no carpet! The main level features 3 bedrooms. The luxurious primary suite is a spa-like retreat with a large ensuite featuring a walk-in shower, clawfoot tub beneath a chandelier, dual marble-topped vanities, and a spacious walk-in closet. The basement features 2 huge living spaces, one with an updated fireplace and the other perfect for a media room or multi-functional space. You'll find 2 additional bedrooms (one non-conforming). There is also an office space, a tornado shelter room, and great storage. For hobbyists and car lovers, the property offers incredible garage and workshop space: a 3-car attached garage plus a detached 2-car garage with climate control and a 30x15 insulated shop wired with 220 for welding, PLUS a 30x40 outbuilding with electricity. This is a must-see property. Schedule your tour today!

    Zillow last checked:

    Listing updated:

    Listed by:

    Patrick J Murney 417-575-1208,

    Murney Associates - Primrose

    Bought with:

    Susan Herron, 2005011288

    Keller Williams

    L. Alan Wright, 2017028476

    Keller Williams

    Source: SOMOMLS as distributed by MLS GRID,MLS#: 60308305MLS Logo

    Facts & features

    Interior

    Bedrooms & bathrooms
    • Bedrooms: 5
    • Bathrooms: 4
    • Full bathrooms: 3
    • 1/2 bathrooms: 1
    Heating
    • Forced Air, Central, Fireplace(s), Pellet Stove, Propane
    Cooling
    • Central Air, Ceiling Fan(s)
    Appliances
    • Included: Dishwasher, Free-Standing Electric Oven, Refrigerator, Water Softener Owned, Disposal, Water Filtration
    • Laundry: Main Level, W/D Hookup
    Features
    • Walk-in Shower, Soaking Tub, Granite Counters, Walk-In Closet(s)
    • Flooring: Hardwood, Luxury Vinyl, Tile
    • Basement: Walk-Out Access,Finished,Full
    • Attic: Pull Down Stairs
    • Has fireplace: Yes
    • Fireplace features: Family Room, Basement, Two or More, Pellet Stove, Electric, Living Room
    Interior area
    • Total structure area: 4,616
    • Total interior livable area: 4,616 sqft
    • Finished area above ground: 2,319
    • Finished area below ground: 2,297

    Property

    Parking
    • Total spaces: 7
    • Parking features: Additional Parking, Workshop in Garage, Oversized, Garage Faces Front, Driveway
    • Attached garage spaces: 7
    • Has uncovered spaces: Yes
    Features
    • Levels: One
    • Stories: 1
    • Patio & porch: Patio, Covered, Screened
    • Pool features: In Ground
    • Fencing: Partial,Wood,Privacy
    Lot
    • Size: 1.40 Acres
    • Features: Acreage, Cleared, Pasture, Landscaped, Cul-De-Sac
    Details
    • Additional structures: Outbuilding
    • Parcel number: 050834004001018000

    Construction

    Type & style
    • Home type: SingleFamily
    • Architectural style: Traditional,Ranch
    • Property subtype: Single Family Residence
    Materials
    • Brick, Vinyl Siding, Stone
    • Roof: Composition
    Condition
    • Year built: 1990

    Utilities & green energy

    • Sewer: Septic Tank
    • Water: Public

    Community & neighborhood

    Security
    • Security features: Smoke Detector(s)
    Location
    • Region: Nixa
    • Subdivision: N/A

    Other

    Other facts
    • Listing terms: Cash,VA Loan,FHA,Conventional
    • Road surface type: Asphalt

    Price history

    DateEventPrice
    12/8/2025Sold--
    Source: SOMOMLS as distributed by MLS GRID #60308305 Report a problem
    10/28/2025Pending sale$599,900$130/sqft
    Source: SOMOMLS as distributed by MLS GRID #60308305 Report a problem
    10/24/2025Listed for sale$599,900+54.6%$130/sqft
    Source: SOMOMLS as distributed by MLS GRID #60308305 Report a problem
    9/15/2016Listing removed$388,000$84/sqft
    Source: Keller Williams - Greater Springfield #60050100 Report a problem
    5/19/2016Price change$388,000-3%$84/sqft
    Source: Keller Williams - Greater Springfield #60050100 Report a problem
    4/15/2016Listed for sale$400,000$87/sqft
    Source: Keller Williams #60050100 Report a problem

    Public tax history

    YearProperty taxesTax assessment
    2025$3,816 +6.6%$64,620 +7.1%
    2024$3,580 $60,330
    2023$3,580 +3.9%$60,330 +4.1%
    2022$3,444 $57,970
    2021-- $57,970 +14.5%
    2020-- $50,650
    2019-- $50,650
    2018-- $50,650
    2017$2,401 $50,650 +19.8%
    2016$2,401 $42,290
    2015$2,401 +3.1%$42,290 +0.4%
    2014$2,329 +9917.7%$42,120
    2013$23 $42,120 -50%
    2011$23 $84,240

    Find assessor info on the county website

    Neighborhood: 65714

    Nearby schools

    GreatSchools rating
    Schools provided by the listing agent
    • Elementary: NX Espy/Inman
    • Middle: Nixa
    • High: Nixa

    Source: SOMOMLS as distributed by MLS GRID. This data may not be complete. We recommend contacting the local school district to confirm school assignments for this home.

    Sell for more on Zillow
    Get a Zillow Showcase℠ listing at no additional cost and you could sell for .
    $606,500
    2% more
    +$12,130
    With Zillow Showcase(estimated)
    $618,630