Skip main navigation
Off market
  • $448,000

    1916 N Prairie Ct, Nixa, MO 65714

    3beds
    4,172sqft
    SingleFamily
    Built in 1992
    1 Acres Lot
    $448,000 Zestimate®
    $107/sqft
    $2,837 Estimated rent

    Home value

    $448,000

    $412,000 - $488,000

    $2,837/mo

    Zestimate® history
    Loading
    Loading...

    Owner options

    List your home for rent

    $2,837/mo

    Rent Zestimate®

    Find your next renter with Zillow Rental Manager. Plus, with online applications, you can quickly screen prospective tenants – for free.

    Learn more

    $2,837/mo

    Rent Zestimate®

    Refinance and save

    $2,717/mo

    Est. payment

    Refinancing to a lower rate could help reduce your monthly payments and save thousands over the life of the loan.

    See today's rates

    $2,717/mo

    Est. payment

    Explore your selling options

    Work with a Zillow partner agent

    Leverage their expertise and Zillow's premium Showcase listings to get your home seen by more buyers.

    Get started

    List with your own agent

    Get your home in front of millions of buyers by listing it on Zillow.

    Learn how to do it

    Sell it yourself

    Take full control of how buyers see your home on Zillow by listing For Sale by Owner (FSBO).

    List your home

    What's special

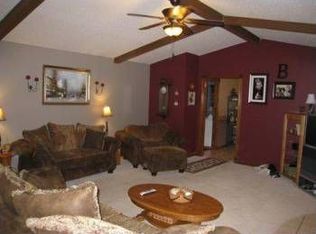
    Talk about location! This great walk out basement home is located only 5 minutes to Nixa or Springfield. Also close to the James River if you love the outdoors. Low maintenance exterior with brick & stone front & vinyl siding on 3 sides. Inside you'll love the open great room with a fireplace with a pellet insert. The large formal dining room has 9 foot ceilings and a big window. The kitchen offers lots of storage with a built in pantry & desk with built in book shelves and opens onto the partially covered deck. Note the hardwood floors too. The laundry room is conveniently located next to the garage and kitchen and has a wash sink & built in ironing board. The large master bedroom has a nice walk in closet. The master bathroom has a jetted tub, shower with a built in bench seat and double vanities. There are 2 more bedrooms on the main level. Nice wood 6 panel doors throughout the home. In the basement is a L-shaped family room with a wet bar and a wood burning fireplace. There is a 1 car garage with ample storage and a work shop plus over 773+/- of storage space in the basement. The home has Andersen windows. There are permanent stairs to the attic in the garage. You'll love the 1 (+/-) acre lot that backs to a field so no neighbors behind. There is a 22 x 22 shed that has many different uses. This is a great home and move in ready. HVAC 90 plus 2012yr, Roof 2010 yr. The garage is 32'3' wide and 21'4' deep on the 2 car side and 27' deep on the 3rd car side. Great Room 19.3 x 17.4, Dining Room 14.2 x 12.5, Kitchen/Dining 22 x 11.9, Master Bedroom 15.8 x 14.4, Master Bathroom 13.2 x 8.1, Bedroom 2 11.9 x 11.1, Bedroom 3 12.3 x 11.6, Bedroom 4 12.8 x 12.7, Family Room 38.5 x 28.3, Basement Irreg shaped storage room 22.3 x 17.4, Garage Basement 16.4 x 23.5 1 car garage w/ storage side,

    This property is off market, which means it's not currently listed for sale or rent on Zillow. This may be different from what's available on other websites or public sources.

    Facts & features

    Interior

    Bedrooms & bathrooms
    • Bedrooms: 3
    • Bathrooms: 3
    • Full bathrooms: 3
    Heating
    • Forced air, Stove, Electric, Propane / Butane
    Cooling
    • Central
    Appliances
    • Included: Dishwasher, Garbage disposal, Microwave
    • Laundry: W/D Hookup
    Features
    • Wet Bar, Walk-In Closet(s), Great Room, High Speed Internet, Kitchen/Dining Combo, Shade/Blinds/Shutters, Walk-In Shower, Formal Dining, Ceiling - Raised, Bedroom-Master (Main Floor), Family Room (Main Floor), Living Areas (2), Family Room (Basement), Jetted Bathtub
    • Flooring: Carpet, Hardwood, Linoleum / Vinyl
    • Windows: Double Pane Windows
    • Basement: Walkout, Full - Finished, Poured Concrete
    • Attic: Permanent Stairs
    • Has fireplace: Yes
    • Fireplace features: Wood Burning, Insert, Brick, Pellet, Two or More
    Interior area
    • Structure area source: Appraisal
    • Total interior livable area: 4,172 sqft
    • Finished area below ground: 2112.00

    Property

    Parking
    • Total spaces: 3
    • Parking features: Garage - Attached, Garage - Detached
    Features
    • Patio & porch: Deck, Deck/Covered
    • Exterior features: Stone, Vinyl, Brick
    Lot
    • Size: 1 Acres
    • Features: Wooded, Cul de Sac
    Details
    • Additional structures: Outbuilding
    • Parcel number: 050834004001035000

    Construction

    Type & style
    • Home type: SingleFamily
    • Architectural style: Ranch, 1 STORY
    Materials
    • Roof: Asphalt
    Condition
    • Year built: 1992

    Utilities & green energy

    • Gas: Propane/Leased
    • Sewer: Septic Tank
    • Water: City Water
    Green energy
    • Green verification: 90+ Furnace Rating
    • Energy efficient items: 90+ Furnace Rating

    Community & neighborhood

    Location
    • Region: Nixa

    Other

    Other facts
    • Flooring: Carpet, Hardwood, Vinyl
    • Sewer: Septic Tank
    • Heating: Forced Air, Propane, Pellet Stove
    • Appliances: Dishwasher, Disposal, Microwave, Cooktop-Electric
    • FireplaceYN: true
    • ArchitecturalStyle: Ranch, 1 STORY
    • GarageYN: true
    • InteriorFeatures: Wet Bar, Walk-In Closet(s), Great Room, High Speed Internet, Kitchen/Dining Combo, Shade/Blinds/Shutters, Walk-In Shower, Formal Dining, Ceiling - Raised, Bedroom-Master (Main Floor), Family Room (Main Floor), Living Areas (2), Family Room (Basement), Jetted Bathtub
    • AttachedGarageYN: true
    • ExteriorFeatures: Deck, Gutters & Downspouts, Circular Drive, Deck/Covered
    • HeatingYN: true
    • PatioAndPorchFeatures: Deck, Deck/Covered
    • CoolingYN: true
    • FireplaceFeatures: Wood Burning, Insert, Brick, Pellet, Two or More
    • Basement: Walkout, Full - Finished, Poured Concrete
    • ConstructionMaterials: Stone, Vinyl, Brick (Partial)
    • WindowFeatures: Double Pane Windows
    • LotFeatures: Wooded, Cul de Sac
    • LivingAreaSource: Appraisal
    • HomeWarrantyYN: True
    • CoveredSpaces: 3
    • BuildingAreaSource: Appraisal
    • OtherStructures: Outbuilding
    • CurrentUse: Single Family
    • Cooling: Ceiling Fan(s), Attic Fan, Electric
    • Attic: Permanent Stairs
    • RoadFrontageType: County Road
    • WaterSource: City Water
    • FoundationDetails: Poured Concrete
    • BelowGradeFinishedArea: 2112.00
    • RoomBasementFeatures: Poured Concrete, Full - Finished, Walkout
    • BelowGradeFinishedAreaSource: Appraisal
    • LaundryFeatures: W/D Hookup
    • Roof: Dimensional Shingles
    • RoadSurfaceType: Street - Asphalt
    • ParkingFeatures: 3+ Car Attached Garage, 3+ Car Detached Garage, 1 Car Basement
    • Gas: Propane/Leased
    • GreenBuildingVerificationType: 90+ Furnace Rating
    • GreenEnergyEfficient: 90+ Furnace Rating
    • AboveGradeFinishedAreaSource: Appraisal
    • LotDimensionsSource: c.h.
    • LotSizeSource: c.h.
    • CoListAgentEmail: hewitts@ipa.net
    • CoListAgentFullName: Barbara Hewitt
    • MlsStatus: Pending
    • Road surface type: Street - Asphalt

    Price history

    DateEventPrice
    6/10/2020Sold--
    Source: Agent Provided Report a problem
    5/12/2020Pending sale$289,900$69/sqft
    Source: AMAX Real Estate #60160560 Report a problem
    3/26/2020Listed for sale$289,900$69/sqft
    Source: AMAX Real Estate #60160560 Report a problem

    Public tax history

    YearProperty taxesTax assessment
    2025$3,071 +6.1%$52,000 +6.6%
    2024$2,895 $48,790
    2023$2,895 +15.4%$48,790 +15.6%
    2022$2,508 $42,220
    2021-- $42,220 +10%
    2020-- $38,380
    2019-- $38,380 +24.8%
    2018-- $30,760
    2017$1,746 $30,760
    2016$1,746 $30,760
    2015$1,746 +1.7%$30,760 -0.9%
    2014$1,717 +9917.4%$31,050
    2013$17 $31,050 -50%
    2011$17 $62,100

    Find assessor info on the county website

    Neighborhood: 65714

    Nearby schools

    GreatSchools rating
    Schools provided by the listing agent
    • Elementary: NX Espy/Inman
    • Middle: Nixa
    • High: Nixa

    Source: The MLS. This data may not be complete. We recommend contacting the local school district to confirm school assignments for this home.

    Get pre-qualified for a loan
    At Zillow Home Loans, we can pre-qualify you in as little as 5 minutes with no impact to your credit score.

    An equal housing lender. NMLS #10287.

    Sell for more on Zillow
    Get a Zillow Showcase℠ listing at no additional cost and you could sell for .
    $448,000
    2% more
    +$8,960
    With Zillow Showcase(estimated)
    $456,960