So much to love about this home located on quiet cul-de-sac on a park-like lot. Offers 3 bdrm+den & potential space down for 2 more. 3 1/2 baths.Features lots of updates like granite counter tops, new subway tile backsplash, light fixtures & fans thru out. So many places to enjoy the outdoors w/a HUGE screen in patio off the LR that leads to a large composite deck that then leads to a patio. There is a 24 ft front patio and a lower patio off of FR. Boasts a front lawn irrigation, security system, 2 fireplaces, 1 yr home warranty, gleaming hardwoods & central vac.Main level living w/FLAT double garage & driveway, formal DR. Nicely maintained & well loved one owner home. Downstairs was built for entertaining and room to spread out. Open Sat 12-1:
Closed
Price Unknown
1907 Pilgrim Ct, Jefferson City, MO 65109
3beds
3,130sqft
Single Family Residence
Built in 1993
0.33 Acres Lot
$404,700 Zestimate®
$--/sqft
$2,230 Estimated rent
Home value
$404,700
$380,000 - $433,000
$2,230/mo
Zestimate® history
Owner options
List your home for rent
$2,230/mo
Rent Zestimate®
Find your next renter with Zillow Rental Manager. Plus, with online applications, you can quickly screen prospective tenants – for free.
$2,230/mo
Rent Zestimate®
Refinance and save
Refinancing to a lower rate could help reduce your monthly payments and save thousands over the life of the loan.
Explore your selling options
Work with a Zillow partner agent
Leverage their expertise and Zillow's premium Showcase listings to get your home seen by more buyers.
Get startedList with your own agent
Get your home in front of millions of buyers by listing it on Zillow.
Learn how to do itSell it yourself
Take full control of how buyers see your home on Zillow by listing For Sale by Owner (FSBO).
List your homeWhat's special
Zillow last checked:
Listing updated:
Listed by:
Heather Brown 573-761-3492,
REMAX Jefferson City
Bought with:
Blunt Home Team
Epic Real Estate Group
Source: JCMLS,MLS#: 10067479
Facts & features
Interior
Bedrooms & bathrooms
- Bedrooms: 3
- Bathrooms: 4
- Full bathrooms: 3
- 1/2 bathrooms: 1
Primary bedroom
- Description: Tray ceiling, walk in closet, primary suite
- Level: Main
- Area: 204 Square Feet
- Dimensions: 15 x 13.6
Bedroom 2
- Description: vaulted Ceiling
- Level: Main
- Area: 154.8 Square Feet
- Dimensions: 12 x 12.9
Bedroom 3
- Level: Main
- Area: 150 Square Feet
- Dimensions: 12 x 12.5
Den
- Description: No window. Storage rm next to it
- Level: Lower
- Area: 179.47 Square Feet
- Dimensions: 13.7 x 13.1
Dining room
- Level: Main
- Area: 160.02 Square Feet
- Dimensions: 12.7 x 12.6
Family room
- Description: SFRArea in front of Cabinetry/sink,space for bdrom
- Level: Lower
- Area: 172.55 Square Feet
- Dimensions: 20.3 x 8.5
Game room
- Description: FR front of hutch, gas fireplace , ext door
- Level: Lower
- Area: 173.8 Square Feet
- Dimensions: 15.8 x 11
Kitchen
- Description: Eat in new granite & Bcksplash,, stainless appl,
- Level: Main
- Area: 277.2 Square Feet
- Dimensions: 22 x 12.6
Laundry
- Description: 1/2 bath
- Level: Main
- Area: 77.77 Square Feet
- Dimensions: 10.1 x 7.7
Living room
- Description: Crown molding,gas fireplace, door to screen pat
- Level: Main
- Area: 455.6 Square Feet
- Dimensions: 26.8 x 17
Other
- Description: Off of garage btwn laundry &kitchen.mudroom,office
- Level: Main
- Area: 51.02 Square Feet
- Dimensions: 9.11 x 5.6
Other
- Description: FR potential other bdrm or huge space to entertain
- Level: Lower
- Area: 466.32 Square Feet
- Dimensions: 26.8 x 17.4
Heating
- Natural Gas, Forced Air
Cooling
- Central Air, Attic Fan
Appliances
- Included: Range, Water Softener Owned, Dishwasher, Disposal, Microwave, Refrigerator
Features
- Central Vacuum, Walk-In Closet(s)
- Flooring: Wood
- Basement: Walk-Out Access,Full
- Has fireplace: Yes
- Fireplace features: Gas
Interior area
- Total structure area: 3,130
- Total interior livable area: 3,130 sqft
- Finished area above ground: 1,766
- Finished area below ground: 1,364
Property
Parking
- Details: Main
Lot
- Size: 0.33 Acres
- Dimensions: 127.35 x 45.28 x 150.19 x 204.2
Details
- Parcel number: 1006230002004001001
Construction
Type & style
- Home type: SingleFamily
- Architectural style: Ranch
- Property subtype: Single Family Residence
Materials
- Vinyl Siding, Brick
Condition
- Updated/Remodeled
- New construction: No
- Year built: 1993
Details
- Builder name: Hughes
- Warranty included: Yes
Utilities & green energy
- Sewer: Public Sewer
- Water: Public
Community & HOA
Community
- Security: Security System
- Subdivision: Neutzlers Early American
Location
- Region: Jefferson City
Financial & listing details
- Tax assessed value: $210,100
- Annual tax amount: $2,136
- Date on market: 4/9/2024
- Listing terms: FHA,Government,Cash,Conventional,VA Loan
Price history
| Date | Event | Price |
|---|---|---|
| 5/14/2024 | Sold | -- |
Source:  JCMLS #10067479 Report a problem JCMLS #10067479 Report a problem | ||
| 4/12/2024 | Pending sale | $349,000$112/sqft |
Source: JCMLS #10067479 Report a problem | ||
| 4/9/2024 | Price change | $349,000-0.3%$112/sqft |
Source: JCMLS #10067479 Report a problem | ||
| 3/18/2024 | Listed for sale | $349,900+4.4%$112/sqft |
Source: Owner Report a problem | ||
| 10/30/2023 | Listing removed | -- |
Source: Owner Report a problem | ||
| 9/20/2023 | Listed for sale | $335,000$107/sqft |
Source: Owner Report a problem | ||
Public tax history
| Year | Property taxes | Tax assessment |
|---|---|---|
| 2025 | $2,387 +11.8% | $39,920 +11.5% |
| 2024 | $2,135 0% | $35,810 |
| 2023 | $2,136 +0.7% | $35,810 +1% |
| 2022 | $2,122 | $35,470 |
| 2021 | -- | $35,470 |
| 2020 | $2,160 +2.8% | $35,470 0% |
| 2019 | $2,100 +2.6% | $35,473 -4.6% |
| 2018 | $2,048 +17% | $37,183 +4.8% |
| 2017 | $1,750 | $35,473 |
| 2016 | $1,750 | $35,473 |
| 2015 | $1,750 | -- |
| 2014 | $1,750 | $35,473 |
| 2013 | -- | -- |
| 2012 | -- | -- |
| 2011 | -- | -- |
| 2010 | -- | -- |
Find assessor info on the county website
Neighborhood: 65109
Nearby homes
- $291,7003 bd2 ba1.9k sqft1901 Pilgrim Ct, Jefferson City, MO 65109Off Market
- $313,5004 bd2 ba2k sqft1911 Pilgrim Ct, Jefferson City, MO 65109Off Market
- $316,2003 bd2 ba1.6k sqft2305 Plymouth Rock Dr, Jefferson City, MO 65109Off Market
- $--5 bd3 ba2.7k sqft1906 Pilgrim Ct, Jefferson City, MO 65109Sold
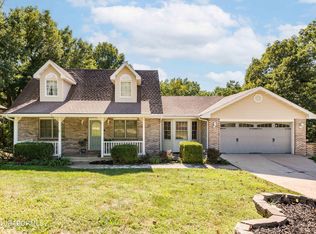
- $--4 bd4 ba2.7k sqft1910 Pilgrim Ct, Jefferson City, MO 65109Sold
- $--4 bd3 ba2.8k sqft2303 Plymouth Rock Dr, Jefferson City, MO 65109Sold
- $303,8003 bd2 ba1.6k sqft1900 Pilgrim Ct, Jefferson City, MO 65109Off Market
- $386,1004 bd4 ba2.9k sqft1902 Pilgrim Ct, Jefferson City, MO 65109Off Market
Nearby schools
GreatSchools rating
- 5/10Cedar Hill Elementary SchoolGrades: K-5Distance: 0.6 mi
- 7/10Lewis And Clark Middle SchoolGrades: 6-8Distance: 3.9 mi
- 4/10Jefferson City High SchoolGrades: 9-12Distance: 2.1 mi
Sell for more on Zillow
Get a Zillow Showcase℠ listing at no additional cost and you could sell for .
$404,700
2% more
+$8,094
With Zillow Showcase(estimated)
$412,794
- Missouri
- Cole County
- Jefferson City
- 65109
- 1907 Pilgrim Ct
Nearby cities
Nearby zip codes
Other Jefferson City Topics
