Fabulous home in Cedar Hill School district on quiet cul de sac. You'll love the cathedral ceiling w/wood beam, immense brick WB fireplace w/heatilator, & wood mantle, & arched window in the great room! Dining area has triple elongated windows w/new blinds & a stunning wooded view! Galley kitchen is fantastic w/stainless appliances: Whirlpool side by side refrigerator (2021) & microwave (2023), Bosch dishwasher, & stove., tile backsplash, pantry, & gorgeous granite counter tops! Half bath & laundry on main! 2 car garage on main! Huge master suite on main w/walk-in closet, & master bath! Upstairs: open loft office, 2 bedrooms, & bath. Lower level: family room, 4th bedroom, bath, & storage. NEW: high efficiency York heat pump w/Aprilaire (2023), wall anchor by Foundation Recovery (2024) shingle roof (2021).Enjoy the outdoors on the lower deck & the incredible screen porch! Call to see this spectacular house today!
Closed
Price Unknown
1910 Pilgrim Ct, Jefferson City, MO 65109
4beds
2,706sqft
Single Family Residence
Built in 1987
0.27 Acres Lot
$355,100 Zestimate®
$--/sqft
$2,209 Estimated rent
Home value
$355,100
$337,000 - $373,000
$2,209/mo
Zestimate® history
Owner options
List your home for rent
$2,209/mo
Rent Zestimate®
Find your next renter with Zillow Rental Manager. Plus, with online applications, you can quickly screen prospective tenants – for free.
$2,209/mo
Rent Zestimate®
Refinance and save
Refinancing to a lower rate could help reduce your monthly payments and save thousands over the life of the loan.
Explore your selling options
Work with a Zillow partner agent
Leverage their expertise and Zillow's premium Showcase listings to get your home seen by more buyers.
Get startedList with your own agent
Get your home in front of millions of buyers by listing it on Zillow.
Learn how to do itSell it yourself
Take full control of how buyers see your home on Zillow by listing For Sale by Owner (FSBO).
List your homeWhat's special
Immense brick wb fireplaceHalf bathOpen loft officeGorgeous granite counter topsIncredible screen porchNew blindsHuge master suite
Zillow last checked:
Listing updated:
Listed by:
Stephanie Biggs 573-761-3334,
REMAX Jefferson City
Bought with:
Stephanie Biggs, 2005029443
REMAX Jefferson City
Source: JCMLS,MLS#: 10067166
Facts & features
Interior
Bedrooms & bathrooms
- Bedrooms: 4
- Bathrooms: 4
- Full bathrooms: 3
- 1/2 bathrooms: 1
Primary bedroom
- Level: Main
- Area: 204.2 Square Feet
- Dimensions: 14.33 x 14.25
Bedroom 2
- Level: Upper
- Area: 131.12 Square Feet
- Dimensions: 11.92 x 11
Bedroom 3
- Level: Upper
- Area: 132.19 Square Feet
- Dimensions: 11.75 x 11.25
Bedroom 4
- Level: Lower
- Area: 120.11 Square Feet
- Dimensions: 12.75 x 9.42
Dining room
- Level: Main
- Area: 127.46 Square Feet
- Dimensions: 11.33 x 11.25
Family room
- Description: L shaped room (26.67 x 12.92) x (16.08 x 9.25)
- Level: Lower
- Area: 344.58 Square Feet
- Dimensions: 26.67 x 12.92
Kitchen
- Level: Main
- Area: 119.99 Square Feet
- Dimensions: 14.25 x 8.42
Laundry
- Level: Main
- Area: 91.85 Square Feet
- Dimensions: 9.75 x 9.42
Living room
- Level: Main
- Area: 373.45 Square Feet
- Dimensions: 27.5 x 13.58
Loft
- Level: Upper
- Area: 94.5 Square Feet
- Dimensions: 14 x 6.75
Heating
- Heat Pump
Cooling
- Central Air, Attic Fan
Appliances
- Included: Humidifier, Range, Dishwasher, Disposal, Microwave, Refrigerator
Features
- Central Vacuum, Pantry, Walk-In Closet(s)
- Basement: Walk-Out Access,Full
- Has fireplace: Yes
- Fireplace features: Wood Burning
Interior area
- Total structure area: 2,706
- Total interior livable area: 2,706 sqft
- Finished area above ground: 1,806
- Finished area below ground: 900
Property
Parking
- Details: Main
Features
- Levels: One and One Half
Lot
- Size: 0.27 Acres
- Dimensions: 125.5 x 145.6 x 119.7 x 10 x 75.5
Details
- Parcel number: 1006230002004002002
Construction
Type & style
- Home type: SingleFamily
- Property subtype: Single Family Residence
Materials
- Vinyl Siding, Brick
Condition
- Updated/Remodeled
- New construction: No
- Year built: 1987
Utilities & green energy
- Sewer: Public Sewer
- Water: Public
Community & HOA
Community
- Security: Security System
Location
- Region: Jefferson City
Financial & listing details
- Tax assessed value: $238,700
- Annual tax amount: $2,422
- Date on market: 2/23/2024
- Listing terms: FHA,Government,Cash,Conventional,VA Loan
Price history
| Date | Event | Price |
|---|---|---|
| 4/8/2024 | Sold | -- |
Source:  JCMLS #10067166 Report a problem JCMLS #10067166 Report a problem | ||
| 2/27/2024 | Pending sale | $308,500$114/sqft |
Source: JCMLS #10067166 Report a problem | ||
| 2/23/2024 | Listed for sale | $308,500+54.3%$114/sqft |
Source: JCMLS #10067166 Report a problem | ||
| 7/6/2021 | Sold | -- |
Source: Agent Provided Report a problem | ||
| 4/6/2021 | Listed for sale | $199,900$74/sqft |
Source: JCMLS #10060290 Report a problem | ||
Public tax history
| Year | Property taxes | Tax assessment |
|---|---|---|
| 2025 | $2,711 +11.9% | $45,350 +11.6% |
| 2024 | $2,422 0% | $40,620 |
| 2023 | $2,423 +32.1% | $40,620 +32.5% |
| 2022 | $1,834 | $30,650 |
| 2021 | -- | $30,650 |
| 2020 | $1,866 +2.8% | $30,650 +0% |
| 2019 | $1,815 +2.6% | $30,647 -4% |
| 2018 | $1,769 +17% | $31,920 +4.2% |
| 2017 | $1,513 | $30,647 |
| 2016 | $1,513 | $30,647 |
| 2015 | $1,513 | -- |
| 2014 | $1,513 | $30,647 |
| 2013 | -- | -- |
| 2012 | -- | -- |
| 2011 | -- | -- |
| 2010 | -- | -- |
Find assessor info on the county website
Neighborhood: 65109
Nearby homes
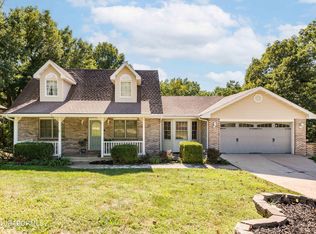
- $--5 bd3 ba2.7k sqft1906 Pilgrim Ct, Jefferson City, MO 65109Sold
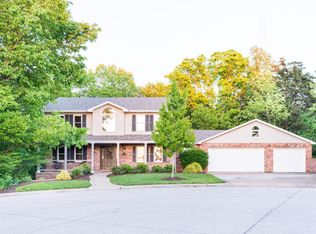
- $486,4005 bd4 ba3.5k sqft1923 Bunker Hill Rd, Jefferson City, MO 65109Off Market
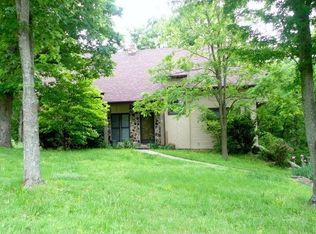
- $327,8004 bd2 ba2.8k sqft1912 Pilgrim Ct, Jefferson City, MO 65109Off Market
- $313,5004 bd2 ba2k sqft1911 Pilgrim Ct, Jefferson City, MO 65109Off Market
- $--3 bd4 ba3.1k sqft1907 Pilgrim Ct, Jefferson City, MO 65109Sold
- $337,3003 bd2 ba2.1k sqft1917 Bunker Hill Rd, Jefferson City, MO 65109Off Market
- $386,1004 bd4 ba2.9k sqft1902 Pilgrim Ct, Jefferson City, MO 65109Off Market
- $291,7003 bd2 ba1.9k sqft1901 Pilgrim Ct, Jefferson City, MO 65109Off Market
Nearby schools
GreatSchools rating
- 5/10Cedar Hill Elementary SchoolGrades: K-5Distance: 0.7 mi
- 7/10Lewis And Clark Middle SchoolGrades: 6-8Distance: 3.9 mi
- 4/10Jefferson City High SchoolGrades: 9-12Distance: 2.2 mi
Sell for more on Zillow
Get a Zillow Showcase℠ listing at no additional cost and you could sell for .
$355,100
2% more
+$7,102
With Zillow Showcase(estimated)
$362,202
- Missouri
- Cole County
- Jefferson City
- 65109
- 1910 Pilgrim Ct
Nearby cities
Nearby zip codes
Other Jefferson City Topics
