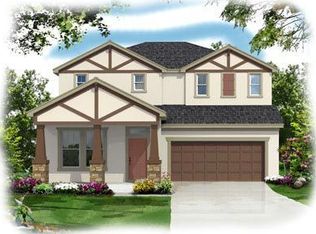
Stunning Home - Move In Ready! Peaceful Location plus you are still a short trip to your city conveniences. Close to Tampa, Lakeland and major interstates. This immaculate 3 bedroom home has an oversized 3 Car Garage that is on a dead end street. Huge Master Suite, Screened Lanai and beautiful kitchen loaded with UPGRADES! You will feel like you are in a MODEL HOME from the moment you walk in this spacious Amhurst layout from Ashton Woods. Lovely Foyer allows you to greet your guest with privacy from the rest of the house. Generously sized secondary bedrooms in the front of the house along with a full bath. Bright Formal office with large window making it perfect for a long day of work. UPGRADED Kitchen offers 42" Maple Cabinets, Granite Counter Tops, Large Pantry and Separate and Sunny dining room. Master Suite is a LARGE room with tray ceilings with a HUGE Walk-In Closet PLUS a Large Master Bath with Garden Tub, Double Vanities and Large tiled shower. Open and Spacious Great Room with beautiful 18" tile gives access to the Lanai and Kitchen which is perfect for entertaining! OUTDOOR SPACE to enjoy the FL weather with an Extended Screened Lanai and a 7x22 Patio with Pavers. Upgrades throughout: custom paint, pre-wired for alarm system, double pane windows (extra savings), 5.25" baseboard, Can Lights, and lots of architectural details with decorative niches. Well cared for home is ready for you to make it yours.
Sold for $405,000
Zillow last checked:
Listing updated:
Bought with:
Baby Sebastian, 3275063
YELLOWFIN REALTY
Source: Stellar MLS,MLS#: T3482319 Originating MLS: Tampa
Originating MLS: Tampa
Price history
| Date | Event | Price |
|---|---|---|
| 1/4/2024 | Sold | $405,000-3.6%$212/sqft |
Source:  Stellar MLS #T3482319 Report a problem Stellar MLS #T3482319 Report a problem | ||
| 12/5/2023 | Pending sale | $420,000$219/sqft |
Source: Stellar MLS #T3482319 Report a problem | ||
| 11/16/2023 | Price change | $420,000-3.9%$219/sqft |
Source: Stellar MLS #T3482319 Report a problem | ||
| 11/1/2023 | Price change | $437,000-1.1%$228/sqft |
Source: Stellar MLS #T3482319 Report a problem | ||
| 10/27/2023 | Listed for sale | $442,000+96.4%$231/sqft |
Source: Stellar MLS #T3482319 Report a problem | ||
| 10/5/2013 | Sold | $225,000+18.4%$118/sqft |
Source: Public Record Report a problem | ||
| 6/29/2011 | Sold | $190,000$99/sqft |
Source: Public Record Report a problem | ||

Get a cash offer in 3 minutes
Find out how much your home could sell for in as little as 3 minutes with a no-obligation cash offer.
Estimated market value
$398,700
