The peacefulness of country living calls your name in picturesque Dover, FL where this four-bedroom, three-bathroom home with ENDLESS UPGRADES awaits! Enter through the luxurious EIGHT-FOOT, beautiful GLASS FRONT DOOR with overhead TRANSOM WINDOW into the spacious living area. The main living areas feature 12' CEILINGS, recently installed LUXURY VINYL PLANK FLOORING, as well as ROUNDED WALL CORNERS for added luxury and appeal. The TRIPLE-SPLIT FLOOR PLAN allows privacy for all, as well as an IN-LAW SUITE with its own full bathroom and WALK-IN SHOWER. This bathroom can also serve as a POOL BATH with access to the backyard through a french door with BUILT-IN MINI BLINDS. For the culinary enthusiast, the kitchen is a masterpiece, featuring beautiful grey-smoked-toned Corian countertops, upgraded 42" WOOD CABINETS WITH CROWN MOLDING, and not one, but TWO PANTRIES for lots of storage! NATURAL LIGHT pours into this home from the TWO large windows (an extra window was added when the home was built) and the TRIPLE POCKET SLIDING GLASS DOORS in the family room that lead to the backyard. Enjoy the quiet, beautiful setting from the FRESHLY-PAINTED SCREENED PORCH that spans the back of the home, complete with SPEAKERS for entertaining. The PROFESSIONALLY LANDSCAPED backyard is freshly mulched, partially fenced, and the home is PRE-WIRED for a pool. Just out the screened door is a 18x18 PAVERED area surrounded by nature. The canopy could stay if a buyer wishes. Inside, find your ZEN in the master suite. At the end of a long day, unwind with a SPA-LIKE EXPERIENCE in your en-suite's JACUZZI TUB or UPGRADED SHOWER with glass doors. The three additional bedrooms are delightfully SPACIOUS and perfect for family or guests. In addition to 4 bedrooms, the OFFICE/DEN with DOUBLE-DOOR ENTRY (and a transom window overhead) is an added bonus for anyone who works from home, or just needs extra space to work or play. You'll find the laundry room is equipped with a UTILITY SINK and OVERHEAD CABINETS for convenient storage. The washer and dryer, with DRAWER PEDESTALS can stay with the home if the buyer desires. Plywood flooring in the attic adds even more storage, accessible from the garage with a PULL-DOWN LADDER. OTHER IMPORTANT FEATURES INCLUDE: 2023 ROOF, 2018 HVAC, FRESH-PAINTED EXTERIOR 2023, IRRIGATION SYSTEM, and RAIN GUTTERS. Close to restaurants and shopping and entertainment... and just 8 minutes to Interstate 4. It's only a 15-minute drive to I-75 or the Crosstown Expressway.....and only an hour away from award-winning Clearwater Beach or hop over to DISNEY which is just an hour East. Bedroom Closet Type: Walk-in Closet (Primary Bedroom).
Sold for $510,000
$510,000
1911 RAVEN MANOR DRIVE, DOVER, FL 33527
4beds
2,370sqft
Single Family Residence
Built in 2006
7,958 Square Feet Lot
$473,600 Zestimate®
$215/sqft
$2,741 Estimated rent
Home value
$473,600
$450,000 - $497,000
$2,741/mo
Zestimate® history
Owner options
List your home for rent
$2,741/mo
Rent Zestimate®
Find your next renter with Zillow Rental Manager. Plus, with online applications, you can quickly screen prospective tenants – for free.
$2,741/mo
Rent Zestimate®
Refinance and save
$3,760/mo
Est. payment
Refinancing to a lower rate could help reduce your monthly payments and save thousands over the life of the loan.
$3,760/mo
Est. payment
Explore your selling options
Work with a Zillow partner agent
Leverage their expertise and Zillow's premium Showcase listings to get your home seen by more buyers.
Get startedList with your own agent
Get your home in front of millions of buyers by listing it on Zillow.
Learn how to do itSell it yourself
Take full control of how buyers see your home on Zillow by listing For Sale by Owner (FSBO).
List your homeWhat's special
Beautiful grey-smoked-toned corian countertopsUtility sinkUpgraded showerCrown moldingTriple-split floor planFrench doorDouble-door entry
Zillow last checked:
Listing updated:
Listed by:
Karen Chastain 813-679-8544,
KELLER WILLIAMS SUBURBAN TAMPA 813-684-9500
Bought with:
Brenda Wade, 695977
SIGNATURE REALTY ASSOCIATES
Source: Stellar MLS,MLS#: T3505906 Originating MLS: Tampa
Originating MLS: Tampa
Facts & features
Interior
Bedrooms & bathrooms
- Bedrooms: 4
- Bathrooms: 3
- Full bathrooms: 3
Rooms
- Room types: Den/Library/Office, Dining Room, Living Room, Great Room, Utility Room
Primary bedroom
- Features: Ceiling Fan(s), En Suite Bathroom, Exhaust Fan, Makeup/Vanity Space, Tub with Separate Shower Stall, Water Closet/Priv Toilet, Walk-In Closet(s)
- Level: First
Bedroom 2
- Features: Built-in Closet
- Level: First
- Area: 132 Square Feet
- Dimensions: 12x11
Bedroom 3
- Features: Built-in Closet
- Level: First
- Area: 132 Square Feet
- Dimensions: 12x11
Bedroom 4
- Features: Built-in Closet
- Level: First
- Area: 121 Square Feet
- Dimensions: 11x11
Balcony porch lanai
- Level: First
- Area: 168 Square Feet
- Dimensions: 21x8
Dinette
- Level: First
- Area: 81 Square Feet
- Dimensions: 9x9
Dining room
- Features: Bidet
- Level: First
- Area: 130 Square Feet
- Dimensions: 13x10
Family room
- Level: First
- Area: 270 Square Feet
- Dimensions: 18x15
Kitchen
- Features: Breakfast Bar, Pantry, Built-in Features
- Level: First
- Area: 143 Square Feet
- Dimensions: 13x11
Living room
- Level: First
- Area: 240 Square Feet
- Dimensions: 16x15
Heating
- Central
Cooling
- Central Air
Appliances
- Included: Dishwasher, Disposal, Electric Water Heater, Microwave, Range, Refrigerator
- Laundry: Inside, Laundry Room
Features
- Cathedral Ceiling(s), Ceiling Fan(s), Eating Space In Kitchen, High Ceilings, Kitchen/Family Room Combo, Open Floorplan, Primary Bedroom Main Floor, Split Bedroom, Thermostat, Vaulted Ceiling(s), Walk-In Closet(s)
- Flooring: Carpet, Ceramic Tile, Luxury Vinyl
- Doors: French Doors, Sliding Doors
- Has fireplace: No
Interior area
- Total structure area: 3,196
- Total interior livable area: 2,370 sqft
Property
Parking
- Total spaces: 3
- Parking features: Driveway, Garage Door Opener
- Attached garage spaces: 3
- Has uncovered spaces: Yes
Features
- Levels: One
- Stories: 1
- Patio & porch: Deck, Patio, Rear Porch, Screened
- Exterior features: Irrigation System, Other, Rain Gutters, Sidewalk
Lot
- Size: 7,958 Square Feet
- Dimensions: 66 x 120
- Features: In County
- Residential vegetation: Trees/Landscaped
Details
- Parcel number: U12292079ZF0000000006.0
- Zoning: PD
- Special conditions: None
Construction
Type & style
- Home type: SingleFamily
- Architectural style: Contemporary
- Property subtype: Single Family Residence
Materials
- Block
- Foundation: Slab
- Roof: Shingle
Condition
- New construction: No
- Year built: 2006
Utilities & green energy
- Sewer: Public Sewer
- Water: Public
- Utilities for property: Electricity Connected, Public
Community & HOA
Community
- Features: Association Recreation - Owned, Deed Restrictions, Playground, Sidewalks
- Security: Smoke Detector(s)
- Pet fee: $0 monthly
- Subdivision: RIDGE CREST SUBDIVISION UNITS
HOA
- Has HOA: Yes
- Services included: Reserve Fund, Maintenance Grounds
- HOA fee: $42 monthly
- HOA name: Pam Washburn
- HOA phone: 727-868-8680
Location
- Region: Dover
Financial & listing details
- Price per square foot: $215/sqft
- Tax assessed value: $380,742
- Annual tax amount: $3,147
- Date on market: 2/24/2024
- Cumulative days on market: 18 days
- Listing terms: Cash,Conventional,FHA,VA Loan
- Ownership: Fee Simple
- Total actual rent: 0
- Electric utility on property: Yes
- Road surface type: Paved
Price history
| Date | Event | Price |
|---|---|---|
| 4/25/2024 | Sold | $510,000-2.3%$215/sqft |
Source:  Stellar MLS #T3505906 Report a problem Stellar MLS #T3505906 Report a problem | ||
| 3/14/2024 | Pending sale | $522,000$220/sqft |
Source: Stellar MLS #T3505906 Report a problem | ||
| 2/25/2024 | Listed for sale | $522,000+90.9%$220/sqft |
Source: Stellar MLS #T3505906 Report a problem | ||
| 6/13/2006 | Sold | $273,400$115/sqft |
Source: Public Record Report a problem | ||
Public tax history
| Year | Property taxes | Tax assessment |
|---|---|---|
| 2025 | $3,300 -0.4% | $184,127 -52.6% |
| 2024 | $3,313 +5.3% | $388,799 +133.2% |
| 2023 | $3,148 +5.8% | $166,715 +3% |
| 2022 | $2,976 +2.1% | $161,859 +3% |
| 2021 | $2,914 +3% | $157,145 +1.4% |
| 2020 | $2,829 +3.5% | $154,975 +2.3% |
| 2019 | $2,733 | $151,491 +2.8% |
| 2018 | $2,733 +2.9% | $147,342 -30.4% |
| 2017 | $2,655 +1.4% | $211,646 +49.7% |
| 2016 | $2,618 +1.8% | $141,343 +0.7% |
| 2015 | $2,572 +0.1% | $140,360 +0.8% |
| 2014 | $2,570 | $139,246 +1.5% |
| 2013 | $2,570 +0.4% | $137,188 +1.7% |
| 2012 | $2,558 -2.8% | $134,895 -2.5% |
| 2011 | $2,633 -9.9% | $138,366 -10% |
| 2010 | $2,922 -6.5% | $153,733 -8.9% |
| 2009 | $3,125 -26.8% | $168,832 -24.9% |
| 2008 | $4,266 -18.4% | $224,887 -13.7% |
| 2007 | $5,231 +304.3% | $260,564 +693.8% |
| 2006 | $1,294 +150.2% | $32,823 +233.3% |
| 2005 | $517 | $9,847 |
Find assessor info on the county website
Neighborhood: 33527
Nearby homes
- $476,6005 bd4 ba3.1k sqft1913 Raven Manor Dr, Dover, FL 33527Off Market
- $470,3003 bd3 ba2.2k sqft1909 Raven Manor Dr, Dover, FL 33527Off Market
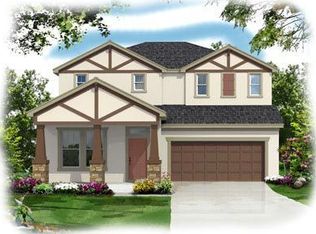
- $440,6004 bd3 ba2.3k sqft1309 Rowantree Dr, Dover, FL 33527Off Market
- $403,2004 bd3 ba2.1k sqft1915 Raven Manor Dr, Dover, FL 33527Off Market

- $540,4005 bd4 ba3.1k sqft1311 Rowantree Dr, Dover, FL 33527Off Market
- $405,0003 bd2 ba1.9k sqft1907 Raven Manor Dr, Dover, FL 33527Sold
- $457,8004 bd3 ba2.8k sqft1912 Raven Manor Dr, Dover, FL 33527Off Market
- $100-- bd-- ba-- sqft1216 Rushgrove Cir, Dover, FL 33527Off Market
Nearby schools
GreatSchools rating
- 4/10Seffner Elementary SchoolGrades: PK-5Distance: 0.9 mi
- 3/10Mann Middle SchoolGrades: 6-8Distance: 1.7 mi
- 2/10Brandon High SchoolGrades: 9-12Distance: 2.9 mi
Schools provided by the listing agent
- Elementary: Seffner-HB
- Middle: Mann-HB
- High: Brandon-HB
Source: Stellar MLS. This data may not be complete. We recommend contacting the local school district to confirm school assignments for this home.
Get a cash offer in 3 minutes
Find out how much your home could sell for in as little as 3 minutes with a no-obligation cash offer.
Estimated market value
$473,600
Get a cash offer in 3 minutes
Find out how much your home could sell for in as little as 3 minutes with a no-obligation cash offer.
Estimated market value
$473,600
- Florida
- Hillsborough County
- Dover
- 33527
- 1911 RAVEN MANOR DRIVE
