Upgraded 4/2 in gated Camelot! Saltwater pool/spa, RO water system, tankless heater, impact windows, 30-yr roof, no rear neighbors, fenced yard, fruit trees—on hospital power grid! Welcome to CAMELOT—a beautifully upgraded 4-bedroom, 2-bathroom home located on an oversized lot in one of St. Cloud’s most sought-after GATED communities. Set on over 1/3 acre, this home backs to mature conservation land with no rear neighbors, offering privacy and tranquility. FEATURES include a heated saltwater pool and built-in spa, new impact-rated windows (140mph), a 30-year architectural ROOF, tankless water heater, and a whole-house reverse osmosis filtration system. Enjoy an oversized 2-car garage with off-floor shelving, a spacious chef’s kitchen with Bluetooth stainless steel appliances, tumbled marble backsplash, and black/copper-specked countertops. The SPLIT floor plan includes a formal dining area, bonus room/office, living room with built-in propane FIREPLACE, and wired SPEAKER system throughout the home and lanai. The KING-size owner’s suite features a spa-like ensuite with pool access, dual vanities, a garden tub, walk-in shower, linen closet, and large walk-in closet. Additional bedrooms include walk-in closets and TV mounts. The guest bath also offers direct lanai/POOL ACCESS OUTDOOR features include a newly screened pool ENCLOSURE & STRAPS, energy-efficient heater and filter, TV mount, outdoor stereo speakers, and PROFESSIONAL landscaping with fruit trees, banana plants, and pineapples. Bonus features: SMART thermostat, online-controlled irrigation system, timer-controlled outdoor lighting, and a well-maintained septic system. Enjoy hospital grid POWER reliability, quick access to major roads, and the PEACEFUL comfort of a home MAINTAINED with an open checkbook. Move-in READY!
Sold for $530,000
$530,000
1907 Sir Lancelot Cir, Saint Cloud, FL 34772
3beds
2,174sqft
Single Family Residence
Built in 2002
0.36 Acres Lot
$526,300 Zestimate®
$244/sqft
$2,999 Estimated rent
Home value
$526,300
$479,000 - $579,000
$2,999/mo
Zestimate® history
Owner options
List your home for rent
$2,999/mo
Rent Zestimate®
Find your next renter with Zillow Rental Manager. Plus, with online applications, you can quickly screen prospective tenants – for free.
$2,999/mo
Rent Zestimate®
Refinance and save
$3,570/mo
Est. payment
Refinancing to a lower rate could help reduce your monthly payments and save thousands over the life of the loan.
$3,570/mo
Est. payment
Explore your selling options
Work with a Zillow partner agent
Leverage their expertise and Zillow's premium Showcase listings to get your home seen by more buyers.
Get startedList with your own agent
Get your home in front of millions of buyers by listing it on Zillow.
Learn how to do itSell it yourself
Take full control of how buyers see your home on Zillow by listing For Sale by Owner (FSBO).
List your homeWhat's special
Newly screened pool enclosureBuilt-in propane fireplaceHeated saltwater poolPrivacy and tranquilityOutdoor stereo speakersWired speaker systemEnergy-efficient heater and filter
Zillow last checked:
Listing updated:
Listed by:
Jorge Zea 855-550-0528,
BLUE LIGHTHOUSE REALTY INC 855-550-0528
Bought with:
Armando Perez, 3130926
HEROES REAL ESTATE GROUP LLC
Source: Stellar MLS,MLS#: O6314816 Originating MLS: Orlando Regional
Originating MLS: Orlando Regional
Facts & features
Interior
Bedrooms & bathrooms
- Bedrooms: 3
- Bathrooms: 2
- Full bathrooms: 2
Primary bedroom
- Features: Walk-In Closet(s)
- Level: First
- Area: 252 Square Feet
- Dimensions: 18x14
Kitchen
- Level: First
- Area: 182 Square Feet
- Dimensions: 14x13
Living room
- Level: First
- Area: 288 Square Feet
- Dimensions: 16x18
Heating
- Central, Other
Cooling
- Central Air
Appliances
- Included: Dishwasher, Disposal, Dryer, Electric Water Heater, Exhaust Fan, Ice Maker, Microwave, Range, Refrigerator, Tankless Water Heater, Whole House R.O. System
- Laundry: Inside, Laundry Room
Features
- Accessibility Features, Attic Fan, Built-in Features, Ceiling Fan(s), Crown Molding, Eating Space In Kitchen, High Ceilings, Kitchen/Family Room Combo, L Dining, Open Floorplan, Primary Bedroom Main Floor, Solid Wood Cabinets, Split Bedroom, Stone Counters, Thermostat, Walk-In Closet(s)
- Flooring: Carpet, Ceramic Tile
- Doors: French Doors
- Windows: Window Treatments
- Has fireplace: Yes
- Fireplace features: Circulating, Family Room, Gas
Interior area
- Total structure area: 2,800
- Total interior livable area: 2,174 sqft
Property
Parking
- Total spaces: 2
- Parking features: Garage - Attached
- Attached garage spaces: 2
Features
- Levels: One
- Stories: 1
- Exterior features: Garden, Irrigation System, Lighting, Rain Gutters
- Has private pool: Yes
- Pool features: Auto Cleaner, Gunite, Heated, In Ground, Outside Bath Access, Pool Sweep, Salt Water, Screen Enclosure
- Has spa: Yes
- Spa features: Heated, In Ground
- Has view: Yes
- View description: Pond
- Has water view: Yes
- Water view: Pond
- Waterfront features: Lake
Lot
- Size: 0.36 Acres
Details
- Parcel number: 232630002100010550
- Zoning: SR1
- Special conditions: None
Construction
Type & style
- Home type: SingleFamily
- Property subtype: Single Family Residence
Materials
- Block
- Foundation: Slab
- Roof: Shingle
Condition
- New construction: No
- Year built: 2002
Utilities & green energy
- Sewer: Septic Needed
- Water: Public, See Remarks
- Utilities for property: BB/HS Internet Available, Cable Available, Electricity Connected, Fire Hydrant, Phone Available, Street Lights, Underground Utilities, Water Connected
Community & HOA
Community
- Features: Lake, Community Mailbox, Deed Restrictions, Gated Community - No Guard
- Pet fee: $0 monthly
- Subdivision: CAMELOT UNIT 3
HOA
- Has HOA: Yes
- Amenities included: Gated, Security, Vehicle Restrictions
- HOA fee: $54 monthly
- HOA name: Managemnent
- HOA phone: 407-770-1748
Location
- Region: Saint Cloud
Financial & listing details
- Price per square foot: $244/sqft
- Tax assessed value: $423,100
- Annual tax amount: $4,050
- Date on market: 6/3/2025
- Cumulative days on market: 161 days
- Ownership: Fee Simple
- Total actual rent: 0
- Electric utility on property: Yes
- Road surface type: Concrete
Price history
| Date | Event | Price |
|---|---|---|
| 5/1/2026 | Sold | $530,000-6.8%$244/sqft |
Source:  Stellar MLS #O6314816 Report a problem Stellar MLS #O6314816 Report a problem | ||
| 11/13/2025 | Pending sale | $568,888$262/sqft |
Source: Stellar MLS #O6314816 Report a problem | ||
| 6/3/2025 | Listed for sale | $568,888-5.2%$262/sqft |
Source: Stellar MLS #O6314816 Report a problem | ||
| 3/26/2025 | Listing removed | $599,999$276/sqft |
Source: Stellar MLS #S5115574 Report a problem | ||
| 2/11/2025 | Price change | $599,999-0.2%$276/sqft |
Source: Stellar MLS #S5115574 Report a problem | ||
| 11/15/2024 | Listed for sale | $601,000+14.5%$276/sqft |
Source: Stellar MLS #S5115574 Report a problem | ||
| 10/3/2024 | Listing removed | $525,000$241/sqft |
Source: Stellar MLS #S5108710 Report a problem | ||
| 9/3/2024 | Price change | $525,000-9%$241/sqft |
Source: Stellar MLS #S5108710 Report a problem | ||
| 8/26/2024 | Price change | $576,888-2.2%$265/sqft |
Source: Stellar MLS #S5108710 Report a problem | ||
| 7/18/2024 | Listed for sale | $590,000-3.3%$271/sqft |
Source: Stellar MLS #S5108710 Report a problem | ||
| 7/12/2024 | Listing removed | -- |
Source: Stellar MLS #S5105975 Report a problem | ||
| 7/7/2024 | Price change | $610,000-3.9%$281/sqft |
Source: Stellar MLS #S5105975 Report a problem | ||
| 6/2/2024 | Listed for sale | $635,000+104.8%$292/sqft |
Source: Stellar MLS #S5105975 Report a problem | ||
| 4/22/2019 | Sold | $310,000$143/sqft |
Source: Public Record Report a problem | ||
| 4/3/2019 | Pending sale | $310,000$143/sqft |
Source: Keller Williams Advantage III Realty #O5773723 Report a problem | ||
| 3/30/2019 | Listed for sale | $310,000+825.4%$143/sqft |
Source: KELLER WILLIAMS ADVANTAGE III REALTY #O5773723 Report a problem | ||
| 12/10/2001 | Sold | $33,500$15/sqft |
Source: Public Record Report a problem | ||
Public tax history
| Year | Property taxes | Tax assessment |
|---|---|---|
| 2025 | $4,192 +3.5% | $423,100 -0.3% |
| 2024 | $4,051 +2.6% | $424,500 +11.9% |
| 2023 | $3,949 +3.5% | $379,400 +14.8% |
| 2022 | $3,815 +1.2% | $330,400 +28.9% |
| 2021 | $3,771 +0.9% | $256,300 +5.5% |
| 2020 | $3,739 +63.7% | $243,000 +7.6% |
| 2019 | $2,283 | $225,900 +41.4% |
| 2018 | $2,283 +1.4% | $159,796 +2.1% |
| 2017 | $2,251 +0.7% | $156,510 +2.1% |
| 2016 | $2,236 +1.9% | $153,291 +0.7% |
| 2015 | $2,195 -0.9% | $152,226 +0.8% |
| 2014 | $2,214 | $151,018 +1.5% |
| 2013 | -- | $148,787 +1.7% |
| 2012 | -- | $146,300 -9.9% |
| 2011 | -- | $162,300 -2.3% |
| 2010 | -- | $166,100 -23.4% |
| 2009 | -- | $216,800 -25.2% |
| 2008 | -- | $289,800 -4.4% |
| 2007 | -- | $303,200 +5.5% |
| 2006 | -- | $287,400 +42.9% |
| 2005 | -- | $201,100 +13.2% |
| 2004 | -- | $177,600 |
| 2003 | -- | $177,600 |
Find assessor info on the county website
Neighborhood: 34772
Nearby homes
- $482,2004 bd2 ba2.1k sqft1911 Sir Lancelot Cir, Saint Cloud, FL 34772Off Market
- $471,8004 bd2 ba1.9k sqft1903 Sir Lancelot Cir, Saint Cloud, FL 34772Off Market
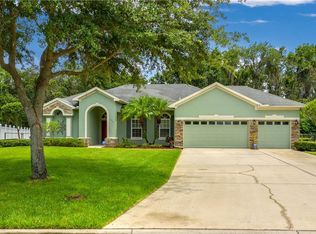
- $418,1003 bd2 ba2.1k sqft1915 Sir Lancelot Cir, Saint Cloud, FL 34772Off Market
- $516,0004 bd3 ba2.3k sqft1902 Sir Lancelot Cir, Saint Cloud, FL 34772Off Market
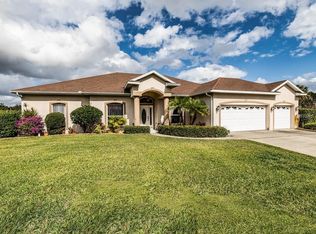
- $550,0004 bd3 ba2.3k sqft1910 Sir Lancelot Cir, Saint Cloud, FL 34772Sold
- $569,6004 bd3 ba2.5k sqft1897 Sir Lancelot Cir, Saint Cloud, FL 34772Off Market
- $492,1004 bd3 ba2.2k sqft1914 Sir Lancelot Cir, Saint Cloud, FL 34772Off Market
- $400,7003 bd2 ba1.8k sqft1892 Sir Lancelot Cir, Saint Cloud, FL 34772Off Market
Nearby schools
GreatSchools rating
- 6/10Michigan Avenue Elementary SchoolGrades: PK-5Distance: 2.5 mi
- 7/10St. Cloud Middle SchoolGrades: 6-8Distance: 2.5 mi
- 4/10St. Cloud High SchoolGrades: PK,9-12Distance: 2.6 mi
Get a cash offer in 3 minutes
Find out how much your home could sell for in as little as 3 minutes with a no-obligation cash offer.
Estimated market value
$526,300
Get a cash offer in 3 minutes
Find out how much your home could sell for in as little as 3 minutes with a no-obligation cash offer.
Estimated market value
$526,300
- Florida
- Osceola County
- Saint Cloud
- 34772
- 1907 Sir Lancelot Cir
Nearby cities
Nearby neighborhoods
Nearby zip codes
Other Saint Cloud Topics
