Welcome to 1910 Sir Lancelot Circle, where space, privacy, flexibility, and Florida living come together. Located in the gated Camelot community in St. Cloud, this 4-bedroom, 3-bathroom home offers an extended driveway, oversized 3-car garage, an internal in-law suite, and a move-in-ready interior. Inside, the layout flows from the front dining area into an open-concept living and kitchen space, designed for both everyday living and entertaining. The kitchen offers ample cabinetry, a central island, a breakfast nook, a built-in pantry, and countertops updated in 2024. The living room sits at the heart of the home and features sliding glass doors leading to the rear patio and pool area. The left side of the home has been thoughtfully reconfigured as an in-law suite, offering a private living area, bedroom, and shared bathroom with dual vanities and a walk-in shower, with direct access to a secondary bedroom. While currently set up as an in-law suite, this flexible space could also be ideal for multi-generational living, guests, or a private work or retreat area. An additional bedroom and full bathroom with a tub are located separately and include convenient access to the pool area. The primary suite is well-proportioned and filled with natural light from the bay window. It features vinyl plank flooring installed in 2024 and a thoughtfully renovated bathroom (2022) with dual vanities, touch-screen mirrors, a walk-in shower, and a walk-in closet with mirrored doors. The private backyard features a covered patio and expansive pool deck with added Florida privacy screens. Resurfaced in 2024, the pool and spa now feature a sun shelf and overlook panoramic views of the peaceful pond. A separate paved seating and dining area is situated outside on the screened pool area, along with fenced yard space, which adds flexibility for outdoor living. Pool updates also include a new pump (2024) and heater (2021). Additional features include a separate laundry room, attic access, an extended 3-car garage with overhead built-in storage, an owned water softener system, and a well-maintained HVAC system installed in 2020 and serviced twice yearly. Further major updates include a new roof and gutters (2023), exterior repaint (2025), shutters on most windows, and updated ceiling fans. Neutral finishes throughout make the home easy to personalize.
Sold for $550,000
$550,000
1910 SIR LANCELOT CIRCLE, ST CLOUD, FL 34772
4beds
2,362sqft
Single Family Residence
Built in 2004
0.34 Acres Lot
$549,600 Zestimate®
$233/sqft
$3,404 Estimated rent
Home value
$549,600
$506,000 - $594,000
$3,404/mo
Zestimate® history
Owner options
List your home for rent
$3,404/mo
Rent Zestimate®
Find your next renter with Zillow Rental Manager. Plus, with online applications, you can quickly screen prospective tenants – for free.
$3,404/mo
Rent Zestimate®
Refinance and save
$3,760/mo
Est. payment
Refinancing to a lower rate could help reduce your monthly payments and save thousands over the life of the loan.
$3,760/mo
Est. payment
Explore your selling options
Work with a Zillow partner agent
Leverage their expertise and Zillow's premium Showcase listings to get your home seen by more buyers.
Get startedList with your own agent
Get your home in front of millions of buyers by listing it on Zillow.
Learn how to do itSell it yourself
Take full control of how buyers see your home on Zillow by listing For Sale by Owner (FSBO).
List your homeWhat's special
Internal in-law suiteCentral islandMove-in-ready interiorSeparate laundry roomBuilt-in pantryUpdated ceiling fansBreakfast nook
Zillow last checked:
Listing updated:
Listed by:
Anthony O'Reilly Brookes 407-910-1066,
WINTER GARDEN REAL ESTATE 407-910-1066,
Olivia Swales 407-280-2369,
WINTER GARDEN REAL ESTATE
Bought with:
Christina Jordan Davis, 3259952
HERITAGE REAL ESTATE AGENCY LLC
Source: Stellar MLS,MLS#: O6402569 Originating MLS: Orlando Regional
Originating MLS: Orlando Regional
Facts & features
Interior
Bedrooms & bathrooms
- Bedrooms: 4
- Bathrooms: 3
- Full bathrooms: 3
Primary bedroom
- Features: Walk-In Closet(s)
- Level: First
- Area: 323 Square Feet
- Dimensions: 17x19
Bedroom 2
- Features: Built-in Closet
- Level: First
- Area: 144 Square Feet
- Dimensions: 12x12
Bedroom 3
- Features: Built-in Closet
- Level: First
- Area: 108 Square Feet
- Dimensions: 12x9
Bedroom 4
- Features: Built-in Closet
- Level: First
- Area: 132 Square Feet
- Dimensions: 12x11
Dining room
- Level: First
- Area: 110 Square Feet
- Dimensions: 10x11
Family room
- Level: First
- Area: 130 Square Feet
- Dimensions: 10x13
Kitchen
- Level: First
- Area: 120 Square Feet
- Dimensions: 12x10
Living room
- Level: First
- Area: 374 Square Feet
- Dimensions: 17x22
Heating
- Central
Cooling
- Central Air
Appliances
- Included: Oven, Dishwasher, Disposal, Dryer, Electric Water Heater, Freezer, Microwave, Range, Refrigerator, Washer, Water Softener
- Laundry: Laundry Room
Features
- Ceiling Fan(s), Open Floorplan, Thermostat, Walk-In Closet(s), In-Law Floorplan
- Flooring: Tile, Vinyl
- Windows: Window Treatments
- Has fireplace: No
Interior area
- Total structure area: 3,214
- Total interior livable area: 2,362 sqft
Property
Parking
- Total spaces: 3
- Parking features: Garage - Attached
- Attached garage spaces: 3
- Details: Garage Dimensions: 18x36
Accessibility
- Accessibility features: Accessible Bedroom, Accessible Central Living Area
Features
- Levels: One
- Stories: 1
- Exterior features: Irrigation System
- Has private pool: Yes
- Pool features: Deck, Heated, In Ground, Lighting, Screen Enclosure
- Has spa: Yes
- Spa features: In Ground
- Fencing: Other
- Has view: Yes
- View description: Water, Pond
- Has water view: Yes
- Water view: Water,Pond
- Waterfront features: Pond
Lot
- Size: 0.34 Acres
Details
- Parcel number: 232630002100010890
- Zoning: SR1
- Special conditions: None
Construction
Type & style
- Home type: SingleFamily
- Property subtype: Single Family Residence
Materials
- Block, Stucco
- Foundation: Slab
- Roof: Shingle
Condition
- New construction: No
- Year built: 2004
Utilities & green energy
- Sewer: Septic Tank
- Water: Public
- Utilities for property: Cable Connected, Electricity Connected, Public, Sewer Connected, Water Connected
Community & HOA
Community
- Features: Community Mailbox, Deed Restrictions, Gated Community - No Guard
- Security: Gated Community
- Pet fee: $0 monthly
- Subdivision: CAMELOT UNIT 3
HOA
- Has HOA: Yes
- HOA fee: $61 monthly
- HOA name: Megan Cartet
- HOA phone: 407-770-1748
- Second HOA name: EMPIRE MANAGEMENT GROUP INC
Location
- Region: Saint Cloud
Financial & listing details
- Price per square foot: $233/sqft
- Tax assessed value: $471,900
- Annual tax amount: $6,426
- Date on market: 5/1/2026
- Cumulative days on market: 22 days
- Ownership: Fee Simple
- Total actual rent: 0
- Electric utility on property: Yes
- Road surface type: Asphalt
Price history
| Date | Event | Price |
|---|---|---|
| 6/18/2026 | Sold | $550,000-1.8%$233/sqft |
Source:  Stellar MLS #O6402569 Report a problem Stellar MLS #O6402569 Report a problem | ||
| 5/24/2026 | Pending sale | $560,000$237/sqft |
Source: Stellar MLS #O6402569 Report a problem | ||
| 5/1/2026 | Listed for sale | $560,000+31.8%$237/sqft |
Source: Stellar MLS #O6402569 Report a problem | ||
| 7/27/2021 | Sold | $425,000+975.9%$180/sqft |
Source: Stellar MLS #S5053180 Report a problem | ||
| 8/14/2013 | Listing removed | $1,700$1/sqft |
Source: Warner Quinlan Inc. Report a problem | ||
| 7/9/2013 | Listed for rent | $1,700$1/sqft |
Source: Warner-Quinlan Property Management Report a problem | ||
| 12/5/2003 | Sold | $39,500$17/sqft |
Source: Public Record Report a problem | ||
Public tax history
| Year | Property taxes | Tax assessment |
|---|---|---|
| 2025 | $6,426 +3.4% | $471,900 -0.5% |
| 2024 | $6,216 +2.3% | $474,200 +11.8% |
| 2023 | $6,077 +3.3% | $424,300 +15.1% |
| 2022 | $5,882 +122.2% | $368,500 +29.8% |
| 2021 | $2,647 +1% | $283,800 +5.5% |
| 2020 | $2,622 +1.5% | $269,100 +7.8% |
| 2019 | $2,583 | $249,600 +42.3% |
| 2018 | $2,583 +1.4% | $175,414 +2.1% |
| 2017 | $2,548 +0.6% | $171,807 +2.1% |
| 2016 | $2,532 +1.8% | $168,274 +0.7% |
| 2015 | $2,488 -0.9% | $167,105 +0.8% |
| 2014 | $2,510 | $165,779 +1.5% |
| 2013 | -- | $163,330 +1.7% |
| 2012 | -- | $160,600 -9.9% |
| 2011 | -- | $178,200 -2% |
| 2010 | -- | $181,900 -24.2% |
| 2009 | -- | $240,100 -26.8% |
| 2008 | -- | $327,900 -4.4% |
| 2007 | -- | $342,900 +6% |
| 2006 | -- | $323,400 +43.6% |
| 2005 | -- | $225,200 |
Find assessor info on the county website
Neighborhood: 34772
Nearby homes
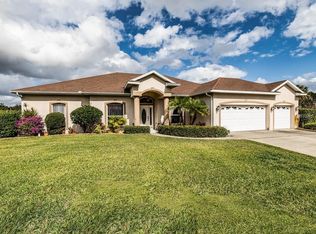
- $517,8004 bd3 ba2.3k sqft1902 Sir Lancelot Cir, Saint Cloud, FL 34772Off Market
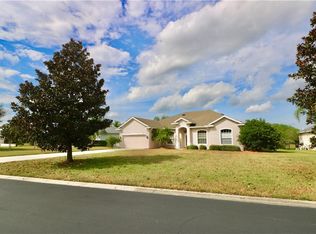
- $492,1004 bd3 ba2.2k sqft1914 Sir Lancelot Cir, Saint Cloud, FL 34772Off Market
- $400,7003 bd2 ba1.8k sqft1892 Sir Lancelot Cir, Saint Cloud, FL 34772Off Market
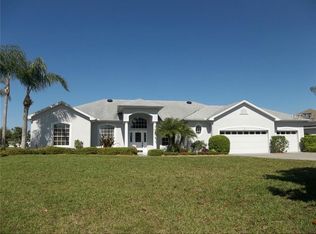
- $530,9003 bd2 ba2.2k sqft6001 Renaissance Ct, Saint Cloud, FL 34772Off Market
- $484,6004 bd2 ba2.1k sqft1911 Sir Lancelot Cir, Saint Cloud, FL 34772Off Market
- $530,0003 bd2 ba2.1k sqft1907 Sir Lancelot Cir, Saint Cloud, FL 34772Sold
- $422,0003 bd2 ba2.1k sqft1915 Sir Lancelot Cir, Saint Cloud, FL 34772Off Market
- $479,0003 bd2 ba2.1k sqft1884 Sir Lancelot Cir, Saint Cloud, FL 34772Off Market
Nearby schools
GreatSchools rating
- 6/10Michigan Avenue Elementary SchoolGrades: PK-5Distance: 2.4 mi
- 7/10St. Cloud Middle SchoolGrades: 6-8Distance: 2.5 mi
- 4/10St. Cloud High SchoolGrades: PK,9-12Distance: 2.6 mi
Schools provided by the listing agent
- Elementary: Michigan Avenue Elem (K 5)
- Middle: St. Cloud Middle (6-8)
- High: St. Cloud High School
Source: Stellar MLS. This data may not be complete. We recommend contacting the local school district to confirm school assignments for this home.
Get a cash offer in 3 minutes
Find out how much your home could sell for in as little as 3 minutes with a no-obligation cash offer.
Estimated market value
$549,600
Get a cash offer in 3 minutes
Find out how much your home could sell for in as little as 3 minutes with a no-obligation cash offer.
Estimated market value
$549,600
- Florida
- Osceola County
- Saint Cloud
- 34772
- 1910 SIR LANCELOT CIRCLE
Nearby cities
Nearby neighborhoods
Nearby zip codes
Other Saint Cloud Topics
