Welcome to 1908 Cap Rock Drive, a charming and well-maintained home located in the highly desirable Canyon Creek area of Richardson, within the top-rated Richardson ISD. This 3-bedroom, 2-bathroom home features a spacious and functional layout, along with a versatile bonus room—ideal for a home office, study, or game room.
Enjoy the convenience of a two-car garage and an oversized driveway with plenty of space for additional parking. The home is filled with natural light and offers a cozy, welcoming atmosphere with a backyard perfect for relaxing or entertaining.
Open House: Sunday from 12:00 PM – 2:00 PM – Don’t miss the opportunity to tour this wonderful property in person.
Situated just minutes from parks, golf, shopping, dining, and major commuter routes, this home offers an unbeatable location in one of Richardson’s most sought-after neighborhoods.
Make this gem in the Canyon Creek area your next home!
Sold
Price Unknown
1908 Cap Rock Dr, Richardson, TX 75080
3beds
1,958sqft
Single Family Residence
Built in 1974
8,712 Square Feet Lot
$481,500 Zestimate®
$--/sqft
$2,875 Estimated rent
Home value
$481,500
$433,000 - $534,000
$2,875/mo
Zestimate® history
Owner options
List your home for rent
$2,875/mo
Rent Zestimate®
Find your next renter with Zillow Rental Manager. Plus, with online applications, you can quickly screen prospective tenants – for free.
$2,875/mo
Rent Zestimate®
Refinance and save
Refinancing to a lower rate could help reduce your monthly payments and save thousands over the life of the loan.
Explore your selling options
Work with a Zillow partner agent
Leverage their expertise and Zillow's premium Showcase listings to get your home seen by more buyers.
Get startedList with your own agent
Get your home in front of millions of buyers by listing it on Zillow.
Learn how to do itSell it yourself
Take full control of how buyers see your home on Zillow by listing For Sale by Owner (FSBO).
List your homeWhat's special
Two-car garageFilled with natural lightCozy welcoming atmosphereOversized drivewaySpacious and functional layoutVersatile bonus room
Zillow last checked:
Listing updated:
Listed by:
Cynthia Feliciano 0542010 512-619-9311,
Casa Texas Realty LLC 512-619-9311
Bought with:
Laura Nelson
Compass RE Texas, LLC
Source: NTREIS,MLS#: 20894397
Facts & features
Interior
Bedrooms & bathrooms
- Bedrooms: 3
- Bathrooms: 2
- Full bathrooms: 2
Primary bedroom
- Features: Ceiling Fan(s), Walk-In Closet(s)
- Level: First
- Dimensions: 14 x 14
Bedroom
- Features: Ceiling Fan(s)
- Level: First
- Dimensions: 11 x 11
Bedroom
- Features: Ceiling Fan(s)
- Level: First
- Dimensions: 11 x 12
Primary bathroom
- Features: Built-in Features, Dual Sinks
- Level: First
- Dimensions: 8 x 9
Dining room
- Level: First
- Dimensions: 10 x 11
Other
- Features: Built-in Features
- Level: First
- Dimensions: 11 x 5
Kitchen
- Features: Eat-in Kitchen
- Level: First
- Dimensions: 11 x 13
Laundry
- Level: First
- Dimensions: 6 x 6
Living room
- Features: Built-in Features, Ceiling Fan(s), Fireplace
- Level: First
- Dimensions: 18 x 20
Office
- Level: First
- Dimensions: 12 x 15
Appliances
- Included: Double Oven, Dishwasher, Electric Cooktop, Disposal
- Laundry: Washer Hookup
Features
- Built-in Features, Decorative/Designer Lighting Fixtures, Double Vanity, Eat-in Kitchen, Granite Counters, Paneling/Wainscoting, Vaulted Ceiling(s), Walk-In Closet(s)
- Flooring: Laminate, Tile
- Has basement: No
- Number of fireplaces: 1
- Fireplace features: Wood Burning
Interior area
- Total interior livable area: 1,958 sqft
Property
Parking
- Total spaces: 2
- Parking features: Garage Faces Side
- Attached garage spaces: 2
Features
- Levels: One
- Stories: 1
- Pool features: None
Lot
- Size: 8,712 Square Feet
Details
- Parcel number: 2625000500300 3RI26250005
Construction
Type & style
- Home type: SingleFamily
- Architectural style: Traditional,Detached
- Property subtype: Single Family Residence
Materials
- Brick
- Roof: Shingle
Condition
- Year built: 1974
Utilities & green energy
- Sewer: Public Sewer
- Water: Public
- Utilities for property: Sewer Available, Water Available
Community & HOA
Community
- Subdivision: Village 2
HOA
- Has HOA: No
Location
- Region: Richardson
Financial & listing details
- Tax assessed value: $398,680
- Annual tax amount: $4,291
- Date on market: 4/5/2025
- Cumulative days on market: 4 days
- Exclusions: Refrigerator, washer and dryer
Price history
| Date | Event | Price |
|---|---|---|
| 5/7/2025 | Sold | -- |
Source: NTREIS #20894397 Report a problem | ||
| 4/21/2025 | Pending sale | $485,900$248/sqft |
Source: NTREIS #20894397 Report a problem | ||
| 4/9/2025 | Contingent | $485,900$248/sqft |
Source: NTREIS #20894397 Report a problem | ||
| 4/5/2025 | Listed for sale | $485,900$248/sqft |
Source: NTREIS #20894397 Report a problem | ||
| 3/29/2022 | Listing removed | -- |
Source: Zillow Rental Manager Report a problem | ||
| 3/24/2022 | Listed for rent | $2,500+11.1%$1/sqft |
Source: Zillow Rental Manager Report a problem | ||
| 11/20/2021 | Listing removed | -- |
Source: Zillow Rental Manager Report a problem | ||
| 11/17/2021 | Listed for rent | $2,250$1/sqft |
Source: Zillow Rental Manager Report a problem | ||
Public tax history
| Year | Property taxes | Tax assessment |
|---|---|---|
| 2025 | $4,291 +12% | $398,680 +11.9% |
| 2024 | $3,831 +128.8% | $356,260 +16% |
| 2023 | $1,674 | $307,000 |
Find assessor info on the county website
Neighborhood: Northrich
Nearby homes
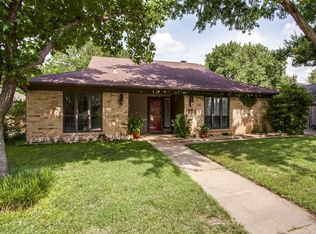
- $469,8003 bd2 ba1.9k sqft1906 Cap Rock Dr, Richardson, TX 75080Off Market
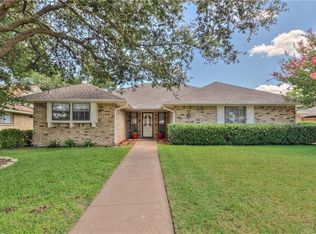
- $421,1003 bd2 ba1.8k sqft1910 Cap Rock Dr, Richardson, TX 75080Off Market
- $694,6004 bd3 ba3.4k sqft1907 Sagebrush Trl, Richardson, TX 75080Off Market
- $720,7005 bd4 ba3.6k sqft1905 Sagebrush Trl, Richardson, TX 75080Off Market
- $--3 bd2 ba2.2k sqft404 Provincetown Ln, Richardson, TX 75080Sold
- $463,8004 bd2 ba2.2k sqft1904 Cap Rock Dr, Richardson, TX 75080Off Market
- $719,6004 bd3 ba3.5k sqft1909 Sagebrush Trl, Richardson, TX 75080Off Market
- $430,6003 bd2 ba1.9k sqft1912 Cap Rock Dr, Richardson, TX 75080Off Market
Nearby schools
GreatSchools rating
- 4/10Northrich Elementary SchoolGrades: PK-6Distance: 0.5 mi
- 7/10Richardson North Junior High SchoolGrades: 7-8Distance: 0.7 mi
- 6/10Pearce High SchoolGrades: 9-12Distance: 2.1 mi
Schools provided by the listing agent
- Elementary: Northrich
- Middle: Lake Highlands
- High: Pearce
- District: Richardson ISD
Source: NTREIS. This data may not be complete. We recommend contacting the local school district to confirm school assignments for this home.
Get a cash offer in 3 minutes
Find out how much your home could sell for in as little as 3 minutes with a no-obligation cash offer.
Estimated market value
$481,500
Get a cash offer in 3 minutes
Find out how much your home could sell for in as little as 3 minutes with a no-obligation cash offer.
Estimated market value
$481,500
- Texas
- Dallas County
- Richardson
- 75080
- Northrich
- 1908 Cap Rock Dr
