Completely reimagined with an uncompromising level of detail and nearly $300,000 in curated improvements, this corner-lot residence in Richardson ISD offers a rare opportunity to own a home that lives like new construction within an established setting. Every finish, fixture, and major system has been thoughtfully elevated to deliver sophisticated design and lasting peace of mind. The interiors reflect a refined, custom aesthetic. Wide-plank white oak engineered flooring flows throughout the main living spaces, complemented by 100% wool carpeting, smooth wall finishes, designer paint selections, two-panel doors and architectural accents including rustic wood beams and statement mantles. A curated lighting package with recessed lighting and wall sconces adds warmth and dimension. The kitchen is both striking and functional, anchored by custom cabinetry, a substantial island, quartz countertops, ZLINE gas range with downdraft venting, and a full Samsung appliance suite including refrigerator, dishwasher, disposal, microwave, oven, washer and dryer designed for effortless entertaining and everyday luxury. Bathrooms boast new tilework, freestanding vanities and upgraded plumbing fixtures. Additional enhancements include a statement wet bar, upgraded stucco double sided fireplace, new electrical outlets with screwless covers and dimmers, ceiling fans, added insulation, new attic access door, new exhaust fans, and a 50-gallon AO Smith gas water heater. Beyond the design, significant foundation work was completed with 23 piers, a new Trane 5-ton HVAC system, new windows and doors, and comprehensive exterior improvements ensuring structural integrity and long-term confidence. Outdoors, the corner-lot setting is framed by all-new landscaping, lush Zoysia sod, sprinkler system, landscape lighting, fencing, gutters, siding, and fresh exterior paint. Fully transformed and meticulously executed, this residence establishes a new benchmark for quality and finishout.
Sold
Price Unknown
404 Provincetown Ln, Richardson, TX 75080
3beds
2,236sqft
Single Family Residence
Built in 1976
8,015 Square Feet Lot
$675,600 Zestimate®
$--/sqft
$3,366 Estimated rent
Home value
$675,600
$622,000 - $736,000
$3,366/mo
Zestimate® history
Owner options
List your home for rent
$3,366/mo
Rent Zestimate®
Find your next renter with Zillow Rental Manager. Plus, with online applications, you can quickly screen prospective tenants – for free.
$3,366/mo
Rent Zestimate®
Refinance and save
Refinancing to a lower rate could help reduce your monthly payments and save thousands over the life of the loan.
Explore your selling options
Work with a Zillow partner agent
Leverage their expertise and Zillow's premium Showcase listings to get your home seen by more buyers.
Get startedList with your own agent
Get your home in front of millions of buyers by listing it on Zillow.
Learn how to do itSell it yourself
Take full control of how buyers see your home on Zillow by listing For Sale by Owner (FSBO).
List your homeWhat's special
New exhaust fansSmooth wall finishesCorner-lot residenceCeiling fansNew windows and doorsQuartz countertopsLandscape lighting
Zillow last checked:
Listing updated:
Listed by:
JP Findley 0669753 214-418-0455,
Compass RE Texas, LLC 469-210-8288
Bought with:
JP Findley
Compass RE Texas, LLC
Source: NTREIS,MLS#: 21178470
Facts & features
Interior
Bedrooms & bathrooms
- Bedrooms: 3
- Bathrooms: 2
- Full bathrooms: 2
Primary bedroom
- Level: First
- Dimensions: 13 x 11
Bedroom
- Level: First
- Dimensions: 13 x 10
Bedroom
- Level: First
- Dimensions: 17 x 14
Primary bathroom
- Level: First
- Dimensions: 11 x 12
Breakfast room nook
- Level: First
- Dimensions: 11 x 9
Dining room
- Level: First
- Dimensions: 11 x 20
Other
- Level: First
- Dimensions: 10 x 11
Kitchen
- Level: First
- Dimensions: 13 x 9
Living room
- Level: First
- Dimensions: 19 x 13
Living room
- Level: First
- Dimensions: 24 x 17
Utility room
- Level: First
- Dimensions: 8 x 4
Heating
- Central, Natural Gas
Cooling
- Central Air, Electric
Appliances
- Included: Some Gas Appliances, Double Oven, Dishwasher, Electric Oven, Gas Cooktop, Disposal, Gas Water Heater, Ice Maker, Microwave, Plumbed For Gas, Refrigerator
- Laundry: Washer Hookup, Dryer Hookup, GasDryer Hookup, Laundry in Utility Room, Stacked
Features
- Wet Bar, Decorative/Designer Lighting Fixtures, Double Vanity, Eat-in Kitchen, High Speed Internet, Kitchen Island, Open Floorplan, Pantry, Cable TV, Vaulted Ceiling(s), Walk-In Closet(s), Wired for Sound
- Flooring: Carpet, Engineered Hardwood, Tile
- Windows: Skylight(s)
- Has basement: No
- Number of fireplaces: 1
- Fireplace features: Dining Room, Gas, Gas Starter, Living Room, See Through
Interior area
- Total interior livable area: 2,236 sqft
Property
Parking
- Total spaces: 2
- Parking features: Alley Access, Covered, Door-Single, Driveway, Enclosed, Garage, Garage Door Opener, Inside Entrance, Kitchen Level, Garage Faces Rear
- Attached garage spaces: 2
- Has uncovered spaces: Yes
Features
- Levels: One
- Stories: 1
- Patio & porch: Front Porch, Patio, Side Porch, Covered
- Exterior features: Dog Run, Lighting, Rain Gutters
- Pool features: None
- Fencing: Gate,Privacy,Wood
Lot
- Size: 8,015 Square Feet
- Features: Back Yard, Corner Lot, Lawn, Landscaped, Level, Native Plants, Subdivision, Few Trees
- Residential vegetation: Grassed
Details
- Parcel number: 42262500020130000
- Other equipment: Irrigation Equipment
Construction
Type & style
- Home type: SingleFamily
- Architectural style: Traditional,Detached
- Property subtype: Single Family Residence
Materials
- Brick
- Foundation: Slab
- Roof: Composition
Condition
- Year built: 1976
Utilities & green energy
- Sewer: Public Sewer
- Water: Public
- Utilities for property: Electricity Available, Electricity Connected, Natural Gas Available, Sewer Available, Separate Meters, Underground Utilities, Water Available, Cable Available
Green energy
- Energy efficient items: Windows
- Water conservation: Low-Flow Fixtures, Water-Smart Landscaping
Community & HOA
Community
- Features: Curbs, Sidewalks
- Security: Carbon Monoxide Detector(s), Smoke Detector(s)
- Subdivision: Village 02
HOA
- Has HOA: No
Location
- Region: Richardson
Financial & listing details
- Tax assessed value: $485,150
- Annual tax amount: $9,558
- Date on market: 2/13/2026
- Cumulative days on market: 3 days
- Listing terms: Cash,Conventional,FHA,VA Loan
- Exclusions: Staging furniture.
- Electric utility on property: Yes
Price history
| Date | Event | Price |
|---|---|---|
| 3/9/2026 | Sold | -- |
Source: NTREIS #21178470 Report a problem | ||
| 2/17/2026 | Pending sale | $650,000$291/sqft |
Source: NTREIS #21178470 Report a problem | ||
| 2/13/2026 | Listed for sale | $650,000+116.7%$291/sqft |
Source: NTREIS #21178470 Report a problem | ||
| 11/10/2025 | Sold | -- |
Source: NTREIS #21047075 Report a problem | ||
| 11/6/2025 | Pending sale | $300,000$134/sqft |
Source: NTREIS #21047075 Report a problem | ||
| 9/1/2025 | Contingent | $300,000$134/sqft |
Source: NTREIS #21047075 Report a problem | ||
| 8/31/2025 | Listed for sale | $300,000+1%$134/sqft |
Source: NTREIS #21047075 Report a problem | ||
| 10/1/2019 | Listing removed | $296,896$133/sqft |
Source: Auction.com Report a problem | ||
| 9/30/2019 | Price change | $296,8960%$133/sqft |
Source: Auction.com Report a problem | ||
| 9/29/2019 | Price change | $296,969+0.2%$133/sqft |
Source: Auction.com Report a problem | ||
| 9/25/2019 | Price change | $296,313+0.1%$133/sqft |
Source: Auction.com Report a problem | ||
| 9/22/2019 | Price change | $295,9800%$132/sqft |
Source: Auction.com Report a problem | ||
| 9/21/2019 | Price change | $295,983+0.1%$132/sqft |
Source: Auction.com Report a problem | ||
| 9/19/2019 | Price change | $295,6480%$132/sqft |
Source: Auction.com Report a problem | ||
| 9/17/2019 | Price change | $295,764+0.2%$132/sqft |
Source: Auction.com Report a problem | ||
| 9/14/2019 | Price change | $295,117+73.7%$132/sqft |
Source: Auction.com Report a problem | ||
| 9/12/2019 | Listed for sale | -- |
Source: Auction.com Report a problem | ||
| 4/28/2012 | Listing removed | $169,900$76/sqft |
Source: E-Executive Realty, Inc. #11681902 Report a problem | ||
| 11/6/2011 | Listed for sale | $169,900$76/sqft |
Source: E-Executive Realty, Inc. #11681902 Report a problem | ||
Public tax history
| Year | Property taxes | Tax assessment |
|---|---|---|
| 2025 | $5,221 +10.8% | $485,150 +10.7% |
| 2024 | $4,713 +14.4% | $438,340 +17.7% |
| 2023 | $4,121 -3% | $372,510 |
| 2022 | $4,249 +15.6% | $372,510 +24.8% |
| 2021 | $3,677 -2.6% | $298,520 |
| 2020 | $3,776 -0.5% | $298,520 |
| 2019 | $3,796 -0.8% | $298,520 |
| 2018 | $3,826 -42% | $298,520 +20.9% |
| 2017 | $6,600 +12.4% | $247,000 +12.4% |
| 2016 | $5,870 +15.2% | $219,840 +13.9% |
| 2015 | $5,095 | $193,060 |
| 2014 | $5,095 | $193,060 |
| 2013 | -- | -- |
| 2012 | -- | -- |
| 2011 | -- | -- |
| 2010 | -- | -- |
| 2009 | -- | -- |
| 2008 | -- | -- |
| 2007 | -- | -- |
| 2005 | -- | -- |
| 2004 | -- | -- |
| 2003 | -- | -- |
| 2002 | -- | -- |
| 2001 | -- | -- |
Find assessor info on the county website
Neighborhood: Northrich
Nearby homes
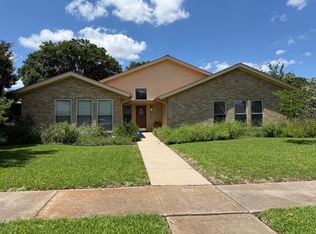
- $428,9004 bd2 ba1.9k sqft406 Provincetown Ln, Richardson, TX 75080Off Market
- $402,5003 bd2 ba1.8k sqft405 Campbell Ct, Richardson, TX 75080Off Market
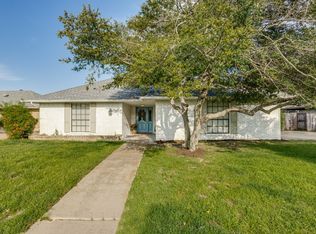
- $--3 bd2 ba1.9k sqft1908 Cap Rock Dr, Richardson, TX 75080Sold
- $466,8003 bd2 ba2k sqft407 Campbell Ct, Richardson, TX 75080Off Market
- $--3 bd3 ba2.4k sqft408 Provincetown Ln, Richardson, TX 75080Sold
- $477,7003 bd2 ba1.9k sqft1906 Cap Rock Dr, Richardson, TX 75080Off Market
- $485,6003 bd2 ba1.8k sqft405 Provincetown Ln, Richardson, TX 75080Off Market
- $463,8004 bd2 ba2k sqft407 Provincetown Ln, Richardson, TX 75080Off Market
Nearby schools
GreatSchools rating
- 5/10Northrich Elementary SchoolGrades: PK-6Distance: 0.5 mi
- 6/10Richardson North Junior High SchoolGrades: 7-8Distance: 0.6 mi
- 6/10Pearce High SchoolGrades: 9-12Distance: 2 mi
Schools provided by the listing agent
- Elementary: Northrich
- High: Pearce
- District: Richardson ISD
Source: NTREIS. This data may not be complete. We recommend contacting the local school district to confirm school assignments for this home.
Get a cash offer in 3 minutes
Find out how much your home could sell for in as little as 3 minutes with a no-obligation cash offer.
Estimated market value
$675,600
Get a cash offer in 3 minutes
Find out how much your home could sell for in as little as 3 minutes with a no-obligation cash offer.
Estimated market value
$675,600
- Texas
- Dallas County
- Richardson
- 75080
- Northrich
- 404 Provincetown Ln
Nearby cities
Nearby neighborhoods
Nearby zip codes
Other Richardson Topics
