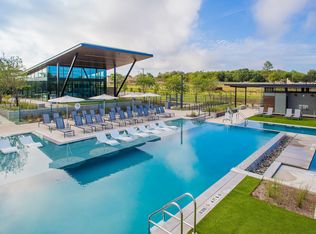
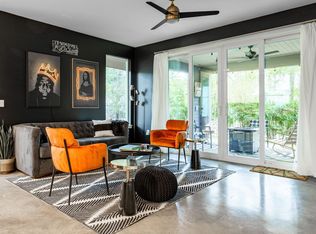
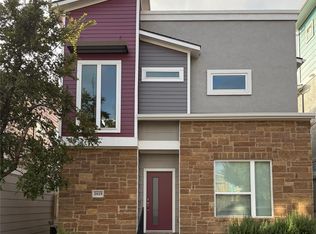
Discover effortless urban living in this bright and open condo townhome in the gated Edgewick community, minutes from Downtown Austin. The modern kitchen boasts stainless steel appliances, a breakfast bar, and stylish pendant lighting. Designed for privacy, the flexible floor plan features an office or bedroom and bath on the first floor perfect for guests or roommates. Upstairs, the spacious primary suite includes a walk-in closet, walk-in shower, and a versatile flex space ideal for a quaint home office or whatever you desire. Beautiful hardwood floors - no carpet anywhere! Enjoy premium conveniences like an attached 1-car garage, in-unit laundry, and a private gated yard. Edgewick offers resort-style amenities, including a sparkling pool, outdoor grill, fire pit, and a dog park, while the HOA covers all exterior maintenance and landscaping for true low-maintenance living. Unbeatable location with rapid access to I-35, Hwy 71, Hwy 290, and the airport. Minutes to South Congress, the St. Elmo District, Mabel Davis Park, and Lady Bird Lake. Pets welcome!
Condo for rent
Condo
Available now
Air conditioner, central air
In unit laundry
3 Garage spaces parking
What's special
Sparkling poolGated edgewick communityPrivate gated yardOutdoor grillStainless steel appliancesFlexible floor planIn-unit laundry
- 1 day |
- -- |
- -- |
Zillow last checked:
Listing updated:
Travel times

Let’s turn your rent into credit progress
Build credit history with every on-time payment and get credit for the payment you’re already making.
Facts & features
Interior
Bedrooms & bathrooms
- Bedrooms: 2
- Bathrooms: 3
- Full bathrooms: 2
- 1/2 bathrooms: 1
Cooling
- Air Conditioner, Central Air
Appliances
- Included: Dishwasher, Dryer, Range, Refrigerator, Rnghd, Washer
- Laundry: In Unit, Laundry Closet
Features
- Bar, Breakfast Bar, Built-in Features, Ceiling Fan(s), Ceiling Fan(s), Eat-in Kitchen, French Doors, Granite Counters, Kitchen Island, Pantry, Pantry, Recessed Lighting, Walk In Closet, Walk-In Closet(s)
- Flooring: Wood
Interior area
- Total interior livable area: 1,456 sqft
Video & virtual tour
Property
Parking
- Total spaces: 3
- Parking features: Driveway, Garage, Off Street, Open, Private
- Has garage: Yes
- Has uncovered spaces: Yes
- Details: Contact manager
Features
- Stories: 2
- Exterior features: Barbecue, French Doors, Lighting, Private Yard, Sprinkler - Side Yard
- Pool features: In Ground, Outdoor Pool, Pool
Lot
- Features: Gentle Sloping, Landscaped, Level
Details
- Additional structures: Garage(s)
Construction
Type & style
- Home type: Condo
- Property subtype: Condo
Condition
- Year built: 2015
Community & HOA
Community
- Features: Curbs, Pool
Location
- Region: Austin
Financial & listing details
- Lease term: 12 Months
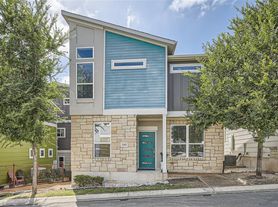
Nearby apartments for rent


Price history
| Date | Event | Price |
|---|---|---|
| 10/13/2026 | Listed for rent | $2,400$2/sqft |
Source: Unlock MLS #4405717 Report a problem | ||