Available for the first time in 54 years in the popular Prospect Park neighborhood!
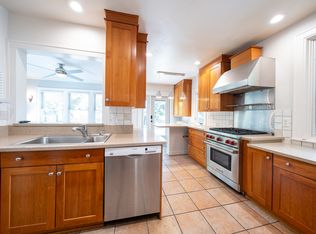
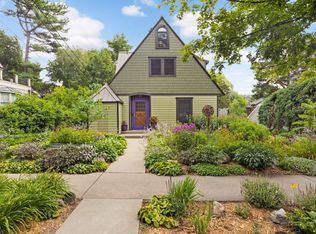
Located on a picturesque and tree-lined street, this home features a spacious living room, beautiful woodwork, gas fireplace, primary suite, efficient kitchen, and a gorgeous sunroom on the main floor. Entertain or sip your morning coffee on the deck overlooking the fully fenced backyard that is filled with beautiful perennials.
Known for its quiet winding streets and the signature "Witches Hat" water tower, Prospect Park is one of the city's best kept neighborhood secrets. Live just a block from the scenic riverfront trails of East River Road and close to University of Minnesota, Surly Brewery, Malcolm Yards, and the light rail Green Line.
Active with contingency
$425,000
1908 E River Ter, Minneapolis, MN 55414
4beds
1,709sqft
Single Family
Built in 1930
7,405 Square Feet Lot
$419,300 Zestimate®
$249/sqft
$-- HOA
What's special
Gas fireplacePicturesque and tree-lined streetPrimary suiteBeautiful woodworkEfficient kitchenQuiet winding streets
- 32 days |
- 2,832 |
- 182 |
Likely to sell faster than
Zillow last checked:
Listing updated:
Listed by:
Amy Sperling 651-253-2525,
Verve Realty
Source: NorthstarMLS as distributed by MLS GRID,MLS#: 7087792

Facts & features
Interior
Bedrooms & bathrooms
- Bedrooms: 4
- Bathrooms: 3
- Full bathrooms: 1
- 3/4 bathrooms: 2
Bedroom
- Level: Main
- Area: 99 Square Feet
- Dimensions: 11 x 9
Bedroom 2
- Level: Upper
- Area: 135 Square Feet
- Dimensions: 15 x 9
Bedroom 3
- Level: Upper
- Area: 156 Square Feet
- Dimensions: 12 x 13
Bedroom 4
- Level: Lower
- Area: 99 Square Feet
- Dimensions: 11 x 9
Dining room
- Level: Main
- Area: 60 Square Feet
- Dimensions: 10 x 6
Kitchen 2nd
- Level: Main
- Area: 80 Square Feet
- Dimensions: 10 x 8
Living room
- Level: Main
- Area: 240 Square Feet
- Dimensions: 20 x 12
Office
- Level: Upper
- Area: 60 Square Feet
- Dimensions: 10 x 6
Sun room
- Level: Main
- Area: 108 Square Feet
- Dimensions: 12 x 9
Heating
- Boiler
Cooling
- Window Unit(s)
Appliances
- Included: Dishwasher, Dryer, Range, Refrigerator, Washer
- Laundry: In Basement
Features
- Basement: Block,Egress Window(s)
- Number of fireplaces: 1
- Fireplace features: Gas
Interior area
- Total structure area: 2,367
- Total interior livable area: 1,709 sqft
- Finished area above ground: 1,490
- Finished area below ground: 219
Property
Parking
- Parking features: Concrete
Accessibility
- Accessibility features: None
Features
- Levels: One and One Half
- Stories: 1.5
- Patio & porch: Deck
- Fencing: Full,Wood
Lot
- Size: 7,405 Square Feet
- Dimensions: 50 x 150
- Features: Near Public Transit, Tree Coverage - Medium
Details
- Foundation area: 877
- Parcel number: 3102923120039
- Zoning description: Residential-Single Family
Construction
Type & style
- Home type: SingleFamily
- Property subtype: Single Family
Materials
- Frame
- Roof: Age Over 8 Years
Condition
- New construction: No
- Year built: 1930
Utilities & green energy
- Electric: 100 Amp Service, Power Company: Xcel Energy
- Gas: Natural Gas
- Sewer: City Sewer/Connected
- Water: City Water/Connected
Community & HOA
Community
- Subdivision: Mississippi Park Add
HOA
- Has HOA: No
Location
- Region: Minneapolis
Financial & listing details
- Price per square foot: $249/sqft
- Tax assessed value: $438,900
- Annual tax amount: $6,696
- Date on market: 6/6/2026
Estimated market value
$419,300
$398,000 - $440,000
$3,319/mo
Price history
| Date | Event | Price |
|---|---|---|
| 6/6/2026 | Listed for sale | $425,000$249/sqft |
Source: | ||
Public tax history
| Year | Property taxes | Tax assessment |
|---|---|---|
| 2025 | $5,969 -15.1% | $438,900 +7% |
| 2024 | $7,030 +0.1% | $410,000 -2.8% |
| 2023 | $7,024 -8.7% | $422,000 +2.2% |
| 2022 | $7,690 -3.1% | $413,000 -5.1% |
| 2021 | $7,935 +0.2% | $435,000 -5% |
| 2020 | $7,919 -0.2% | $458,000 +10% |
| 2019 | $7,935 +0.2% | $416,500 +6% |
| 2018 | $7,919 +44.1% | $393,000 +15.1% |
| 2017 | $5,497 +4.5% | $341,500 +15% |
| 2016 | $5,263 +5.6% | $297,000 |
| 2015 | $4,983 -4.6% | $297,000 +8.2% |
| 2014 | $5,221 -4.3% | $274,500 -5% |
| 2013 | $5,458 +2.2% | $289,000 |
| 2012 | $5,341 +10.4% | $289,000 |
| 2011 | $4,837 +10.3% | $289,000 -3.5% |
| 2010 | $4,387 -9.9% | $299,500 -8.2% |
| 2009 | $4,867 +19.1% | $326,400 +14.1% |
| 2006 | $4,088 +9.3% | $286,000 +14.2% |
| 2005 | $3,739 +6.3% | $250,500 +15% |
| 2004 | $3,517 +11% | $217,900 +12% |
| 2002 | $3,167 -52.7% | $194,600 |
| 2001 | $6,699 | -- |
Find assessor info on the county website
Monthly payment
Est. payment$--/mo
Payment breakdown
Explore the cost of this home by adjusting the details. Changes won't be saved.All calculations are estimates and provided by Zillow, Inc. for informational purposes only. Actual amounts may vary.
HOA fees may include property taxes on listings classified as Co-Ops. Contact the listing agent and/or owner for fee details.
Mortgage interest rates are dependent on a number of factors, including credit score, down payment, and repayment length. Interest rate data provided by Zillow Group Marketplace, Inc. as of 1/1/1970 from various mortgage lenders with which we have lead or other similar arrangements; the Estimated Payment is an average of those rates.
See how much you could borrow to make a competitive offer.
Climate risks
Neighborhood: Prospect Park
Nearby schools
GreatSchools rating
- 2/10Pratt Elementary SchoolGrades: PK-5Distance: 0.5 mi
- 2/10Northeast Middle SchoolGrades: 6-8Distance: 4.3 mi
- 4/10Edison Senior High SchoolGrades: 9-12Distance: 3.8 mi
A local agent can set up tours, give advice and negotiate with sellers.
- Minnesota
- Hennepin County
- Minneapolis
- 55414
- Prospect Park
- 1908 E River Ter