A unique architect designed home along the Mississippi River! Fabulous new kitchen with gorgeous stone counters and high-end appliances. Vaulted primary BR, three finished levels, including a private guest suite on the lower level. Sunken living room with beamed ceilings, rich woodwork, and new gas fireplace with beautiful glass surround. Floor to ceiling windows in a sun-kissed dining room open up to low maintenance natural gardens & patio. Incredible backyard space includes an architect designed and custom built 4 season outdoor living room. The stacking glass doors allow al fresco views to the beautiful yard and gardens. Close the doors in winter and fire up the gas fireplace, grab a book & a beverage from the solid wood custom built-ins. Snuggle up in your sweet hideaway while watching the snow fall. Two-car tandem garage will house large vehicles & smaller RVs or boats. New driveway with drain at garage. Newer HB siding, metal roof, mini split AC.
Closed
$769,000
319 Seymour Pl SE, Minneapolis, MN 55414
3beds
2,870sqft
Single Family Residence
Built in 1931
7,405 Square Feet Lot
$812,700 Zestimate®
$268/sqft
$3,408 Estimated rent
Home value
$812,700
$772,000 - $853,000
$3,408/mo
Zestimate® history
Owner options
List your home for rent
$3,408/mo
Rent Zestimate®
Find your next renter with Zillow Rental Manager. Plus, with online applications, you can quickly screen prospective tenants – for free.
$3,408/mo
Rent Zestimate®
Refinance and save
$4,929/mo
Est. payment
Refinancing to a lower rate could help reduce your monthly payments and save thousands over the life of the loan.
$4,929/mo
Est. payment
Explore your selling options
Work with a Zillow partner agent
Leverage their expertise and Zillow's premium Showcase listings to get your home seen by more buyers.
Get startedList with your own agent
Get your home in front of millions of buyers by listing it on Zillow.
Learn how to do itSell it yourself
Take full control of how buyers see your home on Zillow by listing For Sale by Owner (FSBO).
List your homeWhat's special
Gas fireplaceNewer hb sidingPrivate guest suiteGorgeous stone countersSmaller rvsMetal roofLarge vehicles
Zillow last checked:
Listing updated:
Listed by:
TJ Pierret 651-755-6669,
Coldwell Banker Realty
Bought with:
Kris Lindahl Real Estate
Source: NorthstarMLS as distributed by MLS GRID,MLS#: 6386647
Facts & features
Interior
Bedrooms & bathrooms
- Bedrooms: 3
- Bathrooms: 3
- Full bathrooms: 2
- 1/2 bathrooms: 1
Bedroom
- Level: Upper
- Area: 360 Square Feet
- Dimensions: 24 x 15
Bedroom 2
- Level: Upper
- Area: 180 Square Feet
- Dimensions: 15 x 12
Bedroom 3
- Level: Lower
- Area: 204 Square Feet
- Dimensions: 17 x 12
Dining room
- Level: Main
- Area: 180 Square Feet
- Dimensions: 15 x 12
Family room
- Level: Lower
- Area: 196 Square Feet
- Dimensions: 14 x 14
Other
- Level: Main
- Area: 240 Square Feet
- Dimensions: 20 x 12
Kitchen
- Level: Main
- Area: 126 Square Feet
- Dimensions: 14 x 9
Living room
- Level: Main
- Area: 322 Square Feet
- Dimensions: 23 x 14
Loft
- Level: Third
- Area: 120 Square Feet
- Dimensions: 12 x 10
Patio
- Level: Main
- Area: 512 Square Feet
- Dimensions: 32 x 16
Patio
- Level: Main
- Area: 180 Square Feet
- Dimensions: 20 x 9
Heating
- Baseboard, Hot Water
Cooling
- Ductless Mini-Split
Appliances
- Included: Dishwasher, Disposal, Range, Refrigerator
- Laundry: Lower Level
Features
- Basement: Finished
- Number of fireplaces: 2
- Fireplace features: Family Room, Gas, Living Room
Interior area
- Total structure area: 2,870
- Total interior livable area: 2,870 sqft
- Finished area above ground: 1,970
- Finished area below ground: 900
Property
Parking
- Total spaces: 2
- Parking features: Detached Garage, Concrete, Electric, RV Access/Parking, Storage, Tandem Garage
- Garage spaces: 2
- Details: Garage Dimensions (35 x 14), Garage Door Height (10), Garage Door Width (10)
Accessibility
- Accessibility features: None
Features
- Levels: One and One Half
- Stories: 1.5
- Patio & porch: Deck, Glass Enclosed, Patio, Rear Porch
- Fencing: Full,Privacy,Wood
Lot
- Size: 7,405 Square Feet
- Dimensions: 50 x 150
Details
- Foundation area: 998
- Parcel number: 3102923120037
- Zoning description: Residential-Single Family
Construction
Type & style
- Home type: SingleFamily
- Property subtype: Single Family Residence
Materials
- Roof: Age 8 Years or Less,Metal
Condition
- New construction: No
- Year built: 1931
Utilities & green energy
- Gas: Electric, Natural Gas
- Sewer: City Sewer/Connected
- Water: City Water/Connected
Community & HOA
Community
- Subdivision: Mississippi Park Add
HOA
- Has HOA: No
Location
- Region: Minneapolis
Financial & listing details
- Price per square foot: $268/sqft
- Tax assessed value: $659,000
- Annual tax amount: $7,432
- Date on market: 7/31/2023
- Cumulative days on market: 43 days
Price history
| Date | Event | Price |
|---|---|---|
| 10/6/2023 | Sold | $769,000-2.5%$268/sqft |
Source:  NorthstarMLS as distributed by MLS GRID #6386647 Report a problem NorthstarMLS as distributed by MLS GRID #6386647 Report a problem | ||
| 9/16/2023 | Pending sale | $789,000$275/sqft |
Source: NorthstarMLS as distributed by MLS GRID #6386647 Report a problem | ||
| 8/4/2023 | Listed for sale | $789,000+75.3%$275/sqft |
Source: NorthstarMLS as distributed by MLS GRID #6386647 Report a problem | ||
| 4/30/2010 | Sold | $450,000+2.3%$157/sqft |
Source:  Lake Superior Area Realtors as distributed by MLS GRID #1546088 Report a problem Lake Superior Area Realtors as distributed by MLS GRID #1546088 Report a problem | ||
| 1/10/2005 | Sold | $440,000+87.6%$153/sqft |
Source: Public Record Report a problem | ||
| 3/13/1998 | Sold | $234,500$82/sqft |
Source: Public Record Report a problem | ||
Public tax history
| Year | Property taxes | Tax assessment |
|---|---|---|
| 2025 | $9,242 +14% | $659,000 +10% |
| 2024 | $8,110 +9.1% | $599,000 |
| 2023 | $7,432 -6.7% | $599,000 +8.3% |
| 2022 | $7,967 +6.2% | $553,000 -1.4% |
| 2021 | $7,505 -7.7% | $561,000 +2% |
| 2020 | $8,131 +8.3% | $550,000 |
| 2019 | $7,505 -7.7% | $550,000 -19.4% |
| 2018 | $8,131 +5.4% | $682,500 +46.8% |
| 2017 | $7,714 +7.7% | $465,000 +15% |
| 2016 | $7,160 +11.5% | $404,500 |
| 2015 | $6,422 -4.8% | $404,500 +13% |
| 2014 | $6,743 +0.1% | $358,000 -5% |
| 2013 | $6,736 -2.1% | $377,000 -4.2% |
| 2012 | $6,877 +4.7% | $393,500 |
| 2011 | $6,569 +19.3% | $393,500 +5.9% |
| 2010 | $5,504 -9.9% | $371,500 -8.4% |
| 2009 | $6,111 +31.2% | $405,600 +25.3% |
| 2006 | $4,659 +11.1% | $323,700 +15% |
| 2005 | $4,192 +8.1% | $281,500 +15% |
| 2004 | $3,877 +11.5% | $244,800 +12% |
| 2002 | $3,479 -54.1% | $218,600 |
| 2001 | $7,577 | -- |
Find assessor info on the county website
Neighborhood: Prospect Park
Nearby homes
- $610,3003 bd3 ba3.2k sqft315 Seymour Pl SE, Minneapolis, MN 55414Off Market
- $425,0004 bd3 ba1.7k sqft1908 E River Ter, Minneapolis, MN 55414Pending
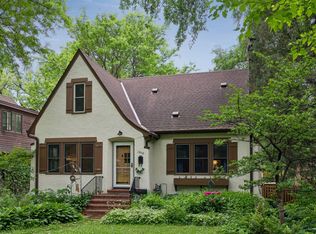
- $723,9005 bd3 ba3.1k sqft1905 E River Pkwy, Minneapolis, MN 55414Off Market
- $941,8003 bd4 ba4.3k sqft1901 E River Pkwy, Minneapolis, MN 55414Off Market
- $690,0004 bd3 ba2.8k sqft1909 E River Pkwy, Minneapolis, MN 55414Sold
- $689,9005 bd2 ba1.9k sqft1912 E River Ter, Minneapolis, MN 55414Off Market
- $825,0006 bd3 ba2.7k sqft1913 E River Pkwy, Minneapolis, MN 55414Sold
- $518,9004 bd2 ba1.4k sqft311 Seymour Pl SE, Minneapolis, MN 55414Off Market
Nearby schools
GreatSchools rating
- 2/10Pratt Elementary SchoolGrades: PK-5Distance: 0.6 mi
- 2/10Northeast Middle SchoolGrades: 6-8Distance: 4.3 mi
- 4/10Edison Senior High SchoolGrades: 9-12Distance: 3.8 mi
Get a cash offer in 3 minutes
Find out how much your home could sell for in as little as 3 minutes with a no-obligation cash offer.
Estimated market value
$812,700
Get a cash offer in 3 minutes
Find out how much your home could sell for in as little as 3 minutes with a no-obligation cash offer.
Estimated market value
$812,700
- Minnesota
- Hennepin County
- Minneapolis
- 55414
- Prospect Park
- 319 Seymour Pl SE
Nearby cities
Nearby neighborhoods
Nearby zip codes
Other Minneapolis Topics
