Skip main navigation
Closed
  • $335,000

    1908 Lynda Ln, Pueblo, CO 81008

    2beds
    1,582sqft
    Townhouse
    Built in 2009
    2,744.28 Square Feet Lot
    $332,400 Zestimate®
    $212/sqft
    $1,752 Estimated rent

    Home value

    $332,400

    $302,000 - $366,000

    $1,752/mo

    Zestimate® history
    Loading
    Loading...

    Owner options

    List your home for rent

    $1,752/mo

    Rent Zestimate®

    Find your next renter with Zillow Rental Manager. Plus, with online applications, you can quickly screen prospective tenants – for free.

    Learn more

    $1,752/mo

    Rent Zestimate®

    Refinance and save

    $2,243/mo

    Est. payment

    Refinancing to a lower rate could help reduce your monthly payments and save thousands over the life of the loan.

    See today's rates

    $2,243/mo

    Est. payment

    Explore your selling options

    Work with a Zillow partner agent

    Leverage their expertise and Zillow's premium Showcase listings to get your home seen by more buyers.

    Get started

    List with your own agent

    Get your home in front of millions of buyers by listing it on Zillow.

    Learn how to do it

    Sell it yourself

    Take full control of how buyers see your home on Zillow by listing For Sale by Owner (FSBO).

    List your home

    What's special

    Formal dining spaceAbundant storageOversized main level masterMaster en suite bathGuest bedroomBrick and stucco townhomeStainless steel appliances
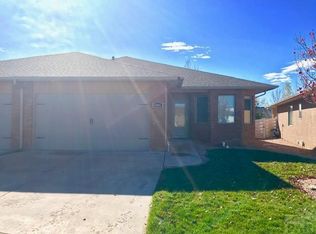
    Country Club Area, Brick and Stucco Townhome in Well Maintained Cul De Sac is PRACTICALLY NEW still. Your 2 Car Garage PLUS visitor parking available for guests allows you to have family over for dinner. Home has Oversized Main Level Master with Jumbo Walk In Closet and Master En Suite bath - Walk In Shower PLUS Soaking Tub. Living area with 9 ft Ceilings is Carpeted with Walk Out to Covered Rear Patio and Lush landscaping and trees. Kitchen with Warm Stained Hickory Cabinets, Stainless Steel Appliances, and Breakfast Bar, or eat in the Formal Dining Space. Check out all of our Lighting fixtures and the attention to Architectural Details. Large Beautiful Window welcomes just enough Sun in the Guest Bedroom with easy access to Guest Bath at the opposite end of this lovely space for your guests to enjoy their privacy while they visit. Laundry room with included washer and dryer has abundant storage that is an excellent pantry off the kitchen & it's own door for privacy - No walking thru Laundry from garage to the kitchen!! Garage is finished & painted with SO MUCH cabinet storage. Even the Crawl Space has received love in this home with its preventive sump pumps and moisture barriers. With only ONE step down into the garage, the rest of this home is a level living space.

    Zillow last checked:

    Listing updated:

    Listed by:

    Deanna Cozzolino 719-248-7832,

    Keller Williams Performance Realty

    Bought with:

    Candy Ulibarri, FA100102242

    Keller Williams Performance Realty

    Source: PAR,MLS#: 234146MLS Logo

    Facts & features

    Interior

    Bedrooms & bathrooms
    • Bedrooms: 2
    • Bathrooms: 2
    • Full bathrooms: 2
    • Main level bedrooms: 2
    Primary bedroom
    • Level: Main
    • Area: 285
    • Dimensions: 15 x 19
    Bedroom 2
    • Level: Main
    • Area: 166
    • Dimensions: 10 x 16.6
    Dining room
    • Level: Main
    • Area: 120
    • Dimensions: 10 x 12
    Kitchen
    • Level: Main
    • Area: 168.96
    • Dimensions: 9.6 x 17.6
    Living room
    • Level: Main
    • Area: 300.76
    • Dimensions: 14.6 x 20.6
    Features
    • Ceiling Fan(s), Vaulted Ceiling(s), Walk-In Closet(s), Soaking Tub, Walk-in Shower
    • Flooring: Tile
    • Windows: Window Coverings
    • Basement: None,Crawl Space,Sump Pump
    • Has fireplace: No
    Interior area
    • Total structure area: 1,582
    • Total interior livable area: 1,582 sqft

    Property

    Parking
    • Total spaces: 2
    • Parking features: 2 Car Garage Attached, Garage Door Opener
    • Attached garage spaces: 2
    Accessibility
    • Accessibility features: Handicap Access
    Features
    • Patio & porch: Porch-Covered-Front, Patio-Covered-Rear
    • Fencing: Vinyl Fence-Front,Vinyl Fence-Rear
    Lot
    • Size: 2,744 sqft
    • Dimensions: 37 x 74
    • Features: Cul-De-Sac, Sprinkler System-Front, Sprinkler System-Rear, Lawn-Front, Lawn-Rear, Rock-Front, Rock-Rear, Trees-Front, Trees-Rear, Automatic Sprinkler
    Details
    • Parcel number: 0514462005
    • Zoning: R-4
    • Special conditions: Standard

    Construction

    Type & style
    • Home type: Townhouse
    • Architectural style: Ranch
    • Property subtype: Townhouse
    Condition
    • Year built: 2009

    Community & neighborhood

    Security
    • Security features: Smoke Detector/CO
    Location
    • Region: Pueblo
    • Subdivision: Country Club

    HOA & financial

    HOA
    • Has HOA: Yes
    • HOA fee: $280 monthly

    Other

    Other facts
    • Road surface type: Paved

    Price history

    DateEventPrice
    2/27/2026Sold$335,000$212/sqft
    Source: PAR #234146 Report a problem
    2/10/2026Contingent$335,000$212/sqft
    Source: PAR #234146 Report a problem
    12/18/2025Price change$335,000-1.5%$212/sqft
    Source: PAR #234146 Report a problem
    9/22/2025Price change$340,000-4.2%$215/sqft
    Source: PAR #234146 Report a problem
    9/12/2025Listed for sale$355,000$224/sqft
    Source: PAR #234146 Report a problem
    8/29/2025Listing removed$355,000$224/sqft
    Source: PAR #234146 Report a problem
    8/20/2025Listed for sale$355,000+91.9%$224/sqft
    Source: PAR #234146 Report a problem
    8/30/2013Sold$185,000-2.6%$117/sqft
    Source: PAR #145813 Report a problem
    7/23/2013Price change$189,900-0.5%$120/sqft
    Source: RE/MAX ASSOCIATES #145813 Report a problem
    7/19/2013Price change$190,900-0.5%$121/sqft
    Source: RE/MAX ASSOCIATES #145813 Report a problem
    7/18/2013Price change$191,900-0.5%$121/sqft
    Source: RE/MAX ASSOCIATES #145813 Report a problem
    7/12/2013Price change$192,900-0.6%$122/sqft
    Source: RE/MAX ASSOCIATES #145813 Report a problem
    6/8/2013Price change$194,000-1%$123/sqft
    Source: RE/MAX ASSOCIATES #145813 Report a problem
    2/7/2013Price change$196,000-10.9%$124/sqft
    Source: RE/MAX OF PUEBLO INC #134264 Report a problem
    3/31/2012Listed for sale$219,900$139/sqft
    Source: RE/MAX ASSOCIATES #134264 Report a problem
    2/5/2011Listing removed$219,900$139/sqft
    Source: Coldwell Banker Partners #127458 Report a problem
    10/3/2010Listed for sale$219,900$139/sqft
    Source: Coldwell Banker Partners #127458 Report a problem

    Public tax history

    YearProperty taxesTax assessment
    2025$1,034 -38.9%$20,040 -5.5%
    2024$1,693 +12.7%$21,210 -0.9%
    2023$1,502 -3.1%$21,410 +38.8%
    2022$1,551 +10%$15,430 -2.8%
    2021$1,410 $15,870 +11.5%
    2020$1,410 +4.2%$14,227 -4.8%
    2018$1,354 $14,939
    2017$1,354 -2.3%$14,939 -2.4%
    2016$1,386 $15,310
    2015$1,386 -2.8%$15,310 -2.4%
    2014$1,425 -1.7%$15,680
    2013$1,450 +111.4%$15,680 -0.9%
    2012$686 $15,825
    2011$686 +138.9%$15,825 +116.9%
    2010$287 -26.6%$7,297 +131.7%
    2009$391 +161.3%$3,150 -25.5%
    2008$150 $4,230 +166%
    2007-- $1,590

    Find assessor info on the county website

    Neighborhood: Country Club

    Nearby schools

    GreatSchools rating
    Schools provided by the listing agent
    • District: 60

    Source: PAR. This data may not be complete. We recommend contacting the local school district to confirm school assignments for this home.

    Get pre-qualified for a loan
    At Zillow Home Loans, we can pre-qualify you in as little as 5 minutes with no impact to your credit score.

    An equal housing lender. NMLS #10287.

    Sell for more on Zillow
    Get a Zillow Showcase℠ listing at no additional cost and you could sell for .
    $332,400
    2% more
    +$6,648
    With Zillow Showcase(estimated)
    $339,048