Immaculate Pueblo North Townhome in a Quiet & Convenient neighborhood, Ranch level, nicely finished with 2 beds, 2 baths, and a 2-car garage. You'll feel at home with this Bright open layout with airy Vaulted ceilings and skylights. Luxury Vinyl Plank flooring throughout the main level with tile in the baths. Newer stainless appliances and bright white cabinets. Nicely renovated finishes in the bathrooms. The master bedroom has a Large walk-in closet with carpet, and the master bath has a Large walk-in shower, plus a stackable washer and dryer for convenience. Air Conditioning, Tankless Water Heater, and EcoWater reverse osmosis filtration system under the kitchen sink. The 2nd bedroom has a murphy bed (optionally included) and used as an office during the day. The garage has the black built in cabinets included. You'll love the private backyard with covered porch. Maintenance free yard, they come and mow front and back yards. You'll love this little community, available 2G fiber optic network, Come See It Today!
Closed
$330,000
1910 Lynda Ln, Pueblo, CO 81008
2beds
1,468sqft
Townhouse
Built in 2009
2,613 Square Feet Lot
$326,500 Zestimate®
$225/sqft
$1,824 Estimated rent
Home value
$326,500
$297,000 - $359,000
$1,824/mo
Zestimate® history
Owner options
List your home for rent
$1,824/mo
Rent Zestimate®
Find your next renter with Zillow Rental Manager. Plus, with online applications, you can quickly screen prospective tenants – for free.
$1,824/mo
Rent Zestimate®
Refinance and save
$2,244/mo
Est. payment
Refinancing to a lower rate could help reduce your monthly payments and save thousands over the life of the loan.
$2,244/mo
Est. payment
Explore your selling options
Work with a Zillow partner agent
Leverage their expertise and Zillow's premium Showcase listings to get your home seen by more buyers.
Get startedList with your own agent
Get your home in front of millions of buyers by listing it on Zillow.
Learn how to do itSell it yourself
Take full control of how buyers see your home on Zillow by listing For Sale by Owner (FSBO).
List your homeWhat's special
Maintenance free yardPrivate backyardCovered porchVaulted ceilingsStackable washer and dryerLarge walk-in showerLarge walk-in closet
Zillow last checked:
Listing updated:
Listed by:
Jerrod Butler 719-425-9474,
Wish Property Group
Bought with:
Team First Choice
Sorella Real Estate
Source: PAR,MLS#: 234261
Facts & features
Interior
Bedrooms & bathrooms
- Bedrooms: 2
- Bathrooms: 2
- Full bathrooms: 2
- 3/4 bathrooms: 1
- Main level bedrooms: 2
Primary bedroom
- Level: Main
- Area: 210
- Dimensions: 14 x 15
Bedroom 2
- Level: Main
- Area: 170
- Dimensions: 10 x 17
Dining room
- Level: Main
- Area: 80
- Dimensions: 8 x 10
Kitchen
- Level: Main
- Area: 130
- Dimensions: 10 x 13
Living room
- Level: Main
- Area: 300
- Dimensions: 15 x 20
Features
- Ceiling Fan(s), Vaulted Ceiling(s), Walk-In Closet(s), Walk-in Shower
- Flooring: New Floor Coverings, Tile
- Windows: Window Coverings
- Basement: None,Crawl Space,Sump Pump
- Has fireplace: No
Interior area
- Total structure area: 1,468
- Total interior livable area: 1,468 sqft
Property
Parking
- Total spaces: 2
- Parking features: 2 Car Garage Attached, Garage Door Opener
- Attached garage spaces: 2
Features
- Patio & porch: Porch-Covered-Front, Patio-Covered-Rear
- Fencing: Vinyl Fence-Rear
Lot
- Size: 2,613 Square Feet
- Dimensions: 72.6 x 36
- Features: Cul-De-Sac, Sprinkler System-Front, Sprinkler System-Rear, Lawn-Front, Lawn-Rear, Rock-Front, Trees-Front, Trees-Rear, Automatic Sprinkler
Details
- Parcel number: 0514462006
- Zoning: R-4
- Special conditions: Standard
Construction
Type & style
- Home type: Townhouse
- Architectural style: Ranch
- Property subtype: Townhouse
Condition
- Year built: 2009
Community & HOA
Community
- Security: Smoke Detector/CO
- Subdivision: Country Club
HOA
- Has HOA: Yes
- HOA fee: $280 monthly
Location
- Region: Pueblo
Financial & listing details
- Price per square foot: $225/sqft
- Tax assessed value: $302,016
- Annual tax amount: $1,532
- Date on market: 12/5/2025
- Road surface type: Paved
Price history
| Date | Event | Price |
|---|---|---|
| 12/5/2025 | Sold | $330,000-1.5%$225/sqft |
Source:  PAR #234261 Report a problem PAR #234261 Report a problem | ||
| 11/11/2025 | Pending sale | $335,000$228/sqft |
Source:  elevateMLS #1581995 Report a problem elevateMLS #1581995 Report a problem | ||
| 10/23/2025 | Price change | $335,000+0.6%$228/sqft |
Source: PAR #234261 Report a problem | ||
| 10/9/2025 | Price change | $333,000-2.1%$227/sqft |
Source: elevateMLS #1581995 Report a problem | ||
| 9/18/2025 | Price change | $340,000-2.9%$232/sqft |
Source: PAR #234261 Report a problem | ||
| 9/9/2025 | Price change | $350,000-1.4%$238/sqft |
Source: elevateMLS #1581995 Report a problem | ||
| 9/2/2025 | Price change | $355,000-1.4%$242/sqft |
Source: elevateMLS #1581995 Report a problem | ||
| 8/26/2025 | Listed for sale | $360,000+33.6%$245/sqft |
Source: PAR #234261 Report a problem | ||
| 5/4/2021 | Sold | $269,500+7.8%$184/sqft |
Source: Public Record Report a problem | ||
| 4/4/2021 | Pending sale | $250,000+22%$170/sqft |
Source:  RE/MAX International #192710 Report a problem RE/MAX International #192710 Report a problem | ||
| 8/23/2010 | Sold | $205,000$140/sqft |
Source: Public Record Report a problem | ||
Public tax history
| Year | Property taxes | Tax assessment |
|---|---|---|
| 2025 | $1,494 -1.1% | $18,880 -2.3% |
| 2024 | $1,510 +3.3% | $19,320 -1% |
| 2023 | $1,462 -3.1% | $19,510 +29.9% |
| 2022 | $1,509 +12.5% | $15,020 -2.7% |
| 2021 | $1,342 -0.1% | $15,440 +14% |
| 2020 | $1,342 +4.4% | $13,544 -4.6% |
| 2018 | $1,286 | $14,192 |
| 2017 | $1,286 +95.1% | $14,192 -2.5% |
| 2016 | $659 | $14,562 |
| 2015 | $659 -3.4% | $14,562 -3% |
| 2014 | $683 -50.8% | $15,019 |
| 2013 | $1,387 +110.8% | $15,019 -0.8% |
| 2012 | $658 | $15,138 |
| 2011 | $658 +129.2% | $15,138 +116.3% |
| 2010 | $287 -26.6% | $7,000 +122.2% |
| 2009 | $391 +161.3% | $3,150 -25.5% |
| 2008 | $150 | $4,230 +166% |
| 2007 | -- | $1,590 |
Find assessor info on the county website
Neighborhood: Country Club
Nearby homes
- $309,8002 bd2 ba1.4k sqft1912 Lynda Ln, Pueblo, CO 81008Off Market

- $287,2002 bd2 ba1.5k sqft1914 Lynda Ln, Pueblo, CO 81008Off Market

- $335,0002 bd2 ba1.5k sqft1908 Lynda Ln, Pueblo, CO 81008Sold

- $355,5002 bd2 ba1.5k sqft1916 Lynda Ln, Pueblo, CO 81008Off Market
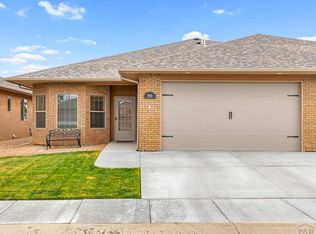
- $317,8002 bd2 ba1.5k sqft1906 Lynda Ln, Pueblo, CO 81008Off Market
- $327,5002 bd2 ba1.4k sqft1918 Lynda Ln, Pueblo, CO 81008Off Market
- $304,4002 bd2 ba1.4k sqft1904 Lynda Ln, Pueblo, CO 81008Off Market
- $323,2002 bd2 ba1.4k sqft1920 Lynda Ln, Pueblo, CO 81008Off Market
Nearby schools
GreatSchools rating
- 3/10Morton Elementary SchoolGrades: PK-5Distance: 0.5 mi
- 2/10Risley International Academy of InnovationGrades: 6-8Distance: 3.3 mi
- 3/10Centennial High SchoolGrades: 9-12Distance: 0.4 mi
Schools provided by the listing agent
- District: 60
Source: PAR. This data may not be complete. We recommend contacting the local school district to confirm school assignments for this home.


Get pre-qualified for a loan
At Zillow Home Loans, we can pre-qualify you in as little as 5 minutes with no impact to your credit score.An equal housing lender. NMLS #10287.
Sell for more on Zillow
Get a Zillow Showcase℠ listing at no additional cost and you could sell for .
$326,500
2% more
+$6,530
With Zillow Showcase(estimated)
$333,030
- Colorado
- Pueblo County
- Pueblo
- 81008
- Country Club
- 1910 Lynda Ln
Nearby cities
Nearby neighborhoods
Nearby zip codes
Other Pueblo Topics
