Skip main navigation
Sold
  • Price Unknown

    1908 N Keenan St, Independence, MO 64058

    2beds
    1,342sqft
    Single Family Residence
    Built in 2016
    8,987 Square Feet Lot
    $292,700 Zestimate®
    $--/sqft
    $1,804 Estimated rent

    Home value

    $292,700

    $261,000 - $328,000

    $1,804/mo

    Zestimate® history
    Loading
    Loading...

    Owner options

    List your home for rent

    $1,804/mo

    Rent Zestimate®

    Find your next renter with Zillow Rental Manager. Plus, with online applications, you can quickly screen prospective tenants – for free.

    Learn more

    $1,804/mo

    Rent Zestimate®

    Refinance and save

    $70/mo

    Est. payment

    Refinancing to a lower rate could help reduce your monthly payments and save thousands over the life of the loan.

    See today's rates

    $70/mo

    Est. payment

    Explore your selling options

    Work with a Zillow partner agent

    Leverage their expertise and Zillow's premium Showcase listings to get your home seen by more buyers.

    Get started

    List with your own agent

    Get your home in front of millions of buyers by listing it on Zillow.

    Learn how to do it

    Sell it yourself

    Take full control of how buyers see your home on Zillow by listing For Sale by Owner (FSBO).

    List your home

    What's special

    Expansive great roomGranite countertopsCustom pull-out shelvingOversized walk-in closetCharming bay windowCozy built-in window seatGenerous second bedroom
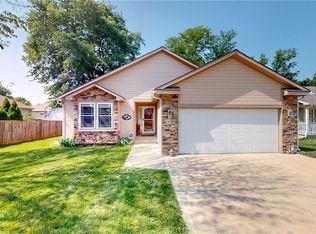
    Step into effortless living with this beautifully maintained villa! With stylish updates throughout, this nearly new home exudes charm and comfort. The spacious primary suite boasts an oversized walk-in closet, while the generous second bedroom features its own walk-in closet, a charming bay window, and a cozy built-in window seat. The expansive great room easily accommodates a variety of furniture arrangements, and the kitchen is equipped with granite countertops, custom pull-out shelving, and a pantry for added convenience. Designed for accessibility, the home offers a zero-step entry at both the front door and garage. Enjoy outdoor relaxation on the 11x10 covered patio. A low monthly HOA fee covers lawn care, snow removal, and trash service. Priced competitively below new construction in the same community—this gem won’t last long!

    Zillow last checked:

    Listing updated:

    Listed by:

    Jason Lyons 816-812-0468,

    Keller Williams Platinum Prtnr

    Bought with:

    Kelli Pool, 2023028154

    RE/MAX Heritage

    Source: Heartland MLS as distributed by MLS GRID,MLS#: 2537178MLS Logo

    Facts & features

    Interior

    Bedrooms & bathrooms
    • Bedrooms: 2
    • Bathrooms: 2
    • Full bathrooms: 2
    Primary bedroom
    • Features: Carpet, Ceiling Fan(s), Walk-In Closet(s)
    • Level: First
    • Dimensions: 14 x 13
    Bedroom 2
    • Features: Built-in Features, Carpet, Ceiling Fan(s)
    • Level: First
    • Dimensions: 13 x 11
    Primary bathroom
    • Features: Ceramic Tiles, Double Vanity, Shower Only
    • Level: First
    • Dimensions: 14 x 13
    Bathroom 2
    • Features: Ceramic Tiles, Shower Over Tub
    • Level: First
    • Dimensions: 8 x 7
    Breakfast room
    • Features: Wood Floor
    • Level: First
    • Dimensions: 10 x 9
    Great room
    • Features: Carpet, Ceiling Fan(s), Fireplace
    • Level: First
    • Dimensions: 25 x 14
    Kitchen
    • Features: Granite Counters, Pantry, Wood Floor
    • Level: First
    • Dimensions: 15 x 16
    Laundry
    • Level: First
    Heating
    • Forced Air
    Cooling
    • Electric
    Appliances
    • Included: Dishwasher, Microwave, Refrigerator, Gas Range
    • Laundry: In Kitchen
    Features
    • Custom Cabinets, Stained Cabinets, Walk-In Closet(s)
    • Flooring: Carpet, Tile, Wood
    • Windows: Thermal Windows
    • Basement: Slab
    • Number of fireplaces: 1
    • Fireplace features: Great Room
    Interior area
    • Total structure area: 1,342
    • Total interior livable area: 1,342 sqft
    • Finished area above ground: 1,342
    • Finished area below ground: 0

    Property

    Parking
    • Total spaces: 2
    • Parking features: Attached, Garage Door Opener
    • Attached garage spaces: 2
    Accessibility
    • Accessibility features: Accessible Full Bath, Accessible Bedroom, Accessible Central Living Area, Accessible Doors, Accessible Entrance, Accessible Kitchen
    Lot
    • Size: 8,987 Square Feet
    • Features: Corner Lot
    Details
    • Parcel number: 16100120100000000

    Construction

    Type & style
    • Home type: SingleFamily
    • Architectural style: Traditional
    • Property subtype: Single Family Residence
    Materials
    • Stone Trim, Wood Siding
    • Roof: Composition
    Condition
    • Year built: 2016

    Utilities & green energy

    • Sewer: Public Sewer
    • Water: Public

    Community & HOA

    Community
    • Subdivision: Churchill Estate
    HOA
    • Has HOA: Yes
    • Services included: Maintenance Grounds, Snow Removal, Trash
    • HOA fee: $70 monthly
    • HOA name: Churchill Estates Homeowners Association
    Location
    • Region: Independence

    Financial & listing details

    • Tax assessed value: $244,140
    • Annual tax amount: $3,608
    • Date on market: 3/21/2025
    • Listing terms: Cash,Conventional,FHA,VA Loan
    • Ownership: Private
    • Road surface type: Paved

    Price history

    DateEventPrice
    4/28/2025Sold--
    Source: Heartland MLS as distributed by MLS GRID #2537178 Report a problem
    3/24/2025Pending sale$290,000$216/sqft
    Source: Heartland MLS as distributed by MLS GRID #2537178 Report a problem
    3/21/2025Listed for sale$290,000+9.4%$216/sqft
    Source: Heartland MLS as distributed by MLS GRID #2537178 Report a problem
    5/4/2023Sold--
    Source: Heartland MLS as distributed by MLS GRID #2421615 Report a problem
    4/5/2023Pending sale$265,000$197/sqft
    Source: Heartland MLS as distributed by MLS GRID #2421615 Report a problem
    3/17/2023Price change$265,000-1.9%$197/sqft
    Source: Heartland MLS as distributed by MLS GRID #2421615 Report a problem
    2/16/2023Listed for sale$270,000+10.2%$201/sqft
    Source: Heartland MLS as distributed by MLS GRID #2421615 Report a problem
    12/10/2021Sold--
    Source: Heartland MLS as distributed by MLS GRID #2351759 Report a problem
    11/5/2021Contingent$245,000$183/sqft
    Source: Heartland MLS as distributed by MLS GRID #2351759 Report a problem
    10/22/2021Listed for sale$245,000$183/sqft
    Source: Heartland MLS as distributed by MLS GRID #2351759 Report a problem

    Public tax history

    YearProperty taxesTax assessment
    2025$4,170 +15.6%$46,387 +15%
    2024$3,608 +0.9%$40,337
    2023$3,576 +4.8%$40,337 +10.6%
    2022$3,413 -0.1%$36,480
    2021$3,417 +5.3%$36,480 +6.8%
    2020$3,245 +2.1%$34,150
    2019$3,180 $34,150 +7.6%
    2018$3,180 +4.7%$31,730
    2017$3,037 +352988.3%$31,730 +317200%
    2016$1 $10 +11.1%
    2014$1 $9
    2013$1 $9
    2012$116 $9
    Find assessor info on the county website

    Neighborhood: 64058

    Nearby schools

    GreatSchools rating
    Schools provided by the listing agent
    • Middle: Osage Trail
    • High: Fort Osage

    Source: Heartland MLS as distributed by MLS GRID. This data may not be complete. We recommend contacting the local school district to confirm school assignments for this home.

    Get a cash offer in 3 minutes
    Find out how much your home could sell for in as little as 3 minutes with a no-obligation cash offer.
    Estimated market value
    $292,700
    Get a cash offer in 3 minutes
    Find out how much your home could sell for in as little as 3 minutes with a no-obligation cash offer.
    Estimated market value
    $292,700