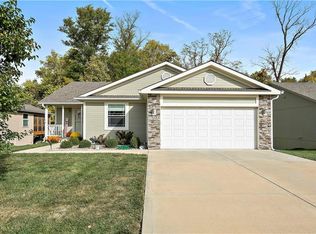
This like-new, meticulously cared-for 3-bedroom, 3-bath ranch home is truly move-in ready! Featuring an open floor plan and thoughtful layout, this home offers comfortable living and modern conveniences throughout. Step into the inviting entryway, where you'll find a spacious bedroom with a walk-in closet to the left and access to the finished lower level on the right. A full bath connects seamlessly to both the bedroom and main living area, ideal for guests or family. The open-concept living room flows effortlessly into the kitchen, which boasts granite countertops, a large island perfect for entertaining, and a walk-in pantry. Main floor laundry is conveniently located just off the kitchen, and all appliances stay—including the refrigerator, washer, and dryer. The mounted living room TV also remains! The primary suite features a private en suite bath, providing a peaceful retreat. Head downstairs to the finished lower level with a generous living area, a third bedroom with egress window, and a full bath with walk-in shower—perfect for guests, in-laws, or additional living space. Two large unfinished areas that can be used for storage or a workshop area. From the kitchen step outside to the screened-in porch, ideal for relaxing and enjoying the seasons, which leads to a spacious, fenced backyard that backs to mature trees for added privacy. A two-car garage includes pull-down attic access for extra storage. Don’t miss the opportunity to own this stunning home that blends comfort, function, and style—schedule your showing today! HOA covers mowing of front and side yard (not back because fenced), snow removal on driveway if over 2" and trash pickup.
Sold
Price Unknown
19600 E 20th St N, Independence, MO 64058
3beds
2,028sqft
Single Family Residence
Built in 2019
7,799 Square Feet Lot
$380,000 Zestimate®
$--/sqft
$2,356 Estimated rent
Home value
$380,000
$342,000 - $422,000
$2,356/mo
Zestimate® history
Owner options
List your home for rent
$2,356/mo
Rent Zestimate®
Find your next renter with Zillow Rental Manager. Plus, with online applications, you can quickly screen prospective tenants – for free.
$2,356/mo
Rent Zestimate®
Refinance and save
$70/mo
Est. payment
Refinancing to a lower rate could help reduce your monthly payments and save thousands over the life of the loan.
$70/mo
Est. payment
Explore your selling options
Work with a Zillow partner agent
Leverage their expertise and Zillow's premium Showcase listings to get your home seen by more buyers.
Get startedList with your own agent
Get your home in front of millions of buyers by listing it on Zillow.
Learn how to do itSell it yourself
Take full control of how buyers see your home on Zillow by listing For Sale by Owner (FSBO).
List your homeWhat's special
Zillow last checked:
Listing updated:
Listed by:
Lisa Larson 816-305-6313,
Realty Executives
Bought with:
Lisa Sapenaro, 2006018142
Keller Williams KC North
Source: Heartland MLS as distributed by MLS GRID,MLS#: 2553194
Facts & features
Interior
Bedrooms & bathrooms
- Bedrooms: 3
- Bathrooms: 3
- Full bathrooms: 3
Primary bedroom
- Features: Ceiling Fan(s), Luxury Vinyl
- Level: Main
- Area: 182 Square Feet
- Dimensions: 13 x 14
Bedroom 2
- Features: Luxury Vinyl, Walk-In Closet(s)
- Level: Main
- Area: 143 Square Feet
- Dimensions: 11 x 13
Bedroom 3
- Features: Ceiling Fan(s), Luxury Vinyl, Walk-In Closet(s)
- Level: Lower
- Area: 182 Square Feet
- Dimensions: 13 x 14
Primary bathroom
- Features: Double Vanity, Luxury Vinyl, Shower Only
- Level: Main
- Area: 126 Square Feet
- Dimensions: 14 x 9
Bathroom 2
- Features: Luxury Vinyl, Shower Over Tub
- Level: Main
- Area: 64 Square Feet
- Dimensions: 8 x 8
Bathroom 3
- Features: Shower Only
- Level: Lower
- Area: 78 Square Feet
- Dimensions: 13 x 6
Dining room
- Features: Luxury Vinyl
- Level: Main
- Area: 110 Square Feet
- Dimensions: 11 x 10
Kitchen
- Features: Built-in Features, Luxury Vinyl
- Level: Main
- Area: 144 Square Feet
- Dimensions: 12 x 12
Laundry
- Level: Main
- Area: 35 Square Feet
- Dimensions: 7 x 5
Other
- Features: Ceiling Fan(s), Luxury Vinyl
- Level: Lower
- Area: 273 Square Feet
- Dimensions: 21 x 13
Living room
- Features: Ceiling Fan(s), Luxury Vinyl
- Level: Main
- Area: 352 Square Feet
- Dimensions: 22 x 16
Heating
- Forced Air
Cooling
- Electric
Appliances
- Included: Dishwasher, Disposal, Dryer, Exhaust Fan, Microwave, Refrigerator, Stainless Steel Appliance(s), Washer
- Laundry: Laundry Room, Main Level
Features
- Ceiling Fan(s), Custom Cabinets, Pantry, Vaulted Ceiling(s), Walk-In Closet(s)
- Flooring: Wood
- Windows: Skylight(s), Thermal Windows
- Basement: Basement BR,Daylight,Egress Window(s),Interior Entry,Sump Pump
- Number of fireplaces: 1
- Fireplace features: Gas, Living Room
Interior area
- Total structure area: 2,028
- Total interior livable area: 2,028 sqft
- Finished area above ground: 1,478
- Finished area below ground: 550
Property
Parking
- Total spaces: 2
- Parking features: Attached, Garage Door Opener, Garage Faces Front
- Attached garage spaces: 2
Features
- Patio & porch: Screened
- Fencing: Metal
Lot
- Size: 7,799 Square Feet
- Dimensions: 73 x 113
- Features: City Lot
Details
- Parcel number: 16100023700000000
Construction
Type & style
- Home type: SingleFamily
- Architectural style: Traditional
- Property subtype: Single Family Residence
Materials
- Stone & Frame
- Roof: Composition
Condition
- Year built: 2019
Details
- Builder name: Scottland Homes LLC
Utilities & green energy
- Sewer: Public Sewer
- Water: Public
Community & HOA
Community
- Subdivision: Churchill Estate
HOA
- Has HOA: Yes
- Services included: Maintenance Grounds, Snow Removal, Trash
- HOA fee: $70 monthly
- HOA name: Churchill Estates
Location
- Region: Independence
Financial & listing details
- Tax assessed value: $257,830
- Annual tax amount: $3,810
- Date on market: 6/13/2025
- Listing terms: Cash,Conventional,FHA,VA Loan
- Exclusions: See Disclosure
- Ownership: Private
- Road surface type: Paved
Price history
| Date | Event | Price |
|---|---|---|
| 11/13/2025 | Sold | -- |
Source:  Heartland MLS as distributed by MLS GRID #2553194 Report a problem Heartland MLS as distributed by MLS GRID #2553194 Report a problem | ||
| 9/21/2025 | Pending sale | $375,000$185/sqft |
Source: Heartland MLS as distributed by MLS GRID #2553194 Report a problem | ||
| 8/6/2025 | Price change | $375,000-1.3%$185/sqft |
Source: Heartland MLS as distributed by MLS GRID #2553194 Report a problem | ||
| 6/13/2025 | Listed for sale | $380,000+63.1%$187/sqft |
Source: Heartland MLS as distributed by MLS GRID #2553194 Report a problem | ||
| 10/30/2019 | Listing removed | $233,030$115/sqft |
Source: Chartwell Realty LLC #2152633 Report a problem | ||
| 3/14/2019 | Pending sale | $233,030$115/sqft |
Source: Chartwell Realty LLC #2152633 Report a problem | ||
| 3/13/2019 | Listed for sale | $233,030$115/sqft |
Source: Chartwell Realty LLC #2152633 Report a problem | ||
Public tax history
| Year | Property taxes | Tax assessment |
|---|---|---|
| 2025 | $3,812 +0.1% | $48,988 +15% |
| 2024 | $3,810 +0.9% | $42,598 |
| 2023 | $3,776 -14% | $42,598 -9.2% |
| 2022 | $4,391 -0.1% | $46,930 |
| 2021 | $4,395 +3.6% | $46,930 +5.1% |
| 2020 | $4,243 +778.5% | $44,650 +760.8% |
| 2019 | $483 | $5,187 +292.4% |
| 2018 | $483 +281.7% | $1,322 |
| 2017 | $127 +16120.5% | $1,322 +14588.9% |
| 2016 | $1 | $9 +12.5% |
| 2014 | $1 | $8 |
| 2013 | $1 | $8 |
| 2012 | $116 | $8 |
Find assessor info on the county website
Neighborhood: 64058
Nearby homes
- $385,6003 bd3 ba2.8k sqft19602 E 20th St N, Independence, MO 64058Off Market
- $276,2003 bd3 ba1.1k sqft2001 N Ethan Ln, Independence, MO 64058Off Market
- $286,4004 bd3 ba1.4k sqft2003 N Ethan Ln, Independence, MO 64058Off Market

- $--2 bd2 ba1.3k sqft1908 N Keenan St, Independence, MO 64058Sold

- $305,9003 bd3 ba1.7k sqft2005 N Ethan Ln, Independence, MO 64058Off Market
- $308,4003 bd3 ba1.6k sqft1911 N Ethan Ln, Independence, MO 64058Off Market
- $367,8003 bd3 ba1.6k sqft19606 E 20th St, Independence, MO 64058Off Market
- $276,6003 bd2 ba1.2k sqft2007 N Ethan Ln, Independence, MO 64058Off Market
Nearby schools
GreatSchools rating
- 3/10Blue Hills Elementary SchoolGrades: K-4Distance: 0.4 mi
- 5/10Osage Trail Middle SchoolGrades: 7-8Distance: 3.1 mi
- 3/10Fort Osage High SchoolGrades: 9-12Distance: 2.9 mi
Get a cash offer in 3 minutes
Find out how much your home could sell for in as little as 3 minutes with a no-obligation cash offer.
Estimated market value
$380,000
Get a cash offer in 3 minutes
Find out how much your home could sell for in as little as 3 minutes with a no-obligation cash offer.
Estimated market value
$380,000
- Missouri
- Jackson County
- Independence
- 64058
- 19600 E 20th St N
Nearby cities
Nearby neighborhoods
Nearby zip codes
Other Independence Topics
