FABULOUS 3 BEDROOMS 3 BATHROOMS - 2 STORY TOWNHOME WITH ONE BEDROOM DOWNSTAIRS, TALL CEILINGS, NEWER APPLIANCES REFRIGERATOR, MICROWAVE AND OVEN, DISWASHER, WASHER, AND DRYER. TILED DOWNSTAIRS AND NEW CARPET ON STAIRCASE AND UPSTAIRS, SPACIOUS MASTER BEDROOM, WITH 2 WALK-IN CLOSETS, SHOWER/TUB AND DOUBLE SINKS, UPSTAIRS HAS A LARGE FAMILY ROOM WITH COMPUTER WORK AREA THAT CAN BE CONVERTED INTO A 4TH BEDROOM, ONE CAR GARAGE, AND PAVERED PATIO WITH USE OF EXTENDED COMMUNITY LAWN, GREAT FOR KIDS TO PLAY. THIS HOME IS MOVE IN READY, CLEAN AND FRESHLY PAINTED. COME EXPERIENCE FLORIDA RESORT STYLE LIVING IN THE GATED COMMUNITY OF WALNUT CREEK. HOA FEES INCLUDES LAWN MAINT, CABLE, INTERNET, FITNESS CENTER, CLUBHOUSE, COMMUNITY POOL, TENNIS COURTS, PLAYGROUND & MORE! CENTRALLY LOCATED CLOSE TO HIGHWAYS ( I95, TURNPIKE, PALMETTO-826, I75, I595), SHOPPING, COLLEGES, AIRPORT, 10 MILES TO THE BEACH & MORE.
For sale
$495,000
1908 NW 79th Way, Pembroke Pines, FL 33024
3beds
1,694sqft
Townhouse
Built in 2001
-- sqft lot
$-- Zestimate®
$292/sqft
$345/mo HOA
What's special
One car garageOne bedroom downstairsTall ceilingsPavered patioSpacious master bedroomTiled downstairs
- 32 days
- 133
- 11
Zillow last checked:
Listing updated:
Listed by:
Sylvia Almeida 954-630-5947,
UTG Real Estate
Source: MIAMI,MLS#: A12080852 Originating MLS: A-Miami Association of REALTORS
Facts & features
Interior
Bedrooms & bathrooms
- Bedrooms: 3
- Bathrooms: 3
- Full bathrooms: 3
Rooms
- Room types: Family Room
Heating
- Central, Electric
Cooling
- Ceiling Fan(s), Central Air, Electric
Appliances
- Included: Dishwasher, Disposal, Dryer, Electric Range, Electric Water Heater, Microwave, Refrigerator, Self Cleaning Oven, Washer
Features
- Closet Cabinetry, Roman Tub, Walk-In Closet(s)
- Flooring: Carpet, Ceramic Tile, Concrete, Tile
- Windows: Hurricane Shutters
Interior area
- Total structure area: 2,002
- Total interior livable area: 1,694 sqft
Video & virtual tour
Property
Parking
- Total spaces: 1
- Parking features: 2 Or More Spaces
- Garage spaces: 1
Features
- Entry location: First Floor Entry
- Patio & porch: Patio
- Exterior features: None
- Pool features: Association
- Spa features: Community
- Fencing: Privacy
- Has view: Yes
- View description: Garden
Lot
- Features: West Of Us1
Details
- Parcel number: 514110190360
Construction
Type & style
- Home type: Townhouse
- Property subtype: Townhouse
- Attached to another structure: Yes
Materials
- Concrete Block Construction
Condition
- Year built: 2001
Utilities & green energy
- Electric: Circuit Breakers, Fuses
Community & HOA
Community
- Security: Fire Alarm, Security System Leased, Smoke Detector, Complex Fenced, Security Guard, Other, Security Service
- Application fee: $120
- Subdivision: Walnut Creek Townhomes
HOA
- Has HOA: Yes
- Amenities included: Playground, Clubhouse-Clubroom, Community Room, Fitness Center, Exterior Lighting, Pool, Hobby Room, Kitchen Facilities, Spa/Hot Tub, Tennis Court(s)
- HOA fee: $345 monthly
Location
- Region: Pembroke Pines
Financial & listing details
- Price per square foot: $292/sqft
- Tax assessed value: $461,080
- Annual tax amount: $7,114
- Date on market: 9/28/2026
- Listing terms: All Cash,Conventional,VA Loan
Estimated market value
Not available
Estimated sales range
Not available
Not available
Price history
| Date | Event | Price |
|---|---|---|
| 9/29/2026 | Listed for sale | $495,000+230%$292/sqft |
Source:  MIAMI #A12080852 Report a problem | ||
| 6/18/2001 | Sold | $150,000$89/sqft |
Source: Public Record Report a problem | ||
Public tax history
| Year | Property taxes | Tax assessment |
|---|---|---|
| 2025 | $7,114 +4.6% | $293,310 +2.9% |
| 2024 | $6,804 +0.1% | $285,050 +3% |
| 2023 | $6,800 +10.1% | $276,750 +3% |
| 2022 | $6,177 +1.5% | $268,690 +3% |
| 2021 | $6,088 -1.9% | $260,870 +1.4% |
| 2020 | $6,204 -6.8% | $257,270 +8.4% |
| 2019 | $6,658 | $237,390 +2.4% |
| 2018 | $6,658 +2.8% | $231,920 +2.4% |
| 2017 | $6,475 -9.2% | $226,450 +49.6% |
| 2016 | $7,134 +65.1% | $151,320 +0.7% |
| 2015 | $4,320 -0.6% | $150,270 +0.8% |
| 2014 | $4,345 | $149,080 +0.1% |
| 2013 | $4,345 +1.7% | $148,900 +3.1% |
| 2012 | $4,274 -5.9% | $144,430 -15.9% |
| 2011 | $4,542 -0.8% | $171,640 +10% |
| 2010 | $4,578 +11.2% | $156,010 +2.4% |
| 2009 | $4,117 +5.3% | $152,280 +0.1% |
| 2008 | $3,911 -7% | $152,130 +3% |
| 2007 | $4,207 -0.4% | $147,700 +2.5% |
| 2006 | $4,226 | $144,100 +3% |
| 2005 | -- | $139,910 +3% |
| 2004 | $4,104 +0.4% | $135,840 +1.9% |
| 2003 | $4,090 +0.2% | $133,310 +2.4% |
| 2002 | $4,083 | $130,190 |
Find assessor info on the county website
Monthly payment
Est. payment
Payment breakdown
Explore the cost of this home by adjusting the details. Changes won't be saved.Climate risks
Neighborhood: Walnut Creek
Nearby schools
Schools provided by the listing agent
- Elementary: Sheridan Park
- Middle: Driftwood
- High: Mcarthur
Source: MIAMI. This data may not be complete. We recommend contacting the local school district to confirm school assignments for this home.
- $457,0003 bd2 ba1.5k sqft1898 NW 79th Way, Hollywood, FL 33024Off Market
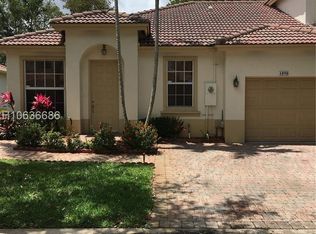
- $464,6003 bd2 ba1.5k sqft1898 NW 79th Way #0, Pembroke Pines, FL 33024Off Market

- $473,4003 bd2 ba1.5k sqft1928 NW 79th Way, Pembroke Pines, FL 33024Off Market
- $439,000-- bd-- ba1.6k sqft1918 NW 79th Way, Pembroke Pines, FL 33024Off Market
Similar homes
- $437,5003 bd3 ba1.6k sqftWalnut Creek, Pembroke Pines, FL 33024For Sale

 MLS ID #A11935397, Travis Hines, Premier Associates Realty LLC. MIAMI
- $487,9212 bd1 ba1.1k sqftBoulevard Heights Sec 9, Hollywood, FL 33024For Sale
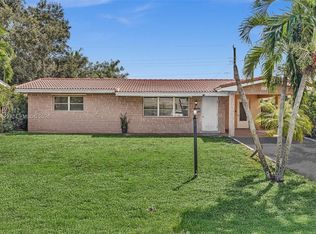 MLS ID #A12114422, Giuseppe Pistone, Century 21 Integra. MIAMI
- $499,9993 bd2 ba1.4k sqft1008 N 75TH Avenue, Hollywood, FL 33024For Sale
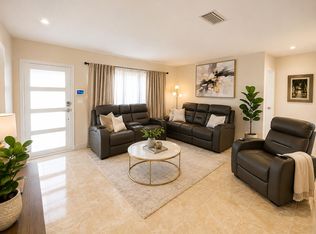
 MLS ID #B26068286, Claudia C Monasterio, LPT Realty, LLC. BeachesMLS
- $540,0003 bd3 ba1.9k sqftTownhomes At Deer Creek, Pembroke Pines, FL 33024For Sale
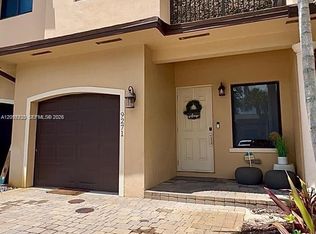 MLS ID #A12097723, Mirtha Gonzalez, Goldpen Realty Group. MIAMI
- $510,0003 bd2 ba1.1k sqftBoulevard Heights Sec 4, Hollywood, FL 33024For SaleMLS ID #A12115166, Erika Zambrano, United Realty Group Inc.. MIAMI
- $549,0003 bd3 ba1.9k sqft7538 NW 17TH Drive, Pembroke Pines, FL 33024For SaleMLS ID #B26065833, Heath Wagner, EXP Realty LLC. BeachesMLS
- $599,0004 bd2 ba1.8k sqftPasadena Lakes West, Pembroke Pines, FL 33024For SaleMLS ID #A12113089, David Fernandez, Premier Investments Realty. MIAMI
- $550,0002 bd3 ba1.3k sqft4326 Cascada Circle, Hollywood, FL 33024For SaleMLS ID #B26092802, Jonathan W Dolphus, EXP Realty LLC. BeachesMLS
- $439,0003 bd3 ba1.4k sqft7668 S Stonecreek Cir, Hollywood, FL 33024For Sale
 MLS ID #2026039136, Robin Tiedje, Coastal Key Premier Realty, LLC. Florida Gulf Coast MLS
- $510,0003 bd2 ba897 sqftBoulevard Heights Section, Hollywood, FL 33024For SaleMLS ID #A12067782, Janet Kramer LLC, RE/MAX 5 Star Realty. MIAMI
- $395,0003 bd3 ba1.4k sqft9240 NW 14th Street, Pembroke Pines, FL 33024For SaleMLS ID #B26088166, Alicia Malamud, Keller Williams Legacy. BeachesMLS
- $480,0002 bd2 ba1.2k sqftCascada, Cooper City, FL 33024For SaleMLS ID #A12093142, Marquita Carty, Ocean Drive Realty Group. MIAMI
- $490,0002 bd2 ba1.1k sqft2610 NW 74TH Avenue, Hollywood, FL 33024For SaleMLS ID #B26090161, Angela Canete, Compass Florida, LLC. BeachesMLS
- $474,9004 bd2 ba1.4k sqft3282 NW 75th Way, Hollywood, FL 33024For SaleMLS ID #B26060621, Dror Gerges, Leader Realty. BeachesMLS
- $399,0002 bd1 ba920 sqftBoulevard Heights Sec 8, Hollywood, FL 33024For SaleMLS ID #A12114229, Todd Nation, Todd Nation. MIAMI
- $550,0003 bd2 ba1k sqftWestview Sec One Part Two, Pembroke Pines, FL 33024For SaleMLS ID #A12109153, Teresa Schwarz, Lyfe Realty Group. MIAMI
- $486,0002 bd2 ba1.2k sqft7201 MCKINLEY Street, Hollywood, FL 33024For SaleMLS ID #B26066601, Lawrence Ligonde, Total Stop Inc. BeachesMLS
- $594,9003 bd2 ba1.6k sqftPasadena Lakes, Pembroke Pines, FL 33024For SaleMLS ID #A12052165, Ronald Henry, Premier Realty & Invest. Group. MIAMI
- $348,0003 bd3 ba1.4k sqftWest Condominium No 3, Pembroke Pines, FL 33024For SaleMLS ID #A12110815, Genith Calvar PA, London Foster Realty. MIAMI
