This immaculately maintained home is nestled in a prime location just minutes from downtown, schools, and parks, with the added bonus of being within walking distance to beautiful Oak Knoll Park. Thoughtfully cared for and full of charm, this property offers a comfortable and functional layout ideal for everyday living and entertaining.
The main floor features two bedrooms and a full bathroom, along with a bright kitchen and eat-in dining area that opens directly onto a spacious (27x16) deck. From here, enjoy peaceful views of the wooded, fully fenced backyard—perfect for relaxing evenings or outdoor gatherings.
The finished lower level adds valuable living space with a third bedroom, a large family room, and an additional bonus room that could serve as a fourth bedroom with the addition of an egress window. The utility/laundry room includes a washer and dryer for added convenience.
Car lovers and hobbyists will appreciate the oversized 2+ car garage, which is insulated, heated with propane (tank located in the backyard), and equipped with 220 amp electrical service and new garage doors. An additional storage shed offers space for tools and outdoor equipment. The asphalt driveway, newly completed in 2023, provides ample off-street parking. Home also has seamless gutters and a drilled well.
Recent updates include new steel siding, exterior doors, and Thermotech windows in 2022, —offering both style and peace of mind. This home is truly move-in ready and offers the perfect balance of location, comfort, and updates. This 2 bedroom 1 3/4 bath home can easily be made into a 4 Bedroom with the addition of two egress windows. What a great find. This one wont last long.
Closed
$314,900
1908 Oak Knoll Dr NE, Alexandria, MN 56308
2beds
2,346sqft
Single Family
Built in 1979
0.46 Acres Lot
$271,400 Zestimate®
$134/sqft
$1,858 Estimated rent
Home value
$271,400
$250,000 - $293,000
$1,858/mo
Zestimate® history
Owner options
List your home for rent
$1,858/mo
Rent Zestimate®
Find your next renter with Zillow Rental Manager. Plus, with online applications, you can quickly screen prospective tenants – for free.
$1,858/mo
Rent Zestimate®
Refinance and save
$1,913/mo
Est. payment
Refinancing to a lower rate could help reduce your monthly payments and save thousands over the life of the loan.
$1,913/mo
Est. payment
Explore your selling options
Work with a Zillow partner agent
Leverage their expertise and Zillow's premium Showcase listings to get your home seen by more buyers.
Get startedList with your own agent
Get your home in front of millions of buyers by listing it on Zillow.
Learn how to do itSell it yourself
Take full control of how buyers see your home on Zillow by listing For Sale by Owner (FSBO).
List your homeWhat's special
Zillow last checked:
Listing updated:
Listed by:
Doug Holm 320-491-1587,
Realty Executives Alex Home Sales
Bought with:
Nichole Hagedon
Coldwell Banker Crown Realtors
Source: NorthstarMLS as distributed by MLS GRID,MLS#: 6718812
Facts & features
Interior
Bedrooms & bathrooms
- Bedrooms: 2
- Bathrooms: 2
- Full bathrooms: 1
- 3/4 bathrooms: 1
Bedroom
- Level: Main
- Area: 141.75 Square Feet
- Dimensions: 10.5x13.5
Bedroom 2
- Level: Main
- Area: 210.14 Square Feet
- Dimensions: 15.8x13.3
Bedroom 3
- Level: Lower
- Area: 169 Square Feet
- Dimensions: 13x13
Bathroom
- Level: Main
- Area: 65 Square Feet
- Dimensions: 10x6.5
Bathroom
- Level: Lower
- Area: 50 Square Feet
- Dimensions: 10x5
Deck
- Level: Main
- Area: 432 Square Feet
- Dimensions: 27x16
Dining room
- Level: Main
- Area: 80 Square Feet
- Dimensions: 10x8
Family room
- Level: Lower
- Area: 268.8 Square Feet
- Dimensions: 12.8x21
Kitchen
- Level: Main
- Area: 112 Square Feet
- Dimensions: 8x14
Living room
- Level: Main
- Area: 280 Square Feet
- Dimensions: 14x20
Storage
- Level: Lower
- Area: 273 Square Feet
- Dimensions: 13x21
Utility room
- Level: Lower
- Area: 240.5 Square Feet
- Dimensions: 18.5x13
Heating
- Forced Air
Cooling
- Central Air
Appliances
- Included: Dryer, Gas Water Heater, Range, Refrigerator, Washer, Water Softener Owned
- Laundry: Electric Dryer Hookup, Lower Level, Washer Hookup
Features
- Basement: Finished
- Number of fireplaces: 1
- Fireplace features: Gas
Interior area
- Total structure area: 2,346
- Total interior livable area: 2,346 sqft
- Finished area above ground: 1,173
- Finished area below ground: 667
Property
Parking
- Total spaces: 2
- Parking features: Attached
- Attached garage spaces: 2
- Details: Garage Dimensions (24x30), Garage Door Height (7), Garage Door Width (9)
Accessibility
- Accessibility features: None
Features
- Levels: One
- Stories: 1
- Patio & porch: Deck
- Fencing: Chain Link
Lot
- Size: 0.46 Acres
- Dimensions: 100 x 200 x 100 x 200
- Features: Tree Coverage - Heavy
Details
- Additional structures: Storage Shed
- Foundation area: 1176
- Parcel number: 630669930
- Zoning description: Residential-Single Family
Construction
Type & style
- Home type: SingleFamily
- Property subtype: Single Family
Materials
- Roof: Age Over 8 Years,Asphalt
Condition
- New construction: No
- Year built: 1979
Utilities & green energy
- Electric: 100 Amp Service, Power Company: Alexandria Light & Power
- Gas: Natural Gas
- Sewer: City Sewer/Connected
- Water: Drilled, Well
Community & HOA
Community
- Subdivision: Oak Knoll 1st Add
HOA
- Has HOA: No
Location
- Region: Alexandria
Financial & listing details
- Price per square foot: $134/sqft
- Tax assessed value: $250,200
- Annual tax amount: $2,158
- Date on market: 5/11/2025
- Cumulative days on market: 37 days
Price history
| Date | Event | Price |
|---|---|---|
| 6/17/2025 | Pending sale | $314,900$134/sqft |
Source:  NorthstarMLS as distributed by MLS GRID #6718812 Report a problem NorthstarMLS as distributed by MLS GRID #6718812 Report a problem | ||
| 6/16/2025 | Sold | $314,900$134/sqft |
Source: NorthstarMLS as distributed by MLS GRID #6718812 Report a problem | ||
| 5/11/2025 | Listed for sale | $314,900$134/sqft |
Source: NorthstarMLS as distributed by MLS GRID #6718812 Report a problem | ||
Public tax history
| Year | Property taxes | Tax assessment |
|---|---|---|
| 2025 | $2,288 -1% | $250,200 +4.6% |
| 2024 | $2,310 +7% | $239,300 +7.5% |
| 2023 | $2,158 +16.9% | $222,700 +10.9% |
| 2022 | $1,846 +4.9% | $200,900 +22.3% |
| 2021 | $1,760 +2.1% | $164,300 +5.7% |
| 2020 | $1,724 +7.6% | $155,500 +4.2% |
| 2019 | $1,602 +8.7% | $149,200 +4% |
| 2018 | $1,474 +7% | $143,400 +4.8% |
| 2017 | $1,378 | $136,800 +6.4% |
| 2016 | $1,378 +2.7% | $128,622 |
| 2015 | $1,342 | -- |
| 2014 | -- | $122,000 |
| 2013 | -- | -- |
| 2012 | -- | -- |
| 2011 | $1,274 -0.9% | -- |
| 2010 | $1,285 | -- |
Find assessor info on the county website
Neighborhood: 56308
Nearby homes
- $355,5004 bd2 ba2.1k sqft1910 S Oak Knoll Dr NE, Alexandria, MN 56308Off Market

- $---- bd-- ba-- sqft1909 S Oak Knoll Dr, Alexandria, MN 56308Off Market
- $350,0003 bd2 ba1.5k sqft1912 Oak Knoll Dr NE, Alexandria, MN 56308Sold

- $395,0003 bd3 ba2k sqft713 Thomas Dr NE, Alexandria, MN 56308Sold
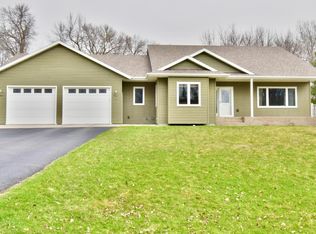
- $285,2004 bd2 ba1.9k sqft1903 S Oak Knoll Dr, Alexandria, MN 56308Off Market
- $392,400-- bd-- ba1.5k sqft814 Thomas Dr NE, Alexandria, MN 56308Off Market
- $279,0003 bd2 ba1.3k sqft816 Thomas Dr NE, Alexandria, MN 56308Sold
- $389,600-- bd-- ba1.4k sqft812 Thomas Dr NE, Alexandria, MN 56308Off Market
Nearby schools
GreatSchools rating
- 6/10Voyager Elementary SchoolGrades: K-5Distance: 1.4 mi
- 6/10Discovery Junior High SchoolGrades: 6-8Distance: 0.4 mi
- 8/10Alexandria Area High SchoolGrades: 9-12Distance: 3.3 mi


Get pre-qualified for a loan
At Zillow Home Loans, we can pre-qualify you in as little as 5 minutes with no impact to your credit score.An equal housing lender. NMLS #10287.
- Minnesota
- Douglas County
- Alexandria
- 56308
- 1908 Oak Knoll Dr NE
Nearby cities
Nearby zip codes
Other Alexandria Topics
