Welcome to this beautifully designed 3-bedroom, 3-bath home set on a desirable corner lot. Inside, you’ll find vaulted ceilings that create an open, airy feel, along with a stylish kitchen featuring warm maple cabinets with a pantry with pull outs and great crown molding. The multi-level layout includes a convenient walkout, offering great flow for everyday living and entertaining.
The living room is anchored by a cozy gas fireplace, perfect for relaxing evenings. A main-floor laundry room with built-in lockers adds everyday functionality, while the heated garage provides comfort year-round.
Step outside to enjoy the amazing fenced-in yard—ideal for gatherings, kids, pets, or simply unwinding in your own private space. This home combines thoughtful design, comfort, and convenience in one inviting package. This home has been meticulously cared for! Updates: New water heater 2021, new dishwasher 2022, New AC/Furnace July 2024, Landscaping Fall 2025. Additional features are vinyl crank out windows and double door rear access in garage! Come view this home today!
Closed
$395,000
713 Thomas Dr NE, Alexandria, MN 56308
3beds
2,024sqft
Single Family
Built in 2004
0.46 Acres Lot
$397,600 Zestimate®
$195/sqft
$2,330 Estimated rent
Home value
$397,600
$354,000 - $445,000
$2,330/mo
Zestimate® history
Owner options
List your home for rent
$2,330/mo
Rent Zestimate®
Find your next renter with Zillow Rental Manager. Plus, with online applications, you can quickly screen prospective tenants – for free.
$2,330/mo
Rent Zestimate®
Refinance and save
$2,440/mo
Est. payment
Refinancing to a lower rate could help reduce your monthly payments and save thousands over the life of the loan.
$2,440/mo
Est. payment
Explore your selling options
Work with a Zillow partner agent
Leverage their expertise and Zillow's premium Showcase listings to get your home seen by more buyers.
Get startedList with your own agent
Get your home in front of millions of buyers by listing it on Zillow.
Learn how to do itSell it yourself
Take full control of how buyers see your home on Zillow by listing For Sale by Owner (FSBO).
List your homeWhat's special
Zillow last checked:
Listing updated:
Listed by:
Lisa Lundell 612-799-5913,
Cannon Realty
Bought with:
Jeffrey M Reed
Counselor Realty Inc of Alex
Source: NorthstarMLS as distributed by MLS GRID,MLS#: 7057673
Facts & features
Interior
Bedrooms & bathrooms
- Bedrooms: 3
- Bathrooms: 3
- Full bathrooms: 2
- 1/2 bathrooms: 1
Bedroom
- Level: Upper
- Area: 180 Square Feet
- Dimensions: 15x12
Bedroom 2
- Level: Upper
- Area: 156 Square Feet
- Dimensions: 13x12
Bedroom 3
- Level: Lower
- Area: 143 Square Feet
- Dimensions: 13x11
Bathroom
- Level: Upper
- Area: 66 Square Feet
- Dimensions: 11x6
Bathroom
- Level: Lower
- Area: 48 Square Feet
- Dimensions: 8x6
Bathroom
- Level: Main
- Area: 14 Square Feet
- Dimensions: 7x2
Dining room
- Level: Main
- Area: 121 Square Feet
- Dimensions: 11x11
Family room
- Level: Lower
- Area: 240 Square Feet
- Dimensions: 16x15
Foyer
- Level: Main
- Area: 30 Square Feet
- Dimensions: 6x5
Kitchen
- Level: Main
- Area: 154 Square Feet
- Dimensions: 14x11
Laundry
- Level: Main
- Area: 64 Square Feet
- Dimensions: 8x8
Living room
- Level: Main
- Area: 345 Square Feet
- Dimensions: 23x15
Mud room
- Level: Main
- Area: 126 Square Feet
- Dimensions: 14x9
Heating
- Forced Air, Fireplace(s), In-Floor Heating
Cooling
- Central Air
Appliances
- Included: Air-To-Air Exchanger, Dishwasher, Electric Water Heater, Microwave, Range, Refrigerator
Features
- Basement: Crawl Space,Daylight,Finished,Full,Sump Pump,Walk-Out Access
- Number of fireplaces: 1
- Fireplace features: Gas, Living Room
Interior area
- Total structure area: 2,024
- Total interior livable area: 2,024 sqft
- Finished area above ground: 1,448
- Finished area below ground: 576
Property
Parking
- Total spaces: 2
- Parking features: Attached, Heated Garage, Insulated Garage
- Attached garage spaces: 2
- Details: Garage Dimensions (26x30)
Accessibility
- Accessibility features: None
Features
- Levels: Four or More Level Split
Lot
- Size: 0.46 Acres
- Dimensions: 200 x 100
- Features: Corner Lot
Details
- Foundation area: 1448
- Parcel number: 630669910
- Zoning description: Residential-Single Family
Construction
Type & style
- Home type: SingleFamily
- Property subtype: Single Family
Materials
- Block, Frame
- Roof: Asphalt
Condition
- New construction: No
- Year built: 2004
Utilities & green energy
- Electric: Circuit Breakers
- Gas: Natural Gas
- Sewer: City Sewer/Connected
- Water: City Water/Connected
Community & HOA
Community
- Subdivision: Oak Knoll 1st Add
HOA
- Has HOA: No
Location
- Region: Alexandria
Financial & listing details
- Price per square foot: $195/sqft
- Tax assessed value: $368,300
- Annual tax amount: $3,654
- Date on market: 4/18/2026
- Cumulative days on market: 43 days
Price history
| Date | Event | Price |
|---|---|---|
| 6/25/2026 | Sold | $395,000-1.2%$195/sqft |
Source:  NorthstarMLS as distributed by MLS GRID #7057673 Report a problem NorthstarMLS as distributed by MLS GRID #7057673 Report a problem | ||
| 6/1/2026 | Pending sale | $399,900$198/sqft |
Source: NorthstarMLS as distributed by MLS GRID #7057673 Report a problem | ||
| 5/26/2026 | Price change | $399,900-1.2%$198/sqft |
Source: NorthstarMLS as distributed by MLS GRID #7057673 Report a problem | ||
| 5/6/2026 | Price change | $404,900-2.4%$200/sqft |
Source: NorthstarMLS as distributed by MLS GRID #7057673 Report a problem | ||
| 5/1/2026 | Price change | $414,900-1.2%$205/sqft |
Source: NorthstarMLS as distributed by MLS GRID #7057673 Report a problem | ||
| 4/19/2026 | Listed for sale | $419,900+16.6%$207/sqft |
Source: NorthstarMLS as distributed by MLS GRID #7057673 Report a problem | ||
| 4/29/2022 | Sold | $360,000$178/sqft |
Source: NorthstarMLS as distributed by MLS GRID #6155467 Report a problem | ||
| 3/8/2022 | Pending sale | $360,000$178/sqft |
Source: NorthstarMLS as distributed by MLS GRID #6155467 Report a problem | ||
| 3/8/2022 | Price change | $360,000+9.1%$178/sqft |
Source: NorthstarMLS as distributed by MLS GRID #6155467 Report a problem | ||
| 3/4/2022 | Listed for sale | $329,900+45%$163/sqft |
Source: NorthstarMLS as distributed by MLS GRID #6155467 Report a problem | ||
| 11/21/2017 | Sold | $227,500-7.1%$112/sqft |
Source: NorthstarMLS as distributed by MLS GRID #5529720 Report a problem | ||
| 9/22/2017 | Price change | $244,900-2%$121/sqft |
Source: Edina Realty, Inc., a Berkshire Hathaway affiliate #10-23270 Report a problem | ||
| 8/18/2017 | Listed for sale | $249,900+20.4%$123/sqft |
Source: Edina Realty, Inc. #10-23270 Report a problem | ||
| 12/21/2007 | Sold | $207,500$103/sqft |
Source: Public Record Report a problem | ||
Public tax history
| Year | Property taxes | Tax assessment |
|---|---|---|
| 2025 | $3,596 +2.3% | $368,300 +5.5% |
| 2024 | $3,516 +9.5% | $349,100 +8.3% |
| 2023 | $3,210 +6.7% | $322,300 +11.9% |
| 2022 | $3,008 +6.7% | $288,000 +13.6% |
| 2021 | $2,820 +1.6% | $253,600 +7.7% |
| 2020 | $2,776 +6.8% | $235,500 +4% |
| 2019 | $2,600 +7% | $226,400 +3.9% |
| 2018 | $2,430 +6.2% | $217,900 +4.9% |
| 2017 | $2,288 -1.1% | $207,700 +5.9% |
| 2016 | $2,314 +8.4% | $196,134 |
| 2015 | $2,134 | -- |
| 2014 | -- | $177,600 |
| 2013 | -- | -- |
| 2012 | -- | -- |
| 2011 | $1,822 -3.3% | -- |
| 2010 | $1,884 | -- |
Find assessor info on the county website
Neighborhood: 56308
Nearby homes
- $422,800-- bd-- ba2.4k sqft716 Thomas Dr NE, Alexandria, MN 56308Off Market
- $314,9002 bd2 ba2.3k sqft1908 Oak Knoll Dr NE, Alexandria, MN 56308Sold

- $337,5003 bd3 ba2.1k sqft810 Thomas Dr NE, Alexandria, MN 56308Sold
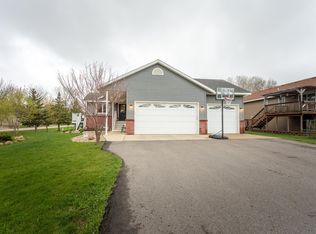
- $394,200-- bd-- ba1.4k sqft812 Thomas Dr NE, Alexandria, MN 56308Off Market
- $303,200-- bd-- ba995 sqft721 Thomas Dr NE, Alexandria, MN 56308Off Market
- $353,700-- bd-- ba1.6k sqft1806 Oak Knoll Dr NE, Alexandria, MN 56308Off Market
- $---- bd-- ba-- sqft1909 S Oak Knoll Dr, Alexandria, MN 56308Off Market
- $395,100-- bd-- ba1.5k sqft814 Thomas Dr NE, Alexandria, MN 56308Off Market
Nearby schools
GreatSchools rating
- 6/10Voyager Elementary SchoolGrades: K-5Distance: 1.4 mi
- 6/10Discovery Junior High SchoolGrades: 6-8Distance: 0.4 mi
- 8/10Alexandria Area High SchoolGrades: 9-12Distance: 3.3 mi


Get pre-qualified for a loan
At Zillow Home Loans, we can pre-qualify you in as little as 5 minutes with no impact to your credit score.An equal housing lender. NMLS #10287.
- Minnesota
- Douglas County
- Alexandria
- 56308
- 713 Thomas Dr NE
Nearby cities
Nearby zip codes
Other Alexandria Topics
