Tucked at the end of a quiet cul-de-sac on nearly half an acre, this modern farmhouse offers a lifestyle of peace, privacy, and effortless living. Surrounded by wooded views, mornings feel calm and evenings are made for relaxing on the screened porch or gathering around the firepit. Inside, the open layout is warm and inviting, perfect for everyday living or hosting. Natural light pours in, highlighting wood floors, shiplap accents, and a striking fireplace. The kitchen flows seamlessly for entertaining, while the primary suite offers a quiet retreat with a spa-like feel. Just off the bedroom, a flex space creates the perfect spot for a home office, reading nook, or private escape. The walkout lower level expands your entertaining space with a large rec room, fireplace, and guest bedrooms. A heated garage and garden garage add convenience for hobbies, storage, or projects. This is a home to truly enjoy.
Sold for $555,000
$555,000
1908 Pippin Hill Ct NW, Cedar Rapids, IA 52405
5beds
3,000sqft
Single Family Residence
Built in 2017
0.44 Acres Lot
$556,300 Zestimate®
$185/sqft
$3,047 Estimated rent
Home value
$556,300
$528,000 - $584,000
$3,047/mo
Zestimate® history
Owner options
List your home for rent
$3,047/mo
Rent Zestimate®
Find your next renter with Zillow Rental Manager. Plus, with online applications, you can quickly screen prospective tenants – for free.
$3,047/mo
Rent Zestimate®
Refinance and save
$3,756/mo
Est. payment
Refinancing to a lower rate could help reduce your monthly payments and save thousands over the life of the loan.
$3,756/mo
Est. payment
Explore your selling options
Work with a Zillow partner agent
Leverage their expertise and Zillow's premium Showcase listings to get your home seen by more buyers.
Get startedList with your own agent
Get your home in front of millions of buyers by listing it on Zillow.
Learn how to do itSell it yourself
Take full control of how buyers see your home on Zillow by listing For Sale by Owner (FSBO).
List your homeWhat's special
Striking fireplaceHeated garageScreened porchNearly half an acreOpen layoutWood floorsNatural light pours in
Zillow last checked:
Listing updated:
Listed by:
Michelle Lochner 319-560-7575,
SKOGMAN REALTY
Bought with:
Cindy Grabow
Edge Realty Group, Inc
Source: CRAAR, CDRMLS,MLS#: 2602527 Originating MLS: Cedar Rapids Area Association Of Realtors
Originating MLS: Cedar Rapids Area Association Of RealtorsFacts & features
Interior
Bedrooms & bathrooms
- Bedrooms: 5
- Bathrooms: 3
- Full bathrooms: 3
Rooms
- Room types: Screened Porch
Other
- Level: First
Heating
- Forced Air, Gas
Cooling
- Central Air
Appliances
- Included: Dryer, Dishwasher, Disposal, Gas Water Heater, Microwave, Range, Refrigerator, Washer
Features
- Breakfast Bar, Kitchen/Dining Combo, Bath in Primary Bedroom, Main Level Primary, Central Vacuum
- Basement: Full,Concrete
- Has fireplace: Yes
- Fireplace features: Electric, Insert, Family Room, Recreation Room
Interior area
- Total interior livable area: 3,000 sqft
- Finished area above ground: 1,700
- Finished area below ground: 1,300
Property
Parking
- Total spaces: 3
- Parking features: Attached, Garage, Garage Door Opener
- Attached garage spaces: 3
Features
- Stories: 1
- Patio & porch: Patio
- Exterior features: Fence, Sprinkler/Irrigation
Lot
- Size: 0.44 Acres
- Dimensions: 19,213
- Features: Cul-De-Sac, Wooded
Details
- Parcel number: 131345201300000
Construction
Type & style
- Home type: SingleFamily
- Architectural style: Ranch
- Property subtype: Single Family Residence
Materials
- Frame, Stone, Vinyl Siding
- Foundation: Poured
Condition
- New construction: No
- Year built: 2017
Utilities & green energy
- Sewer: Public Sewer
- Water: Public
Community & HOA
HOA
- Has HOA: No
Location
- Region: Cedar Rapids
Financial & listing details
- Price per square foot: $185/sqft
- Tax assessed value: $506,600
- Annual tax amount: $8,615
- Date on market: 4/11/2026
- Listing terms: Cash,Conventional,FHA,VA Loan
Price history
| Date | Event | Price |
|---|---|---|
| 6/1/2026 | Sold | $555,000-2.5%$185/sqft |
Source:  CRAAR, CDRMLS #2602527 Report a problem CRAAR, CDRMLS #2602527 Report a problem | ||
| 4/22/2026 | Pending sale | $569,000$190/sqft |
Source: CRAAR, CDRMLS #2602527 Report a problem | ||
| 4/11/2026 | Listed for sale | $569,000+23.7%$190/sqft |
Source: CRAAR, CDRMLS #2602527 Report a problem | ||
| 4/15/2020 | Sold | $460,000-2.1%$153/sqft |
Source: CRAAR, CDRMLS #2001291 Report a problem | ||
| 2/28/2020 | Listed for sale | $469,900$157/sqft |
Source: COLDWELL BANKER HEDGES #2001291 Report a problem | ||
Public tax history
| Year | Property taxes | Tax assessment |
|---|---|---|
| 2025 | $9,210 +7.1% | $506,600 -0.4% |
| 2024 | $8,602 -6.6% | $508,500 +4.6% |
| 2023 | $9,210 +5.3% | $486,100 +11.3% |
| 2022 | $8,744 +14.2% | $436,700 +3.5% |
| 2021 | $7,658 +2.7% | $422,100 +21.6% |
| 2020 | $7,456 +47.4% | $347,100 |
| 2019 | $5,058 | $347,100 +47.9% |
| 2018 | $5,058 | $234,700 |
| 2017 | -- | -- |
Find assessor info on the county website
Neighborhood: 52405
Nearby homes
- $74,700-- bd-- ba-- sqft1914 Pippin Hill Ct NW, Cedar Rapids, IA 52405Off Market
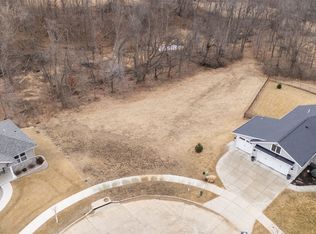
- $85,0001.035 Acres1911 Pippin Hill Ct NW, Cedar Rapids, IA 52405Sold
- $81,500-- bd-- ba-- sqft1920 Pippin Hill Ct NW, Cedar Rapids, IA 52405Off Market
- $495,5004 bd3 ba2.6k sqft1915 Pippin Hill Ct NW, Cedar Rapids, IA 52405Off Market
- $486,2004 bd3 ba2.6k sqft1926 Pippin Hill Ct NW, Cedar Rapids, IA 52405Off Market
- $582,5003 bd3 ba2k sqft1921 Pippin Hill Ct NW, Cedar Rapids, IA 52405Off Market
- $750,0005 bd3 ba3.3k sqft3931 Windfall Dr NW, Cedar Rapids, IA 52405New Construction
- $514,1003 bd3 ba1.7k sqft1927 Pippin Hill Ct NW, Cedar Rapids, IA 52405Off Market
Nearby schools
GreatSchools rating
- 6/10Jackson Elementary SchoolGrades: PK-5Distance: 0.5 mi
- 7/10Taft Middle SchoolGrades: 6-8Distance: 1.3 mi
- 3/10John F Kennedy High SchoolGrades: 9-12Distance: 3 mi
Schools provided by the listing agent
- Elementary: Maple Grove
- Middle: Taft
- High: Kennedy
Source: CRAAR, CDRMLS. This data may not be complete. We recommend contacting the local school district to confirm school assignments for this home.


Get pre-qualified for a loan
At Zillow Home Loans, we can pre-qualify you in as little as 5 minutes with no impact to your credit score.An equal housing lender. NMLS #10287.
Sell for more on Zillow
Get a Zillow Showcase℠ listing at no additional cost and you could sell for .
$556,300
2% more
+$11,126
With Zillow Showcase(estimated)
$567,426
- Iowa
- Linn County
- Cedar Rapids
- 52405
- 1908 Pippin Hill Ct NW
Nearby cities
Nearby neighborhoods
Nearby zip codes
Other Cedar Rapids Topics
