Welcome home to this 3 bedroom, 1 bath ranch offering comfortable one level living. The home features vinyl siding, an attached garage, and a convenient storage shed for all your extra belongings. Enjoy the added living space of a sunroom, perfect for relaxing with your morning coffee or unwinding at the end of the day. The spacious primary bedroom offers additional flexibility with an adjoining office or den, ideal for working from home, hobbies, or a quiet retreat. All kitchen appliances are included as well as the washer and dryer. Additional highlights include central air, public water and sewerage. With a little TLC this home will be a wonderful opportunity to enjoy practical living with versatile spaces both in and out. Third bedroom currently used as laundry room, but could easily be moved back downstairs.
For sale
$49,900
1908 Pleasantville Rd, Natrona Heights, PA 15065
3beds
1,302sqft
Single Family Residence
Built in 1940
5,388 Square Feet Lot
$80,400 Zestimate®
$38/sqft
$-- HOA
What's special
Attached garageVinyl sidingConvenient storage shedCentral airSpacious primary bedroom
- 4 hours
- 108
- 8
Zillow last checked:
Listing updated:
Listed by:
Sandra Johnson 724-335-4700,
CENTURY 21 AMERICAN HERITAGE 724-335-4700
Source: WPMLS,MLS#: 1779403 Originating MLS: West Penn Multi-List
Originating MLS: West Penn Multi-ListFacts & features
Interior
Bedrooms & bathrooms
- Bedrooms: 3
- Bathrooms: 1
- Full bathrooms: 1
Primary bedroom
- Level: Main
- Dimensions: 16x13
Bedroom 2
- Level: Main
- Dimensions: 12x10
Bedroom 3
- Level: Main
- Dimensions: 12x8
Bonus room
- Level: Main
- Dimensions: 11x6
Den
- Level: Main
- Dimensions: 13x8
Dining room
- Level: Main
- Dimensions: 11
Kitchen
- Level: Main
- Dimensions: 11x9
Living room
- Level: Main
- Dimensions: 23x
Heating
- Forced Air, Oil
Cooling
- Central Air
Appliances
- Included: Some Gas Appliances, Dryer, Dishwasher, Microwave, Refrigerator, Stove, Washer
Features
- Flooring: Carpet
- Basement: Full,Walk-Up Access
Interior area
- Total structure area: 1,302
- Total interior livable area: 1,302 sqft
Video & virtual tour
Property
Parking
- Total spaces: 1
- Parking features: Attached, Garage
- Has attached garage: Yes
Features
- Levels: One
- Stories: 1
- Pool features: None
Lot
- Size: 5,388 Square Feet
- Dimensions: 0.1237
Details
- Parcel number: 1518G00135000000
Construction
Type & style
- Home type: SingleFamily
- Architectural style: Ranch
- Property subtype: Single Family Residence
Materials
- Vinyl Siding
- Roof: Asphalt
Condition
- Resale
- Year built: 1940
Utilities & green energy
- Sewer: Public Sewer
- Water: Public
Community & HOA
Location
- Region: Natrona Heights
Financial & listing details
- Price per square foot: $38/sqft
- Tax assessed value: $43,400
- Annual tax amount: $944
- Date on market: 10/15/2026
Estimated market value
$80,400
$57,000 - $109,000
$1,338/mo
Price history
| Date | Event | Price |
|---|---|---|
| 10/15/2026 | Listed for sale | $49,900+91.9%$38/sqft |
Source:  WPMLS #1779403 Report a problem WPMLS #1779403 Report a problem | ||
| 12/8/1988 | Sold | $26,000$20/sqft |
Source: Agent Provided Report a problem | ||
Public tax history
| Year | Property taxes | Tax assessment |
|---|---|---|
| 2025 | $941 +5.9% | $25,400 |
| 2024 | $888 +639.2% | $25,400 |
| 2023 | $120 | $25,400 |
| 2022 | $120 | $25,400 |
| 2021 | $120 +2% | $25,400 |
| 2020 | $118 -2% | $25,400 |
| 2019 | $120 -85.9% | $25,400 |
| 2018 | $854 | $25,400 |
| 2017 | $854 +611% | $25,400 |
| 2016 | $120 -85.6% | $25,400 |
| 2015 | $835 +759.1% | $25,400 |
| 2014 | $97 | $25,400 -10.6% |
| 2013 | -- | $28,400 +37.1% |
| 2012 | -- | $20,720 |
| 2011 | -- | $20,720 |
| 2010 | -- | $20,720 |
| 2009 | -- | $20,720 |
| 2008 | -- | $20,720 |
| 2007 | -- | $20,720 |
| 2006 | -- | $20,720 -30.7% |
| 2005 | -- | $29,900 |
| 2004 | -- | $29,900 -33.4% |
| 2003 | -- | $44,900 |
| 2002 | -- | $44,900 |
Find assessor info on the county website
Monthly payment
Est. payment
Payment breakdown
Explore the cost of this home by adjusting the details. Changes won't be saved.Climate risks
Neighborhood: 15065
Nearby schools
Schools provided by the listing agent
- District: Highlands
Source: WPMLS. This data may not be complete. We recommend contacting the local school district to confirm school assignments for this home.
- $236,1002 bd1 ba1.9k sqft1907 Pleasantville Rd, Natrona Heights, PA 15065Off Market
- $45,7001 bd1 ba735 sqft1911 Pleasantville Rd, Natrona Heights, PA 15065Off Market
- $2,400-- bd-- ba-- sqft444 1st St, Natrona Heights, PA 15065Off Market
- $600-- bd-- ba-- sqftPleasantville Rd, Natrona heights, PA 15065Off Market
Similar homes
- $49,9003 bd1 ba1.2k sqft210 W 12th Ave, Tarentum, PA 15084For Sale
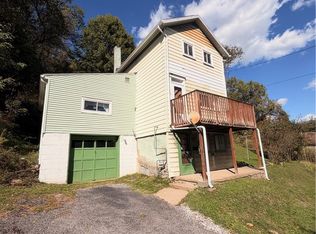 MLS ID #1778018, Stephanie Robinson. WPMLS
 - $32,0003 bd1 ba1.7k sqft51 Linden St, Natrona Heights, PA 15065For Sale
 MLS ID #1778047, Nicolas DeFrancesco. WPMLS
 - $--3 bd2 ba1.5k sqft2018 Leishman Ave, Arnold, PA 15068Auction
 ServiceLink Auction
 - $65,0003 bd2 ba1.1k sqft475 E 7th Ave, Tarentum, PA 15084For Sale
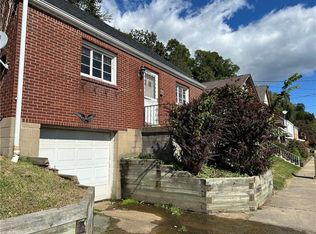 MLS ID #1777715, Sandra Johnson. WPMLS
