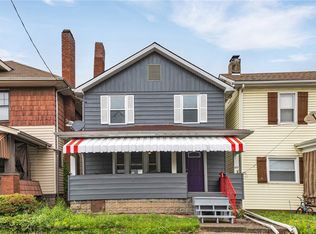
619 East 3rd is a charming two story home that needs love, but will continue to offer character that lasts forever. As you approach the front of the home, you will find an exterior combination of cedar and vinyl siding met by a covered front porch, accessed by concrete steps that are in very good condition. Upon entry of the front door, you will walk into the living room area with stunning built-in cabinets with glass doors. Pass through the vintage wood pillars to the formal dining room with wood paneling walls. Just off of the formal dining room you will find the kitchen with half height vintage tile walls. This room like most in the house, will need some love. Continue upstairs to discover 3 full bedrooms, of which all are spacious and have either current hardwood floors exposed or have hardwood under the current floor coverings. Large full bath space ready for you to make your own.
A generous storage area will be found in the attic with a staircase for ease of access. Flat fenced in backyard with spacious detached 1 car garage that faces the alley behind the home. This home is within walking distance of the river parks, ice cream, a boutique grocery store, some restaurants and other stores, the bus line and more!
For sale
Price cut: $15.1K (10/17)
$49,900
619 E 3rd Ave, Tarentum, PA 15084
3beds
1,296sqft
Single Family Residence
Built in 1915
3,410 Square Feet Lot
$-- Zestimate®
$39/sqft
$-- HOA
What's special
Vintage wood pillarsFlat fenced in backyardCovered front porch
- 48 days
- 336
- 27
Zillow last checked:
Listing updated:
Listed by:
Cameron Yockey 724-468-8841,
REALTY ONE GROUP LANDMARK 724-468-8841
Source: WPMLS,MLS#: 1771699 Originating MLS: West Penn Multi-List
Originating MLS: West Penn Multi-ListFacts & features
Interior
Bedrooms & bathrooms
- Bedrooms: 3
- Bathrooms: 1
- Full bathrooms: 1
Heating
- Forced Air
Features
- Flooring: Carpet, Hardwood
- Has basement: Yes
Interior area
- Total structure area: 1,296
- Total interior livable area: 1,296 sqft
Property
Parking
- Total spaces: 1
- Parking features: Detached, Garage
- Has garage: Yes
Features
- Levels: Two
- Stories: 2
- Pool features: None
Lot
- Size: 3,410 Square Feet
- Dimensions: 0.0783
Construction
Type & style
- Home type: SingleFamily
- Architectural style: Two Story
- Property subtype: Single Family Residence
Materials
- Cedar, Vinyl Siding
- Roof: Asphalt
Condition
- Resale
- Year built: 1915
Utilities & green energy
- Sewer: Public Sewer
- Water: Public
Community & HOA
Location
- Region: Tarentum
Financial & listing details
- Price per square foot: $39/sqft
- Tax assessed value: $43,500
- Annual tax amount: $1,611
- Date on market: 8/31/2026
Estimated market value
Not available
Estimated sales range
Not available
$1,580/mo
Price history
| Date | Event | Price |
|---|---|---|
| 10/17/2026 | Price change | $49,900-23.2%$39/sqft |
Source:  WPMLS #1771699 Report a problem WPMLS #1771699 Report a problem | ||
| 9/12/2026 | Price change | $65,000-13.3%$50/sqft |
Source: WPMLS #1771699 Report a problem | ||
| 8/31/2026 | Listed for sale | $75,000$58/sqft |
Source: WPMLS #1771699 Report a problem | ||
Public tax history
Tax history is unavailable.
Monthly payment
Est. payment
Payment breakdown
Explore the cost of this home by adjusting the details. Changes won't be saved.Climate risks
Neighborhood: 15084
Nearby schools
Schools provided by the listing agent
- District: Highlands
Source: WPMLS. This data may not be complete. We recommend contacting the local school district to confirm school assignments for this home.
Similar homes
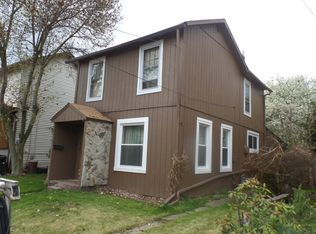
- $49,9003 bd1 ba1.2k sqft210 W 12th Ave, Tarentum, PA 15084For Sale
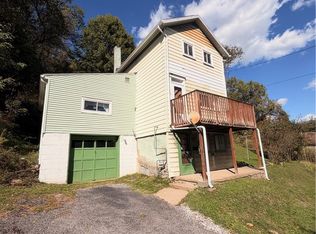 MLS ID #1778018, Stephanie Robinson. WPMLS
 - $59,9003 bd2 ba1.6k sqft522 3rd Ave, Tarentum, PA 15084For Sale
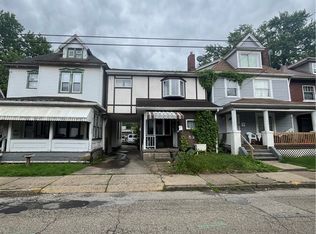 MLS ID #1751660, Corey Burns. WPMLS
 - $--3 bd2 ba1.5k sqft2018 Leishman Ave, Arnold, PA 15068Auction
 ServiceLink Auction
 - $69,0003 bd1 ba1k sqft107 E 1st Ave, Tarentum, PA 15084For Sale
 MLS ID #1760299, Cody Roberts. WPMLS
 - $32,7452 bd2 ba1k sqft2204 Freeport Rd, New Kensington, PA 15068Auction
 MLS ID #PAWL2000186, Bradley D Snouffer, American Eagle Realty. Bright MLS
